

For SaleSingle Family ResidenceActive
8722 54th Avenue E
Bradenton, FL 34211
$724,000
18 Days On Site
- 2Beds
- 2Baths2 full
- 2,030Sq Ft
- $357Per Sq Ft
- 0.18Acres
- 1993Built
- Subdivision
- Rosedale 1
- County
- Manatee
- MLS®
- A4710276
Overview
Enjoy views of the sixth hole from the lanai, through “Clear View” screening, and take in the beauty of Rosedale’s premier golf course. This 2 bedroom / with den residence at 8722 54th Avenue has a beautifully updated kitchen with elegant finishes, an open layout, soaring ceilings, and abundant natural light. It is designed for easy everyday living and effortless entertaining, inside, and out. The gourmet kitchen is the heart of the home. It features high-end finishes, all-new Bosch and LG appliances, and an expansive island with a baking center. A wall microwave/oven convection, including a full size oven beneath. With a touch of the button, all ovens can be converted to "Convection" cooking flexibility. A six-burner gas cooktop, with "tuck away" vent hood, pot filler, pull-out cabinet drawers, clear glass-front cabinets doors, sleek hardware complete the space. The adjacent casual dining area is perfect for morning coffee, while the formal dining room suits larger gatherings and has amazing outdoor views. A comfortable family room with vaulted ceilings. This home also offers an office with double doors and a window to bring in the light. Perfect place to relax, work or study. The primary bedroom offers views of the pool and golf course. It has a large walk-in closet with custom buildouts. The main bathroom has a walk-in shower, a garden tub, and granite counter tops. The second bedroom is in the front of the home, making this a split plan that offers abundance of privacy. The second bathroom has been remodeled with beautiful cabinets and granite. Outside, a private retreat awaits. Swim, unwind in the heated saltwater pool and spa, or host friends on the lanai. From the lanai, and through it's clear view screening lies a picturesque beauty of the Rosedale's Premier Golf Course. Rosedale offers a community restaurant, golf, scenic walking areas, neighborhood parks, and welcoming social spaces. Mature trees and well-kept grounds add to its established charm. With no CDD, this home combines luxury finishes, outdoor living, and the Rosedale lifestyle. *Pool 2026, * Roof 2015, *Impact Sliders 2022, *Plantation Shutter through out the home.
Listing Snapshot
- Price
- $724,000
- Days On Site
- 18 Days
- Bedrooms
- 2
- Inside Area (SqFt)
- 2,030 sqft
- Total Baths
- 2
- Full Baths
- 2
- Partial Baths
- 0
- Lot Size
- 0.18 Acres
- Year Built
- 1993
- MLS® Number
- A4710276
- Status
- Active
- Property Tax
- $4,463.31 (2024)
- HOA/Condo/Coop Fees
- $211 monthly
- Sq Ft Source
- Appraiser
Property Details
General Features
16 items
- Acres
- 0.18
- Attached Garage
- Yes
- Direction Faces
- West
- Foundation
- Slab
- Garage
- Yes
- Garage Spaces
- 2
- Levels
- One
- Number Of Stories
- 1
- Parking
- Attached
- Pets
- Cats OK, Dogs OK, Yes
- Property Sub Type
- Single Family Residence
- Sewer
- Public Sewer
- SqFt Total
- 2,736
- Utilities
- Cable Available, Natural Gas Available, Cable Connected, Electricity Connected, Natural Gas Connected, Phone Available
- Water Source
- Public
- Zoning
- PDR
Interior Features
16 items
- Appliances
- Convection Oven, Dishwasher, Disposal, Dryer, Gas Cooktop, Microwave, Range Hood, Refrigerator, Washer
- Cooling
- Central Air
- Flooring
- Tile
- Furnished
- Furnished
- Heating
- Central, Electric
- Interior
- Crown Molding, Eat-in Kitchen, High Ceilings, Open Floorplan, Stone Counters, Vaulted Ceiling(s), Walk-In Closet(s)
- Laundry Features
- Inside
- Spa
- Yes
- Window Features
- Blinds, Double Pane Windows, Insulated Windows, Shutters, Storm Window(s)
Rooms
| Room | Dimensions | Level | Features |
|---|---|---|---|
| Bedroom 2 | 12x12 | ||
| Dinette | 13x10 | ||
| Foyer | 12x9 | ||
| Great Room | 26x20 | ||
| Kitchen | 14x12 | ||
| Master Bedroom | 15x15 | ||
| Office | 12x10 |
Exterior Features
11 items
- Construction Details
- Block, Stucco
- Lot Features
- On Golf Course
- Patio And Porch
- Covered, Deck, Enclosed, Patio, Screened
- Pool Features
- In Ground, Gunite, Heated, Salt Water, Screen Enclosure, Private
- Private Pool
- Yes
- Roof
- Tile
- Spa
- Yes
- Spa Features
- Heated, In Ground
- View
- Golf Course
- Waterview
- Golf Course
- Windows/Doors
- Blinds, Double Pane Windows, Insulated Windows, Shutters, Storm Window(s)
Community Features
8 items
- Association Amenities
- Clubhouse, Fitness Center, Gated, Golf Course, Maintenance, Pool, Tennis Court(s)
- Additional Association Fee
- $2532.0
- Additional Association Fee Frequency
- Annually
- Community Features
- Gated, Clubhouse, Fitness Center, Golf, Pool, Restaurant, Tennis Court(s)
- MLS Area
- 34211 - Bradenton/Lakewood Ranch Area
- Township
- 35S
- Financing Terms Available
- Cash, Conventional
- Roads
- Asphalt
Location
8722 54th Avenue E, Bradenton, FL 34211 · 34211 - Bradenton/Lakewood Ranch Area


Neighborhood & Commute
ZIP Code 34211
- Median household income
- $113,934
- Income per person
- $57,301
- Households
- 7,719
- Average household size
- 2.30
- Median age
- 49.6
Source: Walk Score.
Disclosure: Community information and market data powered by Constellation Data Labs. Information is deemed reliable but not guaranteed.
Schools
- Elementary School
- Braden River Elementary
- Middle School
- Dr Mona Jain Middle
- High School
- Lakewood Ranch High
Price & Status History
- Listing updated with changes from the MLS®
- Status changed to Active
- Listing first seen on site
Friends & Family
Similar Homes
For sale in Bradenton, single family residence, within 20% of this price.
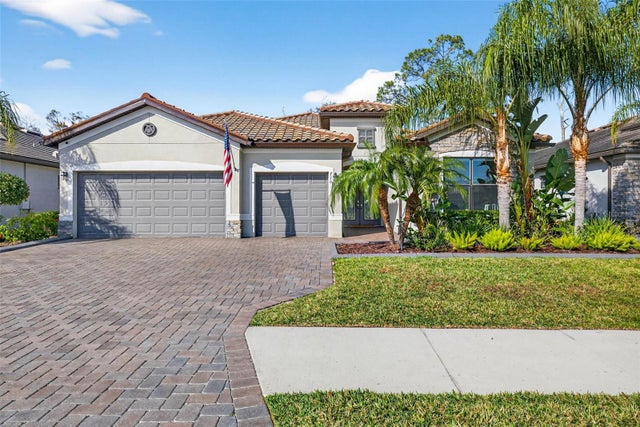 $830,000Single Family Residence For SaleActive3Beds3Total Baths2,455Sqft710 ACACIA COURTBRADENTON, FL 34212COPPERLEFE Subdivision
 $830,000Single Family Residence For SaleActive4Beds2Total Baths2,650Sqft7808 24TH AVENUE WBRADENTON, FL 34209PALMA SOLA PINES Subdivision
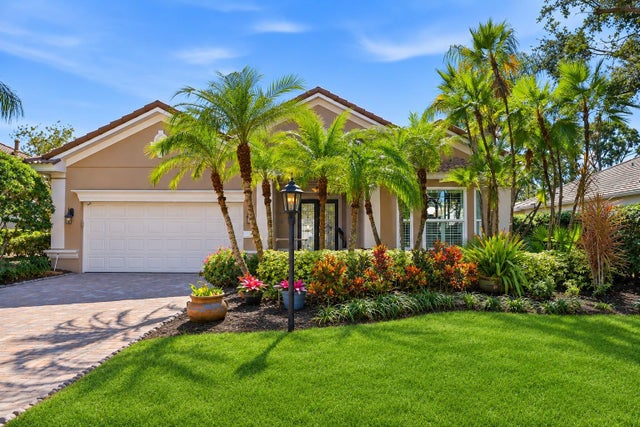 New Listing · 2 days on site$837,250Single Family Residence For SaleActive2Beds3Total Baths2,462Sqft7520 ASCOT COURTBRADENTON, FL 34201UNIVERSITY PARK COUNTRY CLUB Subdivision
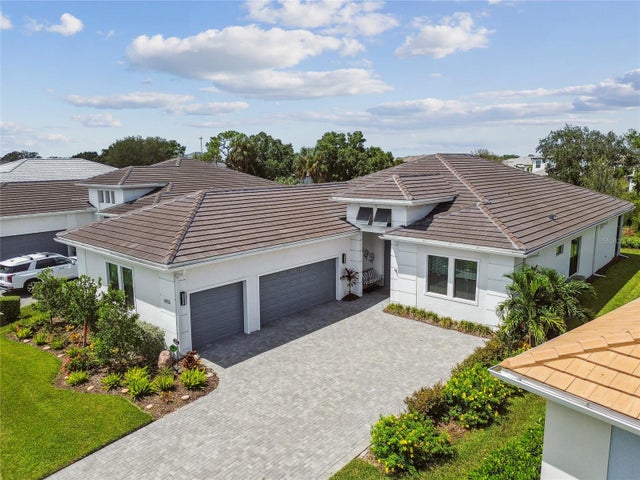 $840,000Single Family Residence For SaleActive3Beds3Total Baths2,884Sqft4952 SURFSIDE CIRCLEBRADENTON, FL 34211CRESSWIND PH I SUBPH A & B Subdivision