

For SaleSingle Family ResidenceActive
5201 Stevens Drive
Sarasota, FL 34234
$600,000
99 Days On Site
- 4Beds
- 3Baths2 full, 1 half
- 2,016Sq Ft
- $298Per Sq Ft
- 0.29Acres
- 1958Built
- Subdivision
- Indian Beach Estates
- County
- Sarasota
- MLS®
- A4701706
Overview
ENJOY THE BEST OF FLORIDA LIVING in this beautifully maintained mid-century modern home. Featuring 4 bedrooms, 2 1/2 bathrooms, an extended 1 car garage and over 2000 square feet of thoughtfully designed living space. This open floor plan offers a desirable split floor plan with two en-suite bedrooms, an updated kitchen, and large family room perfect for everyday living or entertaining. For additional peace of mind there is a NEW ROOF and IMPACT WINDOWS. Step outside on your lanai where you can create your outdoor oasis or enjoy the views of the oversized backyard. Located in Sapphire Shores, this home is minutes to University Town Center, SRQ airport, Ringling Museum, Downtown Sarasota, St. Armand’s Circle, Lido Beach and offers two bay front parks providing access for water activities and views. A perfect blend of comfort, space and location – this home truly delivers a lifestyle like no other.
Listing Snapshot
- Price
- $600,000
- Days On Site
- 99 Days
- Bedrooms
- 4
- Inside Area (SqFt)
- 2,016 sqft
- Total Baths
- 3
- Full Baths
- 2
- Partial Baths
- 1
- Lot Size
- 0.29 Acres
- Year Built
- 1958
- MLS® Number
- A4701706
- Status
- Active
- Property Tax
- $2,494.11 (2025)
- HOA/Condo/Coop Fees
- N/A
- Sq Ft Source
- Public Records
Property Details
General Features
17 items
- Acres
- 0.29
- Attached Garage
- Yes
- Direction Faces
- East
- Foundation
- Slab
- Garage
- Yes
- Garage Spaces
- 1
- Levels
- One
- Number Of Stories
- 1
- Parking
- Garage Door Opener, Attached
- Pets
- Yes
- Property Sub Type
- Single Family Residence
- Sewer
- Public Sewer
- SqFt Total
- 2,715
- Style
- Florida
- Utilities
- Electricity Connected, Water Connected
- Water Source
- Public
- Zoning
- RSF2
Interior Features
15 items
- Appliances
- Dishwasher, Disposal, Dryer, Range, Washer
- Cooling
- Central Air
- Flooring
- Carpet, Terrazzo, Tile
- Furnished
- Unfurnished
- Heating
- Central
- Interior
- Built-in Features, Crown Molding, Stone Counters, Walk-In Closet(s)
- Laundry Features
- In Garage
Rooms
| Room | Dimensions | Level | Features |
|---|---|---|---|
| Bedroom 2 | 13.5x15 | First | Ceiling Fan(s) |
| Bedroom 3 | 11x13 | First | Ceiling Fan(s) |
| Bedroom 4 | 10x13 | First | Ceiling Fan(s) |
| Dining Room | 10.4x11 | First | |
| Family Room | 21.2x12.6 | First | Ceiling Fan(s) |
| Kitchen | 10.4x11 | First | Granite Counters |
| Living Room | 21.11x13.9 | First | Ceiling Fan(s) |
| Master Bedroom | 14.9x10.2 | First | Ceiling Fan(s) |
Exterior Features
7 items
- Construction Details
- Block
- Exterior
- Rain Gutters
- Lot Features
- Cleared, Paved
- Other Structures
- Shed(s)
- Patio And Porch
- Rear Porch, Screened
- Roof
- Shingle
- Windows/Doors
- Sliding Doors
Community Features
5 items
- Community Features
- Park
- MLS Area
- 34234 - Sarasota
- Township
- 36S
- Financing Terms Available
- Cash, Conventional, VA Loan
- Roads
- Paved
Location
5201 Stevens Drive, Sarasota, FL 34234 · 34234 - Sarasota


Neighborhood & Commute
ZIP Code 34234
- Median household income
- $49,819
- Income per person
- $29,656
- Households
- 8,519
- Average household size
- 2.31
- Median age
- 42.4
Source: Walk Score.
Disclosure: Community information and market data powered by Constellation Data Labs. Information is deemed reliable but not guaranteed.
Schools
- Elementary School
- Emma E. Booker Elementary
- Middle School
- Booker Middle
- High School
- Booker High
Price & Status History
- Listing updated with changes from the MLS®
- Status changed to Active
- Listing first seen on site
Friends & Family
Similar Homes
For sale in Sarasota, single family residence, within 20% of this price.
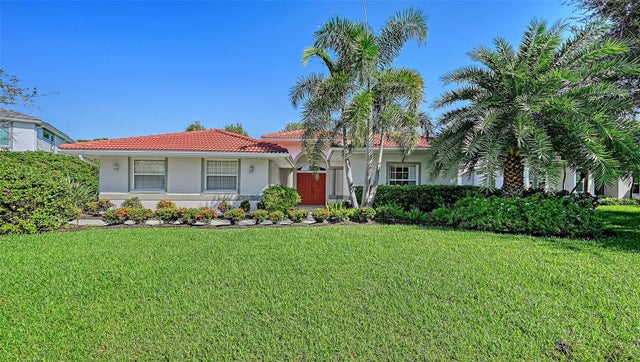
 $699,900Single Family Residence For SaleActive3Beds2Total Baths1,926Sqft8737 BELLUSSI DRIVESARASOTA, FL 34238COBBLESTONE/PALMER RANCH PH 2 Subdivision
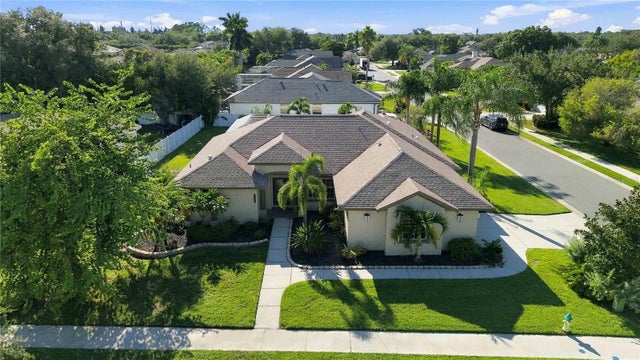
 New Listing · 3 weeks on site$699,900Single Family Residence For SaleActive3Beds2Total Baths2,310Sqft5179 LITTLE BROOK COURTSARASOTA, FL 34238TURTLE ROCK Subdivision
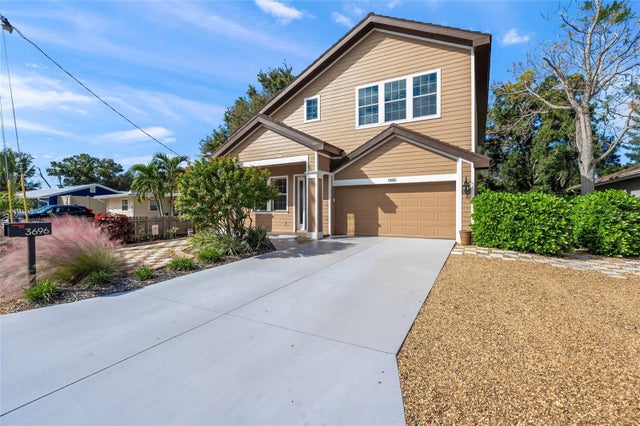
 New Listing · 4 weeks on site$699,900Single Family Residence For SaleActive4Beds3Total Baths2,191Sqft6274 AVENTURA DRIVESARASOTA, FL 34241EASTLAKE Subdivision
 New Listing · a week on site$699,900Single Family Residence For SaleActive4Beds4Total Baths2,676Sqft3696 SAWYER ROADSARASOTA, FL 34232PINE VIEW TERRACE Subdivision