

For SaleSingle Family ResidenceActive
10816 79th Street E
Parrish, FL 34219
$485,000
91 Days On Site
- 5Beds
- 3Baths3 full
- 2,599Sq Ft
- $187Per Sq Ft
- 0.27Acres
- 2015Built
- Subdivision
- Copperstone Ph Iic
- County
- Manatee
- MLS®
- A4701534
Overview
Welcome to Copperstone, a private gated community in Parrish! This spacious 5-bedroom, 3-bathroom residence offers a thoughtfully designed floor plan, generous living spaces, a 3-car garage, and a rare separate upper level living area. An inviting foyer welcomes you inside with soaring ceilings, an elegant staircase, and hardwood flooring that flows throughout the main living areas. The open concept living and dining spaces provide an inviting setting for both everyday living and entertaining, with recessed lighting and a seamless connection to the kitchen. Featuring granite countertops, a spacious center island with seating and breakfast bar, rich cabinetry, and stainless steel appliances, the kitchen offers both functionality and style for casual mornings and gatherings alike. A guest bedroom and full bathroom are conveniently located on the main level, offering a comfortable retreat for overnight guests or added flexibility for multigenerational living. The thoughtfully designed layout continues upstairs, where a generously sized bonus living area provides the perfect space for a second family room, media room, game room, home theater, or private retreat. The spacious primary suite offers a peaceful escape at the end of the day, with plenty of room for comfortable furnishings and a relaxing sitting area. The en-suite bathroom features dual vanity sinks, a large soaking tub, and a separate enclosed stand-up shower, while the generously sized walk-in closet provides ample storage and organization. Additional bedrooms offer comfortable accommodations and flexibility for family, guests, or a home office. Step outside to enjoy the inviting outdoor living space, where a covered porch extends to a pavered lanai overlooking the fully fenced backyard. Lush tropical landscaping adds a polished finishing touch, creating a beautiful setting for morning coffee, outdoor dining, or relaxing Florida evenings. Life in Copperstone comes with an impressive collection of amenities, including a large clubhouse with fitness center and billiards room, two community pools, basketball courts, a covered playground, and scenic walking trails. HOA fees include high-speed internet and cable, adding convenience and value to everyday living. Access to growing educational opportunities nearby, Parrish Charter Academy and North River Charter Academy, with additional new schools expanding the area’s educational offerings. Rye Ranch Elementary, a newly constructed PK-5 school is scheduled to open for the 2026–2027 school year, further highlighting the continued growth and development taking place throughout Parrish.
Listing Snapshot
- Price
- $485,000
- Days On Site
- 91 Days
- Bedrooms
- 5
- Inside Area (SqFt)
- 2,599 sqft
- Total Baths
- 3
- Full Baths
- 3
- Partial Baths
- 0
- Lot Size
- 0.27 Acres
- Year Built
- 2015
- MLS® Number
- A4701534
- Status
- Active
- Property Tax
- $8,099.35 (2025)
- HOA/Condo/Coop Fees
- $180.81 monthly
- Sq Ft Source
- Public Records
Property Details
General Features
16 items
- Acres
- 0.27
- Attached Garage
- Yes
- Direction Faces
- North
- Foundation
- Slab
- Garage
- Yes
- Garage Spaces
- 3
- Levels
- Two
- Parking
- Garage Door Opener, Off Street, Attached
- Pets
- Cats OK, Dogs OK, Yes
- Property Sub Type
- Single Family Residence
- Security
- Gated Community, Key Card Entry, Smoke Detector(s)
- Sewer
- Public Sewer
- SqFt Total
- 3,637
- Utilities
- Cable Available, Natural Gas Available, Cable Connected, Electricity Connected, Natural Gas Connected, Sewer Connected
- Water Source
- Public
- Zoning
- PDR/NC
Interior Features
20 items
- Appliances
- Dishwasher, Dryer, Microwave, Range, Refrigerator, Washer
- Cooling
- Central Air
- Flooring
- Carpet, Ceramic Tile, Hardwood, Wood
- Furnished
- Negotiable
- Heating
- Central
- Interior
- Eat-in Kitchen, Open Floorplan, Walk-In Closet(s)
- Laundry Features
- Inside, Laundry Room, Upper Level
- Window Features
- Blinds
Rooms
| Room | Dimensions | Level | Features |
|---|---|---|---|
| Bathroom 1 | 5x7 | First | |
| Bathroom 3 | 11x16 | Second | |
| Bedroom 1 | 10x13 | First | Ceiling Fan(s) |
| Bedroom 3 | Second | Ceiling Fan(s) | |
| Bedroom 4 | 11x12 | Second | Ceiling Fan(s) |
| Bedroom 5 | 11x17 | Second | Ceiling Fan(s) |
| Kitchen | 11x13 | First | Breakfast Bar, Granite Counters, Kitchen Island, Pantry |
| Laundry | 9x7 | Second | |
| Living Room | 15x14 | Second | Ceiling Fan(s) |
| Master Bathroom | 9x11 | Second | |
| Master Bedroom | 13x18 | Second | Ceiling Fan(s) |
| Office | 11x12 | First | Ceiling Fan(s) |
Exterior Features
8 items
- Construction Details
- Stucco
- Exterior
- Private Yard, Rain Gutters
- Fencing
- Fenced
- Lot Features
- Corner Lot
- Patio And Porch
- Covered, Deck, Patio, Porch, Screened
- Pool Features
- In Ground
- Roof
- Shingle
- Windows/Doors
- Blinds
Community Features
8 items
- Association Amenities
- Fitness Center, Gated, Park, Playground, Recreation Facilities, Tennis Court(s)
- Association Fee
- $180.81
- Association Fee Frequency
- Monthly
- Community Features
- Gated, Fitness Center, Park, Playground, Pool, Sidewalks, Tennis Court(s)
- MLS Area
- 34219 - Parrish
- Township
- 33
- Financing Terms Available
- Cash, Conventional, FHA, VA Loan
- Roads
- Asphalt
Location
10816 79th Street E, Parrish, FL 34219 · 34219 - Parrish


Neighborhood & Commute
ZIP Code 34219
- Median household income
- $98,013
- Income per person
- $47,031
- Households
- 12,060
- Average household size
- 2.59
- Median age
- 48.1
Source: Walk Score.
Disclosure: Community information and market data powered by Constellation Data Labs. Information is deemed reliable but not guaranteed.
Schools
- Elementary School
- Virgil Mills Elementary
- Middle School
- Buffalo Creek Middle
- High School
- Palmetto High
Price & Status History
- Listing updated with changes from the MLS®
- Price changed to $485,000
- Status changed to Active
- Listing first seen on site
Friends & Family
Similar Homes
For sale in Parrish, single family residence, within 20% of this price.
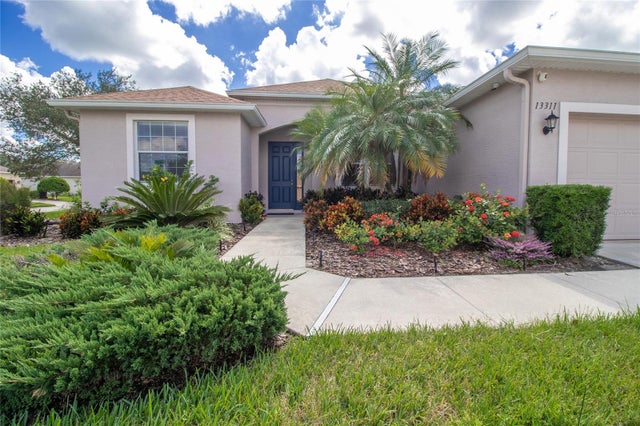 New Listing · 3 weeks on site$559,000Single Family Residence For SaleActive3Beds2Total Baths2,032Sqft13311 50TH LANE EPARRISH, FL 34219GAMBLE CREEK ESTATES PH II & III Subdivision
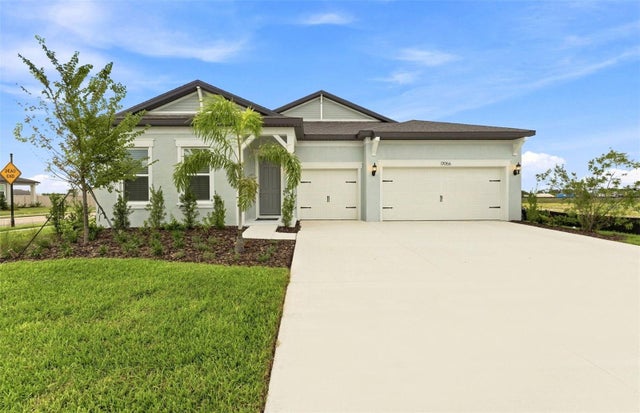 $559,750Single Family Residence For SaleActive3Beds3Total Baths2,635Sqft17056 CANARY TRAILPARRISH, FL 34219RIVERSONG PH I Subdivision
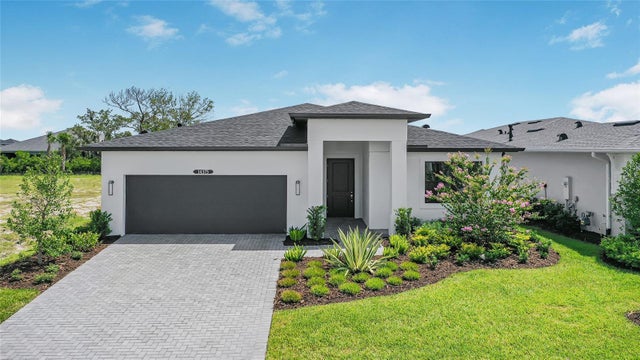 $559,990Single Family Residence For SaleActive3Beds3Total Baths2,289Sqft14375 HAMMOCK OAK STREETPARRISH, FL 34219WOODLAND PRESERVE Subdivision
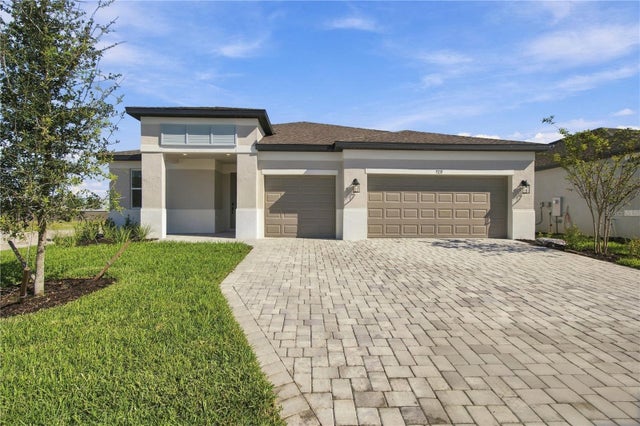 $559,999Single Family Residence For SaleActive3Beds3Total Baths2,579Sqft9231 DEEP HORIZON LOOPPARRISH, FL 34219SEAIRE Subdivision