

For SaleCondominiumActive
688 Golden Gate Point 201
Sarasota, FL 34236
$2,375,000
105 Days On Site
- 3Beds
- 3Baths3 full
- 2,088Sq Ft
- $1,137Per Sq Ft
- 0.59Acres
- 2025Built
- Subdivision
- Six88 Sarasota
- County
- Sarasota
- MLS®
- A4700763
Overview
Virtually Staged. Welcome to SIX88 — Golden Gate Point's most distinctive address. This landmark 10-story boutique tower encompasses just 10 residences, making it one of Sarasota's most exclusive waterfront communities. Residence 201 offers sweeping west-facing bay views over the John Ringling Bridge through floor-to-ceiling impact windows and sliding glass doors, with an open floor plan that lives like a single-family home. This 3-bedroom, 3-bath residence spans 2,506 total square feet, including 2,088 square feet of living space and a spacious private terrace — the ideal setting for taking in Sarasota Bay sunsets.
Inside, find Thermador panel-ready appliances, custom cabinetry, designer finishes, and spa-inspired fully tiled bathrooms. Your private oversized 2-car garage sits above flood elevation and includes storage with optional lifts for up to 4 vehicles.
Resort-style amenities include a rooftop terrace with a full outdoor kitchen and 360° views, heated pool, fitness center, community lounge, twin elevators, and gated security access — all with low HOA fees.
Nestled in the secluded enclave of Golden Gate Point, you're steps from downtown Sarasota's dining and shopping, with St. Armands Circle, marina access, and the Bay Runner nearby. Dock access to the bay is available on site.
This pet-friendly building offers low HOA fees, six-month rental flexibility, and a quiet environment — perfect for luxury buyers seeking privacy, views, and convenience.
Listing Snapshot
- Price
- $2,375,000
- Days On Site
- 105 Days
- Bedrooms
- 3
- Inside Area (SqFt)
- 2,088 sqft
- Total Baths
- 3
- Full Baths
- 3
- Partial Baths
- 0
- Lot Size
- 0.59 Acres
- Year Built
- 2025
- MLS® Number
- A4700763
- Status
- Active
- Property Tax
- $29,880 (2024)
- HOA/Condo/Coop Fees
- $940 monthly
- Sq Ft Source
- Builder
Property Details
General Features
19 items
- Acres
- 0.59
- Attached Garage
- Yes
- Direction Faces
- South
- Foundation
- Slab
- Garage
- Yes
- Garage Spaces
- 2
- Levels
- One
- Number Of Stories
- 10
- Parking
- Assigned, Covered, Deeded, Electric Vehicle Charging Station(s), Garage Door Opener, Attached
- Pets
- Breed Restrictions, Yes
- Property Condition
- Under Construction, New Construction
- Property Sub Type
- Condominium
- Security
- Fire Alarm, Fire Sprinkler System, Gated Community, Key Card Entry, Secured Garage/Parking, Security Gate, Security Lights, Security System, Smoke Detector(s)
- Sewer
- Public Sewer
- SqFt Total
- 2,506
- Style
- Coastal, Contemporary
- Utilities
- Natural Gas Available, Cable Available, Electricity Available, Natural Gas Connected, Phone Available, Sewer Connected, Underground Utilities, Water Connected
- Water Source
- Public
- Zoning
- AE
Interior Features
19 items
- Appliances
- Cooktop, Dishwasher, Disposal, Dryer, Electric Water Heater, Exhaust Fan, Freezer, Ice Maker, Microwave, Range Hood, Refrigerator, Washer
- Cooling
- Central Air
- Flooring
- Tile
- Furnished
- Unfurnished
- Heating
- Electric, Natural Gas, Zoned
- Interior
- Elevator, Built-in Features, High Ceilings, Open Floorplan, Smart Home, Tray Ceiling(s), Walk-In Closet(s)
- Laundry Features
- Inside, Laundry Room
- Window Features
- Blinds, Double Pane Windows, ENERGY STAR Qualified Windows, Insulated Windows, Storm Window(s), Tinted Windows
Rooms
| Room | Dimensions | Level | Features |
|---|---|---|---|
| Balcony/Porch/Lanai | 18.2x12.2 | First | |
| Bathroom 2 | 6x8 | First | |
| Bathroom 3 | 8x6 | First | |
| Bedroom 2 | 12.1x14.2 | First | |
| Bedroom 3 | 12.6x11.2 | First | |
| Foyer | 5.1x11 | First | |
| Great Room | 28.1x15.3 | First | |
| Kitchen | 20x9 | First | |
| Laundry | 7x5.6 | First | |
| Master Bathroom | 23.4x8.2 | First | Double Vanity |
| Master Bedroom | 16x8.2 | First |
Exterior Features
11 items
- Construction Details
- Block, Concrete, Stucco
- Exterior
- Balcony, Lighting
- Fencing
- Fenced, Other
- Lot Features
- Corner Lot, Landscaped, Private, Paved, Waterfront
- Patio And Porch
- Covered, Wrap Around
- Pool Features
- Heated, In Ground, Tile
- Roof
- Concrete, Membrane
- View
- Water, City
- Waterfront
- Yes
- Waterview
- Water, City
- Windows/Doors
- Blinds, Double Pane Windows, ENERGY STAR Qualified Windows, Insulated Windows, Storm Window(s), Tinted Windows
Community Features
6 items
- Association Amenities
- Cable TV, Clubhouse, Elevator(s), Fitness Center, Gated, Pool
- Community Features
- Gated, Clubhouse, Fitness Center, Pool, Street Lights
- MLS Area
- 34236 - Sarasota
- Township
- 36
- Financing Terms Available
- Cash, Conventional
- Roads
- Concrete
Location
688 Golden Gate Point 201, Sarasota, FL 34236 · 34236 - Sarasota


Neighborhood & Commute
ZIP Code 34236
- Median household income
- $98,702
- Income per person
- $92,684
- Households
- 8,742
- Average household size
- 1.63
- Median age
- 60.7
Source: Walk Score.
Disclosure: Community information and market data powered by Constellation Data Labs. Information is deemed reliable but not guaranteed.
Price & Status History
- Listing updated with changes from the MLS®
- Price changed to $2,375,000
- Listing first seen on site
- Status changed to Active
Friends & Family
Similar Homes
For sale in Sarasota, condominium, within 20% of this price.
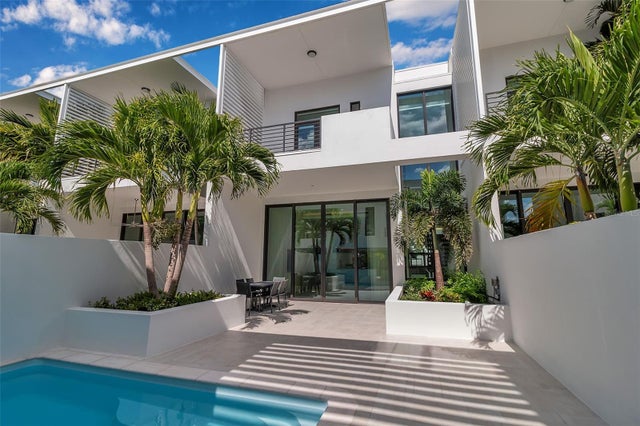 New Listing · 4 days on site$2,375,000Condominium For SaleActive4Beds5Total Baths2,737Sqft1542 4TH STREET 210SARASOTA, FL 34236ZAHRADA Subdivision
 $2,400,000Condominium For SaleActive3Beds3Total Baths2,400Sqft253 GOLDEN GATE POINT 302SARASOTA, FL 34236PENINSULA SARASOTA Subdivision
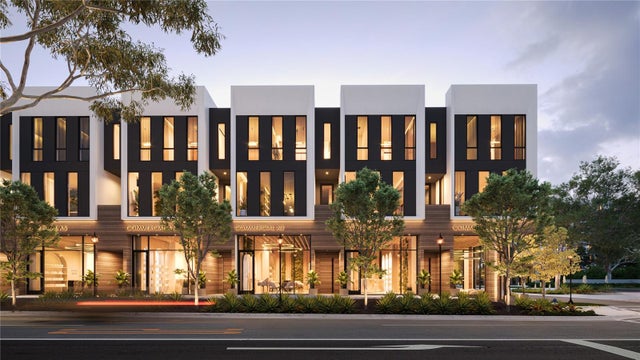 $2,428,200Condominium For SaleActive4Beds4Total Baths2,556Sqft410 N ORANGE AVENUE 218SARASOTA, FL 34236ORANGE ONE Subdivision
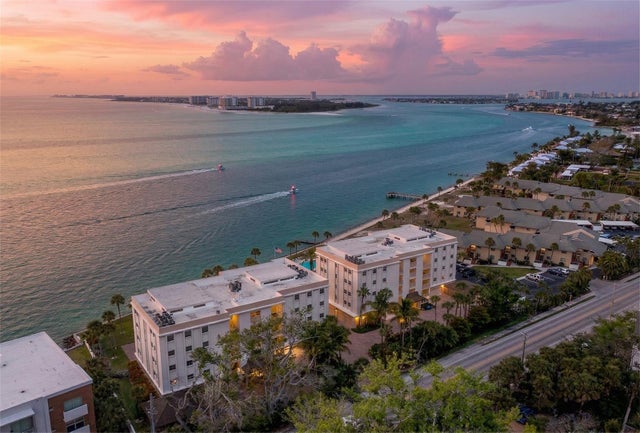 $2,450,000Condominium For SaleActive4Beds4Total Baths3,903Sqft4712 OCEAN BOULEVARD W10SARASOTA, FL 34242WINDWARD PASSAGE Subdivision