

For SaleSingle Family ResidenceActive
21221 Wacissa Drive
Venice, FL 34293
$874,900
102 Days On Site
- 3Beds
- 3Baths2 full, 1 half
- 2,436Sq Ft
- $359Per Sq Ft
- 0.23Acres
- 2017Built
- Subdivision
- Grand Palm
- County
- Sarasota
- MLS®
- A4700704
Overview
FORMER MODEL HOME | OVER $125,000 IN UPGRADES | HEATED SALTWATER POOL | WHOLE-HOUSE GENERATOR | HURRICANE IMPACT WINDOWS | 3-CAR GARAGE Welcome to this exceptional former model home in the sought-after gated community of Grand Palm in Wellen Park, where timeless design meets over $125,000 in thoughtfully selected upgrades—blending timeless model-home finishes with modern smart-home upgrades and storm protection. Offering 2,436 square feet of beautifully appointed living space, this residence features 3 bedrooms, 2.5 bathrooms, a private office with French doors and new berber carpet, and an oversized 3-car garage. From the moment you arrive, the professionally landscaped grounds, paver driveway, and inviting front elevation set the stage for what awaits inside. Double entry doors open to a stunning foyer highlighted by tray ceilings, crown molding, and rich engineered hardwood flooring that extends throughout the main living areas. Every detail reflects the quality and craftsmanship expected in a builder's model home. The open-concept design centers around an impressive chef's kitchen featuring an oversized island, built-in oven and microwave, pantry, under- and over-cabinet accent lighting, and custom cabinetry added to the breakfast nook for additional storage and serving space. Entertain with ease thanks to the adjoining formal dining room complete with a custom granite bar, decorative backsplash, and beverage refrigerator. The spacious great room showcases tray ceilings, crown molding, a striking accent wall, and seamless views of the outdoor living area. The private owner's suite continues the elegant design with tray ceilings, crown molding, and custom CALIFORNIA CLOSETS, while the guest accommodations provide comfort for family and friends, including a guest bedroom with a walk-in closet. PLANTATION SHUTTERS throughout the home add both sophistication and privacy. Step outside and discover your own private Florida retreat. The expansive screened lanai features a heated saltwater pool with three elegant waterfall features, pool sconce lighting, an OUTDOOR KITCHEN—featuring a Blaze grill and Paradise refrigerator, and lush tropical landscaping that creates a peaceful, private backdrop. Designed for comfort, convenience, and peace of mind, impressive list of upgrades completed in the last year include HURRICANE-IMPACT WINDOWS, a HURRICANE-RATED LANAI SCREEN, WHOLE-HOUSE GENERATOR, on-demand tankless water heater, epoxy garage floor, Wi-Fi garage door openers, Wi-Fi-controlled irrigation system, Ring doorbell, security system, solar attic vent, pull-down attic access with storage space above garage and a 150-lb-capacity GARAGE ELEVATOR LIFT, garage wardrobe cabinetry, landscape lighting, soffit and landscape lighting, all new bedroom carpets and new dishwasher. Residents of Grand Palm enjoy an award-winning lifestyle with resort-style pools, fitness center, clubhouse, pickleball and tennis courts, miles of walking and biking trails, dog parks, playgrounds, kayak launch, community events—all just minutes from Downtown Wellen Park, CoolToday Park, Gulf beaches, shopping, dining, and everyday conveniences. This is far more than a beautiful home—it's a rare opportunity to own one of Grand Palm's finest residences, where luxury, functionality, and Florida living come together seamlessly.
Listing Snapshot
- Price
- $874,900
- Days On Site
- 102 Days
- Bedrooms
- 3
- Inside Area (SqFt)
- 2,436 sqft
- Total Baths
- 3
- Full Baths
- 2
- Partial Baths
- 1
- Lot Size
- 0.23 Acres
- Year Built
- 2017
- MLS® Number
- A4700704
- Status
- Active
- Property Tax
- $9,108 (2025)
- HOA/Condo/Coop Fees
- $276.12 monthly
- Sq Ft Source
- Public Records
Property Details
General Features
17 items
- Acres
- 0.23
- Attached Garage
- Yes
- Direction Faces
- Northeast
- Foundation
- Slab
- Garage
- Yes
- Garage Spaces
- 3
- Levels
- One
- Parking
- Garage Door Opener, Other, Attached
- Pets
- Yes
- Property Sub Type
- Single Family Residence
- Security
- Gated Community, Security System Owned
- Sewer
- Public Sewer
- SqFt Total
- 3,429
- Style
- Ranch
- Utilities
- Cable Available, Natural Gas Available, Cable Connected, Electricity Connected, Natural Gas Connected, Sewer Connected, Underground Utilities, Water Connected
- Water Source
- Public
- Zoning
- SAPD
Interior Features
16 items
- Appliances
- Dishwasher, Disposal, Dryer, Exhaust Fan, Microwave, Range, Refrigerator, Tankless Water Heater, Washer
- Cooling
- Central Air
- Flooring
- Carpet, Ceramic Tile, Hardwood
- Furnished
- Partially
- Heating
- Central
- Interior
- Crown Molding, Eat-in Kitchen, High Ceilings, Open Floorplan, Smart Home, Tray Ceiling(s), Walk-In Closet(s)
- Laundry Features
- Laundry Room
- Window Features
- Shutters
Rooms
| Room | Dimensions | Level | Features |
|---|---|---|---|
| Bedroom 2 | 13x10 | Ceiling Fan(s) | |
| Bedroom 3 | 11x10 | Ceiling Fan(s) | |
| Dining Room | 13x12 | Bar | |
| Great Room | 20x15 | Ceiling Fan(s) | |
| Kitchen | Granite Counters, Kitchen Island, Pantry | ||
| Master Bathroom | Double Vanity, Granite Counters | ||
| Master Bedroom | Ceiling Fan(s) | ||
| Office | 14x11 | Ceiling Fan(s) |
Exterior Features
10 items
- Construction Details
- Block, Stucco
- Exterior
- Outdoor Kitchen
- Lot Features
- Greenbelt, Landscaped, Paved
- Patio And Porch
- Covered, Front Porch
- Pool Features
- Heated, In Ground, Pool Sweep, Salt Water, Private
- Private Pool
- Yes
- Roof
- Shingle
- View
- Park/Greenbelt, Trees/Woods
- Waterview
- Park/Greenbelt, Trees/Woods
- Windows/Doors
- Shutters
Community Features
9 items
- Association Fee
- $26.55
- Association Fee Frequency
- Quarterly
- Additional Association Fee
- $801.8
- Additional Association Fee Frequency
- Quarterly
- Community Features
- Gated, Clubhouse, Fitness Center, Playground, Pool, Sidewalks, Tennis Court(s)
- MLS Area
- 34293 - Venice
- Township
- 39
- Financing Terms Available
- Cash, Conventional, FHA, VA Loan
- Roads
- Asphalt
Location
21221 Wacissa Drive, Venice, FL 34293 · 34293 - Venice


Neighborhood & Commute
ZIP Code 34293
- Median household income
- $79,896
- Income per person
- $51,643
- Households
- 24,907
- Average household size
- 2.01
- Median age
- 60.0
Source: Walk Score.
Disclosure: Community information and market data powered by Constellation Data Labs. Information is deemed reliable but not guaranteed.
Schools
- Elementary School
- Taylor Ranch Elementary
- Middle School
- Venice Area Middle
- High School
- Venice Senior High
Price & Status History
- Listing updated with changes from the MLS®
- Price changed to $874,900
- Listing first seen on site
- Status changed to Active
Friends & Family
Similar Homes
For sale in Venice, single family residence, within 20% of this price.
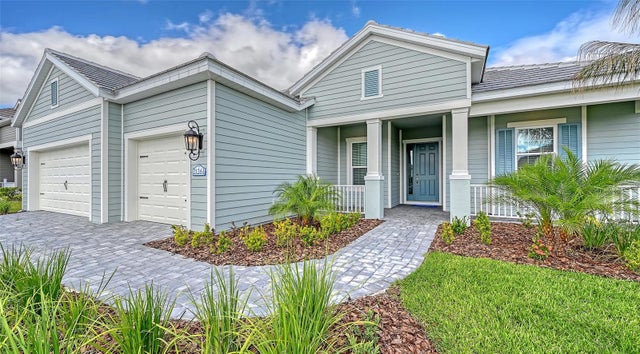 $889,990Single Family Residence For SaleActive3Beds3Total Baths2,868Sqft21261 HOLMES CIRCLEVENICE, FL 34293GRAND PALM PHASES 2A (D) & 2A (E) Subdivision
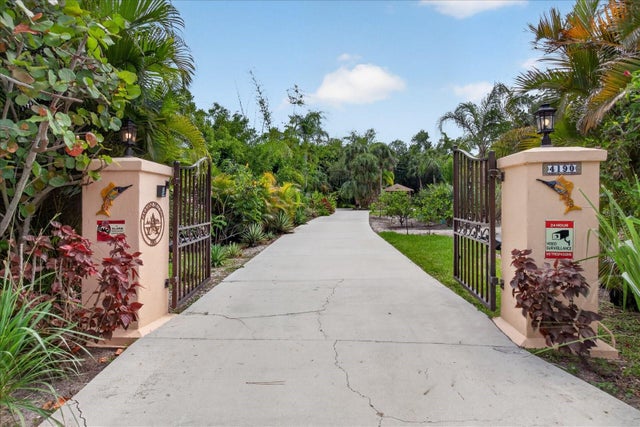 $899,000Single Family Residence For SaleActive3Beds3Total Baths2,312Sqft4190 STROMBUS ROADVENICE, FL 34293SOUTH VENICE Subdivision
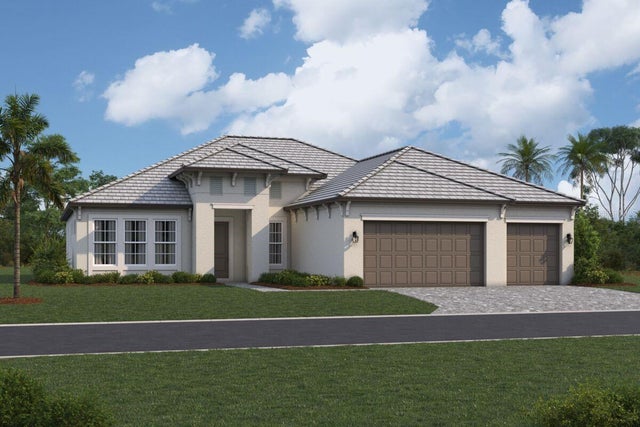 $899,141Single Family Residence For SaleActive3Beds3Total Baths2,598Sqft17536 MACARTHUR LOOPVENICE, FL 34293PALMERA AT WELLEN PARK Subdivision
 New Listing · 3 weeks on site$899,900Single Family Residence For SaleActive4Beds3Total Baths2,902Sqft12642 HARNEY STREETVENICE, FL 34293GRAND PALM PH 2AB & 2AC Subdivision