

For SaleTownhouseActive
6378 Draw Lane 36
Sarasota, FL 34238
$294,900
118 Days On Site
- 2Beds
- 2Baths2 full
- 1,374Sq Ft
- $215Per Sq Ft
- 1974Built
- Subdivision
- Sunrise Golf Club Ph I
- County
- Sarasota
- MLS®
- A4700084
Overview
Welcome to 6378 Draw Lane, a beautifully reimagined 2-bedroom, 2-bath villa where custom craftsmanship meets extensive, thoughtful renovation. Far more than a cosmetic update, many areas of this home were taken down to the studs and rebuilt with quality materials, distinctive finishes, and long-term comfort in mind.
The kitchen was opened and completely redesigned to create a more spacious, connected, and flowing layout. It features solid-wood cabinetry with soft-close doors and drawers, quartz countertops, under-cabinet lighting, a fireclay farmhouse sink, stainless-steel appliances, and a full porcelain tile backsplash. Custom live-edge saman wood shelving adds warmth and character above the sink, while the shiplap-accented island offers bar seating and a one-of-a-kind live-edge saman wood countertop.
The completely renovated primary bathroom includes a herringbone-tile shower, river-rock shower floor, rain showerhead, dual-sink vanity with quartz countertop, shiplap accent wall, and Kohler toilet. The updated guest bathroom features an extra-deep tub, white subway tile surround, new vanity, shiplap accent wall, and Kohler toilet.
Throughout the home, enjoy LifeProof luxury vinyl plank flooring, new baseboards, fresh interior paint, updated lighting and ceiling fans, and smart lighting in the kitchen and living room. Custom bypass barn doors provide stylish access to the pantry and laundry area. The living room is highlighted by a hand-stained shiplap ceiling installed between the original beams, creating a warm and memorable architectural focal point.
The renovation extends well beyond what can be seen. Major improvements include new PEX water-supply lines, new air-conditioning ductwork, a newer HVAC system installed in June 2023, a new water heater, and drain lines that passed a professional scope in 2024. The primary bedroom’s shared wall was also upgraded with sound-isolation dampeners and an additional layer of 5/8-inch drywall for enhanced sound reduction.
From the custom woodworking and designer tile selections to the extensive infrastructure improvements behind the walls, every detail has been carefully considered. Move-in ready and truly one of a kind, this exceptional villa offers the character and quality of a custom home without the inconvenience of completing the work yourself.
Listing Snapshot
- Price
- $294,900
- Days On Site
- 118 Days
- Bedrooms
- 2
- Inside Area (SqFt)
- 1,374 sqft
- Total Baths
- 2
- Full Baths
- 2
- Partial Baths
- 0
- Lot Size
- N/A
- Year Built
- 1974
- MLS® Number
- A4700084
- Status
- Active
- Property Tax
- $2,711 (2025)
- HOA/Condo/Coop Fees
- $428.33 monthly
- Sq Ft Source
- Public Records
Property Details
General Features
12 items
- Carport
- 1
- Direction Faces
- South
- Foundation
- Block
- Levels
- One
- Number Of Stories
- 1
- Pets
- Cats OK, Dogs OK
- Property Sub Type
- Townhouse
- Sewer
- Public Sewer
- SqFt Total
- 1,592
- Utilities
- Cable Available, Electricity Available, Electricity Connected, Sewer Available, Sewer Connected, Water Available, Water Connected
- Water Source
- Public
- Zoning
- RMF1
Interior Features
15 items
- Appliances
- Dishwasher, Disposal, Electric Water Heater, Exhaust Fan, Microwave, Range, Refrigerator
- Cooling
- Central Air
- Furnished
- Unfurnished
- Heating
- Electric
- Interior
- Cathedral Ceiling(s), Open Floorplan, Stone Counters, Vaulted Ceiling(s)
- Laundry Features
- Electric Dryer Hookup, Inside, Washer Hookup
- Window Features
- Drapes
Rooms
| Room | Dimensions | Level | Features |
|---|---|---|---|
| Bathroom 2 | 8.5x6.5 | First | |
| Bedroom 2 | 11x12.5 | First | Ceiling Fan(s) |
| Dining Room | 19.5x11 | First | |
| Great Room | 15x16 | First | Ceiling Fan(s) |
| Kitchen | 9.5x9.5 | First | Kitchen Island, Stone Counters |
| Laundry | 3.3x5.5 | First | |
| Master Bathroom | 8x16 | First | Double Vanity, Stone Counters |
| Master Bedroom | 15x12 | First | Ceiling Fan(s) |
Exterior Features
4 items
- Construction Details
- Block
- Patio And Porch
- Front Porch, Rear Porch, Screened
- Roof
- Metal
- Windows/Doors
- Drapes
Community Features
7 items
- Association Fee
- $1285.0
- Association Fee Frequency
- Quarterly
- Community Features
- Pool
- MLS Area
- 34238 - Sarasota/Sarasota Square
- Township
- 37
- Financing Terms Available
- Cash, Conventional, FHA
- Roads
- Asphalt
Location
6378 Draw Lane 36, Sarasota, FL 34238 · 34238 - Sarasota/Sarasota Square


Neighborhood & Commute
ZIP Code 34238
- Median household income
- $97,144
- Income per person
- $65,103
- Households
- 12,527
- Average household size
- 1.89
- Median age
- 64.0
Source: Walk Score.
Disclosure: Community information and market data powered by Constellation Data Labs. Information is deemed reliable but not guaranteed.
Price & Status History
- Listing updated with changes from the MLS®
- Price changed to $294,900
- Listing first seen on site
- Status changed to Active
Friends & Family
Similar Homes
For sale in Sarasota, townhouse, within 20% of this price.
 $345,000Townhouse For SaleActive3Beds3Total Baths1,724Sqft8748 MILESTONE DRIVESARASOTA, FL 34238PROMENADE EAST Subdivision
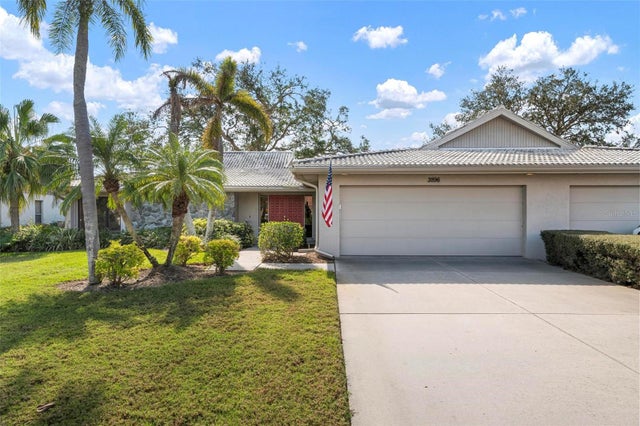 $345,000Townhouse For SaleActive2Beds2Total Baths1,822Sqft3896 WILSHIRE DRIVE 11SARASOTA, FL 34238LAKESHORE VILLAGE SOUTH Subdivision
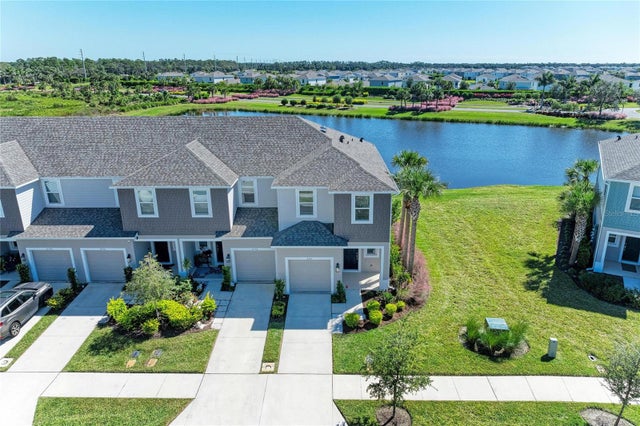 New Listing · 2 weeks on site$345,000Townhouse For SaleActive3Beds3Total Baths1,597Sqft8760 WINTER BREEZE WAYSARASOTA, FL 34241SKYE RANCH NBRHD 2 TWNHMS NORT Subdivision
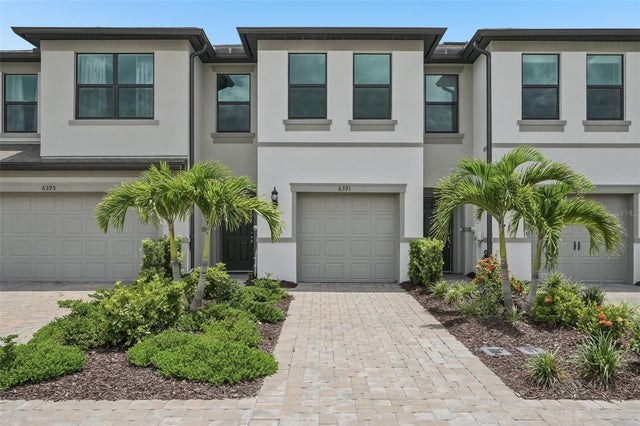 $347,500Townhouse For SaleActive3Beds3Total Baths1,648Sqft6391 WATERSTONE PLACESARASOTA, FL 34240AVANTI/WATERSIDE Subdivision