

For SaleSingle Family ResidenceActive
10121 Marbella Drive
Bradenton, FL 34211
$880,000
129 Days On Site
- 3Beds
- 4Baths3 full, 1 half
- 2,502Sq Ft
- $352Per Sq Ft
- 0.19Acres
- 2016Built
- Subdivision
- Rosedale Add Ph II
- County
- Manatee
- MLS®
- A4699102
Overview
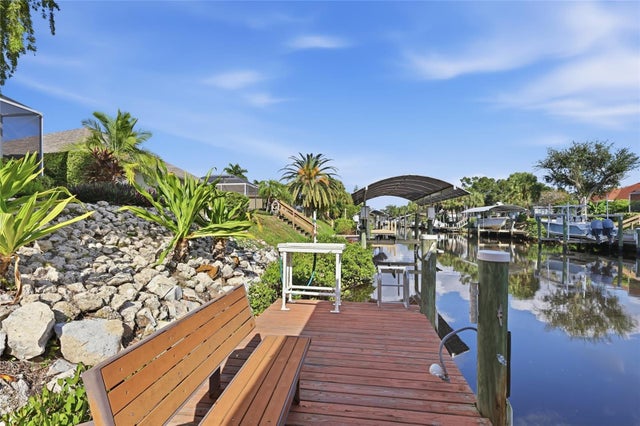
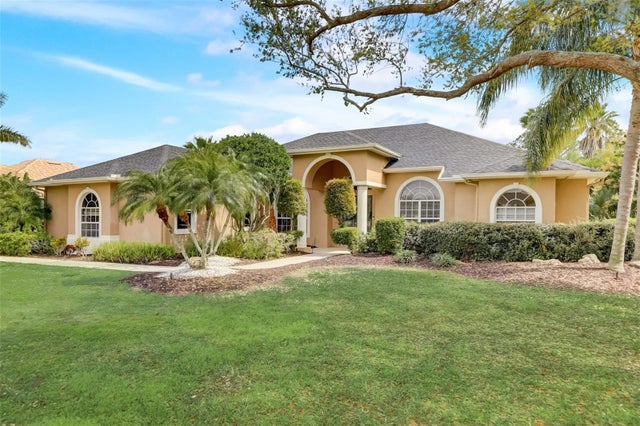
Over 2500 square feet in this beautiful WCI built waterfront pool home is located in the Rosedale Golf & Country Club, Bradenton. Driving through the community and visiting the amenities center, you will be completely taken with the classic country club feeling this community represents.
Built in 2016, this one-story home features a split-bedroom floor plan with 3.5 baths – each bedroom has a private on-suite bathroom plus there is a hallway half bath for guests. The primary suite is enhanced with California Closets, custom-framed mirrors and tiled backsplash.
The kitchen flows seamlessly into the great room beneath a beautiful coffered ceiling. In addition, you will find a dedicated den with electric fireplace, creating a warm and inviting space for a home office, media room, or quiet retreat. The beauty of this home is expressed in the engineered hardwood flooring that flows throughout the home, complemented by 8-foot interior doors, upgraded lighting, designer hardware throughout, tailored window treatments and ceiling speakers in the great room.
The large screened lanai features an impressive and fully equipped outdoor kitchen with durable polymer cabinetry, creates an exceptional space for entertaining. The enhanced outdoor lighting package and tranquil water views, makes this private retreat perfectly suited for gathering with guests or enjoying a quiet evening at home.
The laundry room features a coordinating tile backsplash. A Nest thermostat adds modern convenience and smart home functionality.
Additional improvements include a front entry door with impact glass inserts, impact windows in the front guest suite, commercial-grade epoxy flooring in the garage with built-in metal storage cabinets that maximize organization and functionality. Built with concrete block construction and a concrete tile roof, the home also features hurricane protection elements and a recently replaced air conditioning system in 2025, offering added confidence for the next owner.
Residents have the opportunity to enjoy optional golf and tennis memberships offered at Rosedale Golf & Country Club, allowing owners to choose the club lifestyle that best fits their needs.
Whether you're looking for a full-time residence or a seasonal retreat, this meticulously maintained home combines timeless design, extensive upgrades, and effortless Florida living that was thoughtfully designed to make the most of the expansive waterfront home-site while showing off all the luxury finishes and extensive upgrades.
Listing Snapshot
- Price
- $880,000
- Days On Site
- 129 Days
- Bedrooms
- 3
- Inside Area (SqFt)
- 2,502 sqft
- Total Baths
- 4
- Full Baths
- 3
- Partial Baths
- 1
- Lot Size
- 0.19 Acres
- Year Built
- 2016
- MLS® Number
- A4699102
- Status
- Active
- Property Tax
- $5,392 (2025)
- HOA/Condo/Coop Fees
- $344.33 monthly
- Sq Ft Source
- Public Records
Property Details
General Features
18 items
- Acres
- 0.19
- Attached Garage
- Yes
- Direction Faces
- Southwest
- Foundation
- Slab
- Garage
- Yes
- Garage Spaces
- 2
- Green Energy Efficient
- Thermostat
- Levels
- One
- Parking
- Garage Door Opener, Attached
- Pets
- Cats OK, Dogs OK, Number Limit
- Property Sub Type
- Single Family Residence
- Security
- Gated Community, Security System Owned, Smoke Detector(s)
- Sewer
- Public Sewer
- SqFt Total
- 3,174
- Style
- Florida, Ranch
- Utilities
- Cable Available, Natural Gas Available, Cable Connected, Electricity Connected, Natural Gas Connected, Underground Utilities
- Water Source
- Public
- Zoning
- A
Interior Features
17 items
- Appliances
- Convection Oven, Dishwasher, Disposal, Dryer, Gas Water Heater, Microwave, Range, Refrigerator, Tankless Water Heater, Washer
- Cooling
- Central Air
- Fireplace
- Yes
- Fireplace Features
- Electric, Insert
- Flooring
- Ceramic Tile, Hardwood
- Furnished
- Unfurnished
- Heating
- Central, Electric
- Interior
- Crown Molding, High Ceilings, Open Floorplan, Stone Counters, Tray Ceiling(s), Walk-In Closet(s)
- Laundry Features
- Gas Dryer Hookup, Inside, Laundry Room
- Spa
- Yes
- Window Features
- Window Coverings, Blinds, Storm Window(s), Window Treatments
Rooms
| Room | Dimensions | Level | Features |
|---|---|---|---|
| Bedroom 2 | 12x11 | First | Ceiling Fan(s), Granite Counters, Stone Counters |
| Bedroom 3 | 13x12 | First | Ceiling Fan(s), Granite Counters |
| Den | 13x13 | First | |
| Great Room | First | ||
| Kitchen | First | Breakfast Bar, Kitchen Island, Stone Counters | |
| Master Bedroom | 13x18 | First | Ceiling Fan(s), Granite Counters, Stone Counters |
Exterior Features
14 items
- Construction Details
- Block, Stucco
- Exterior
- Outdoor Kitchen
- Lot Features
- Landscaped, Waterfront
- Patio And Porch
- Covered, Rear Porch, Screened
- Pool Features
- Gunite, Heated, Screen Enclosure, Private
- Private Pool
- Yes
- Roof
- Tile
- Spa
- Yes
- Spa Features
- Heated, In Ground
- View
- Lake, Pond, Water, Trees/Woods
- Waterfront
- Yes
- Waterfront Features
- Lake Privileges, Lake Front, Pond
- Waterview
- Lake, Pond, Water, Trees/Woods
- Windows/Doors
- Window Coverings, Blinds, Storm Window(s), Window Treatments
Community Features
10 items
- Association Amenities
- Clubhouse, Fitness Center, Gated, Golf Course, Maintenance, Pool, Security, Tennis Court(s)
- Association Fee
- $400.0
- Association Fee Frequency
- Quarterly
- Additional Association Fee
- $2532.0
- Additional Association Fee Frequency
- Annually
- Community Features
- Gated, Clubhouse, Fitness Center, Golf, Pool, Restaurant, Tennis Court(s)
- MLS Area
- 34211 - Bradenton/Lakewood Ranch Area
- Township
- 35
- Financing Terms Available
- Cash, Conventional
- Roads
- Asphalt, Paved
Location
10121 Marbella Drive, Bradenton, FL 34211 · 34211 - Bradenton/Lakewood Ranch Area


Neighborhood & Commute
ZIP Code 34211
- Median household income
- $113,934
- Income per person
- $57,301
- Households
- 7,719
- Average household size
- 2.30
- Median age
- 49.6
Source: Walk Score.
Disclosure: Community information and market data powered by Constellation Data Labs. Information is deemed reliable but not guaranteed.
Schools
- Elementary School
- Braden River Elementary
- Middle School
- Dr Mona Jain Middle
- High School
- Lakewood Ranch High
Price & Status History
- Listing updated with changes from the MLS®
- Price changed to $880,000
- Listing first seen on site
- Status changed to Active
Friends & Family
Similar Homes
For sale in Bradenton, single family residence, within 20% of this price.
 $975,000Single Family Residence For SaleActive5Beds4Total Baths3,486Sqft4727 BALBOA PARK LOOPBRADENTON, FL 34211CENTRAL PARK SUBPHASE D-1AA Subdivision
 New Listing · 2 weeks on site$979,000Single Family Residence For SaleActive3Beds3Total Baths2,364Sqft4512 SWORDFISH DRIVEBRADENTON, FL 34208THE INLETS Subdivision
 $979,000Single Family Residence For SaleActive2Beds3Total Baths2,101Sqft13321 SORRENTO WAYBRADENTON, FL 34211ESPLANADE PH V SUBPHASES A,B,C,D,E&F Subdivision
 $980,000Single Family Residence For SaleActive4Beds4Total Baths3,400Sqft7650 PARTRIDGE STREET CIRCLEBRADENTON, FL 34202RIVER CLUB SOUTH SUBPHASE II Subdivision