

For SaleTownhouseActive
4636 Deer Trail Boulevard
Sarasota, FL 34238
$399,999
132 Days On Site
- 2Beds
- 2Baths2 full
- 1,755Sq Ft
- $228Per Sq Ft
- 0.15Acres
- 1990Built
- Subdivision
- Villas At Deer Creek
- County
- Sarasota
- MLS®
- A4698629
Overview
Virtually Staged. Welcome to effortless Florida living in the highly desirable Villas at Deer Creek, a gated, maintenance-free community known for its beautifully landscaped grounds, scenic lakes, and exceptional Sarasota location! Attractively priced, with a recent adjustment, this villa offers a wonderful opportunity to make it YOURS!
This spacious 2-bedroom, 2-bath villa with a dedicated den/office has undergone extensive renovations and has never been lived in since the updates were completed! Truly move-in ready, the thoughtfully designed floor plan features formal living and dining rooms, a charming breakfast nook, and a generous screened lanai overlooking a tranquil lake and fountain. Imagine enjoying your morning coffee or unwinding in the evening with peaceful water views as your backdrop!
The impressive list of improvements reflects the care and attention given to refreshing this home. Recent upgrades include a new tile roof, new water heater, updated kitchen appliances, new kitchen sink and garbage disposal, new garage door opener, new carpeting, and a new tiled entryway. The air conditioning system was replaced in 2021. Inside, all wallpaper has been removed and the home freshly painted, creating a bright, inviting atmosphere. Additional enhancements include new interior and exterior door hardware, stylish light fixtures in the dining room, breakfast nook and entryway, new ceiling fans, updated electrical receptacles and switches throughout, new louvered closet doors, and new toilets in both bathrooms.
The Villas at Deer Creek offers the best of maintenance-free Florida living, surrounded by lush tropical landscaping, picturesque lakes, and the peace of mind that comes with a gated community. Ideally situated in one of Sarasota's most desirable areas, you'll enjoy convenient access to shopping, dining, golf, the Legacy Trail, and the world-famous white sands of Siesta Key Beach.
Extensive updates, generous living spaces, beautiful fountain views, and a price that leaves room to add your own personal touches! This is your opportunity to enjoy the Florida lifestyle you've been dreaming of in a beautifully refreshed villa that's ready to welcome you home. Don't miss it!
Listing Snapshot
- Price
- $399,999
- Days On Site
- 132 Days
- Bedrooms
- 2
- Inside Area (SqFt)
- 1,755 sqft
- Total Baths
- 2
- Full Baths
- 2
- Partial Baths
- 0
- Lot Size
- 0.15 Acres
- Year Built
- 1990
- MLS® Number
- A4698629
- Status
- Active
- Property Tax
- $4,726.94 (2025)
- HOA/Condo/Coop Fees
- $469.67 monthly
- Sq Ft Source
- Public Records
Property Details
General Features
18 items
- Acres
- 0.15
- Attached Garage
- Yes
- Direction Faces
- North
- Foundation
- Slab
- Garage
- Yes
- Garage Spaces
- 2
- Levels
- One
- Number Of Stories
- 1
- Parking
- Attached
- Pets
- Yes
- Property Sub Type
- Townhouse
- Security
- Security Gate, Smoke Detector(s)
- Sewer
- Public Sewer
- SqFt Total
- 2,570
- Style
- Florida
- Utilities
- Cable Available, Cable Connected, Electricity Connected, Sewer Connected, Underground Utilities, Water Connected
- Water Source
- Public
- Zoning
- RMF1
Interior Features
17 items
- Appliances
- Cooktop, Dishwasher, Disposal, Dryer, Electric Water Heater, Microwave, Range, Washer
- Cooling
- Central Air
- Flooring
- Carpet, Ceramic Tile
- Furnished
- Unfurnished
- Heating
- Central, Electric
- Interior
- Built-in Features, Cathedral Ceiling(s), Crown Molding, Eat-in Kitchen, High Ceilings, Vaulted Ceiling(s), Walk-In Closet(s)
- Laundry Features
- Electric Dryer Hookup, Inside, Laundry Room, Washer Hookup
- Window Features
- Window Coverings, Window Treatments
Rooms
| Room | Dimensions | Level | Features |
|---|---|---|---|
| Balcony/Porch/Lanai | 12x20 | First | |
| Bedroom 2 | 11x12 | First | |
| Den | 10x15 | First | |
| Dinette | 8x9 | First | |
| Dining Room | 10x12 | First | |
| Kitchen | 9x11 | First | |
| Laundry | 6x9 | First | |
| Living Room | 12x16 | First | |
| Master Bedroom | 12x16 | First |
Exterior Features
11 items
- Construction Details
- Block, Stucco
- Exterior
- Lighting, Private Entrance
- Lot Features
- Landscaped, Level, Near Golf Course, Paved, Private, Waterfront
- Patio And Porch
- Covered, Patio, Rear Porch, Screened
- Pool Features
- Heated, In Ground
- Roof
- Tile
- View
- Lake, Water, Garden
- Waterfront
- Yes
- Waterfront Features
- Lake Front
- Waterview
- Lake, Water, Garden
- Windows/Doors
- Window Coverings, Window Treatments
Community Features
10 items
- Association Amenities
- Gated, Maintenance, Pool
- Association Fee
- $285.0
- Association Fee Frequency
- Monthly
- Additional Association Fee
- $554.0
- Additional Association Fee Frequency
- Quarterly
- Community Features
- Gated, Pool, Sidewalks, Street Lights
- MLS Area
- 34238 - Sarasota/Sarasota Square
- Township
- 37S
- Financing Terms Available
- Cash, Conventional
- Roads
- Paved
Location
4636 Deer Trail Boulevard, Sarasota, FL 34238 · 34238 - Sarasota/Sarasota Square


Neighborhood & Commute
ZIP Code 34238
- Median household income
- $97,144
- Income per person
- $65,103
- Households
- 12,527
- Average household size
- 1.89
- Median age
- 64.0
Source: Walk Score.
Disclosure: Community information and market data powered by Constellation Data Labs. Information is deemed reliable but not guaranteed.
Schools
- Elementary School
- Gulf Gate Elementary
- High School
- Riverview High
Price & Status History
- Listing updated with changes from the MLS®
- Price changed to $399,999
- Listing first seen on site
- Status changed to Active
Friends & Family
Similar Homes
For sale in Sarasota, townhouse, within 20% of this price.
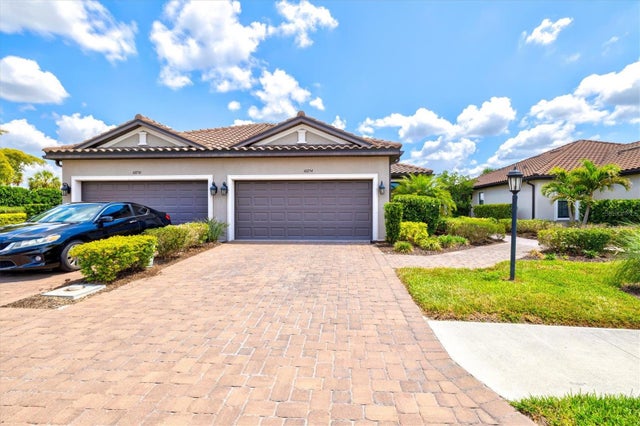 $429,000Townhouse For SaleActive2Beds2Total Baths1,530Sqft10254 MORNING MIST LANESARASOTA, FL 34241SKYE RANCH NBRHD 4 NORTH Subdivision
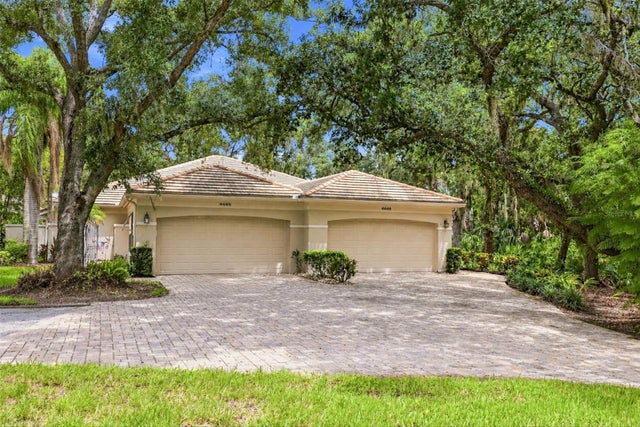 $429,000Townhouse For SaleActive3Beds2Total Baths1,900Sqft4449 OAKLEY GREENE 1SARASOTA, FL 34235OAKLEY GREEN Subdivision
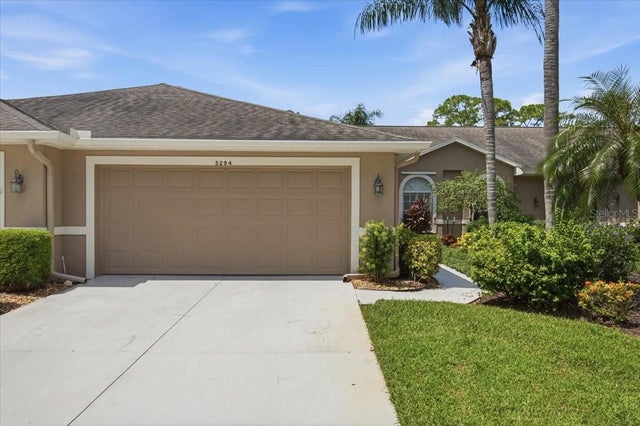 $430,000Townhouse For SaleActive2Beds2Total Baths1,572Sqft5294 MAHOGANY RUN AVENUESARASOTA, FL 34241HERITAGE OAKS GOLF & COUNTRY CLUB Subdivision
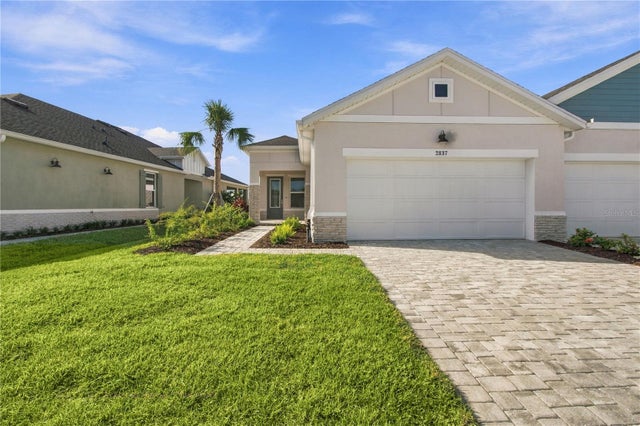 New Listing · 3 weeks on site$434,990Townhouse For SaleActive2Beds2Total Baths1,542Sqft2837 MARRAKESH LANESARASOTA, FL 34234GRACEWATER Subdivision