

For SaleTownhouseActive
1741 Cleat Lane
Sarasota, FL 34240
$440,000
37 Days On Site
- 3Beds
- 3Baths2 full, 1 half
- 1,776Sq Ft
- $248Per Sq Ft
- 0.06Acres
- 2024Built
- Subdivision
- Nautique/Waterside
- County
- Sarasota
- MLS®
- A4707820
Overview
Welcome to easy Florida living in Nautique at Waterside, where everyday convenience meets a relaxed, resort-style atmosphere. Ideally located less than 1 mile walking distance of Waterside Place, this beautifully appointed townhome puts you close to waterfront dining, local shops, community events, and more. Offering 3 bedrooms, 2.5 bathrooms, 1,776 square feet, and a 2-car garage, this home enjoys a serene pond and sunset view with plenty of natural light. The main level features an inviting open floor plan with 9-foot ceilings, connecting the kitchen, dining, and living spaces. A striking accent wall adds character to the living area, while the first floor also includes a convenient laundry room, powder room, oversized walk-in pantry, and a storage closet. Upstairs, the spacious primary suite is a peaceful retreat with beautiful views of the pond and evening sunsets. Two additional bedrooms and a full bathroom provide comfortable space for family, guests, or a home office. Step outside to your private courtyard, a quiet spot to enjoy your morning coffee, unwind at the end of the day, soak up the Florida sunshine, or create your own little garden oasis. Impact-rated windows and doors throughout add an extra layer of protection and peace of mind, while HOA-maintained lawn care makes exterior upkeep easy. Residents of Nautique also have access to a wonderful collection of amenities, including a resort-style pool overlooking Kingfisher Lake, pickleball courts, a playground, dog park, and miles of scenic walking trails. Located in the southern portion of Lakewood Ranch, Nautique offers convenient access to downtown Sarasota and the Gulf Coast beaches while keeping the best of Waterside right outside your door. Enjoy an easy walk to waterfront restaurants, boutique shopping, the Farmers Market, Ranch Nites, and a variety of community happenings. Whether you're looking for a full-time residence, a seasonal retreat, or simply a home that makes everyday life feel a little more like a getaway, this one delivers. It truly feels like vacation every day! Furniture is also available for purchase.
Listing Snapshot
- Price
- $440,000
- Days On Site
- 37 Days
- Bedrooms
- 3
- Inside Area (SqFt)
- 1,776 sqft
- Total Baths
- 3
- Full Baths
- 2
- Partial Baths
- 1
- Lot Size
- 0.06 Acres
- Year Built
- 2024
- MLS® Number
- A4707820
- Status
- Active
- Property Tax
- $5,515 (2025)
- HOA/Condo/Coop Fees
- $234.72 monthly
- Sq Ft Source
- Public Records
Property Details
General Features
17 items
- Acres
- 0.06
- Attached Garage
- Yes
- Direction Faces
- West
- Foundation
- Slab
- Garage
- Yes
- Garage Spaces
- 2
- Levels
- Two
- Number Of Stories
- 2
- Parking
- Driveway, Guest, Off Street, Attached
- Pets
- Cats OK, Dogs OK
- Property Sub Type
- Townhouse
- Security
- Fire Alarm, Key Card Entry, Secured Garage/Parking, Security Lights, Smoke Detector(s)
- Sewer
- Public Sewer
- SqFt Total
- 2,385
- Utilities
- Cable Available, Cable Connected, Electricity Available, Electricity Connected, Sewer Available, Sewer Connected, Underground Utilities, Water Available, Water Connected
- Water Source
- Public
- Zoning
- VPD
Interior Features
19 items
- Appliances
- Dishwasher, Disposal, Dryer, Electric Water Heater, Ice Maker, Microwave, Refrigerator, Washer
- Cooling
- Central Air
- Flooring
- Carpet, Ceramic Tile
- Furnished
- Negotiable
- Heating
- Central
- Interior
- Open Floorplan, Smart Home, Stone Counters, Walk-In Closet(s)
- Laundry Features
- Electric Dryer Hookup, Inside, Laundry Room, Washer Hookup
- Window Features
- Window Coverings, Blinds, Double Pane Windows, Window Treatments
Rooms
| Room | Dimensions | Level | Features |
|---|---|---|---|
| Balcony/Porch/Lanai | First | ||
| Bathroom 1 | First | ||
| Bathroom 2 | Second | Stone Counters | |
| Bedroom 2 | Second | ||
| Bedroom 3 | Second | ||
| Dining Room | First | ||
| Kitchen | First | Kitchen Island, Stone Counters | |
| Laundry | First | ||
| Living Room | First | ||
| Master Bathroom | Second | Double Vanity, Stone Counters | |
| Master Bedroom | Second |
Exterior Features
8 items
- Construction Details
- Block
- Exterior
- Lighting, Private Entrance, Rain Gutters
- Lot Features
- Near Golf Course, Paved
- Patio And Porch
- Patio
- Roof
- Shingle
- View
- Pond, Water
- Waterview
- Pond, Water
- Windows/Doors
- Window Coverings, Blinds, Double Pane Windows, Window Treatments
Community Features
7 items
- Association Fee
- $704.16
- Association Fee Frequency
- Quarterly
- Community Features
- Park, Pool, Sidewalks, Street Lights
- MLS Area
- 34240 - Sarasota
- Township
- 36
- Financing Terms Available
- Cash, Conventional, FHA, VA Loan
- Roads
- Paved
Location
1741 Cleat Lane, Sarasota, FL 34240 · 34240 - Sarasota


Neighborhood & Commute
ZIP Code 34240
- Median household income
- $109,007
- Income per person
- $56,974
- Households
- 6,325
- Average household size
- 2.53
- Median age
- 51.3
Source: Walk Score.
Disclosure: Community information and market data powered by Constellation Data Labs. Information is deemed reliable but not guaranteed.
Schools
- Elementary School
- Tatum Ridge Elementary
- Middle School
- McIntosh Middle
- High School
- Booker High
Price & Status History
- Listing updated with changes from the MLS®
- Listing first seen on site
- Status changed to Active
Friends & Family
Similar Homes
For sale in Sarasota, townhouse, within 20% of this price.
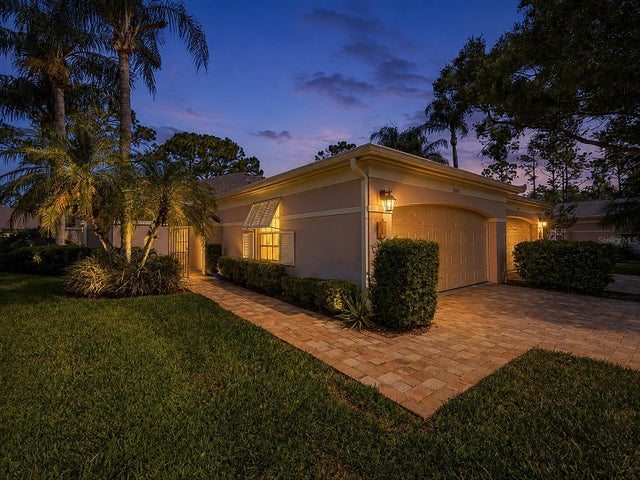 $449,900Townhouse For SaleActive2Beds2Total Baths1,838Sqft5526 CHANTECLAIRE 31SARASOTA, FL 34235CHANTECLAIRE Subdivision
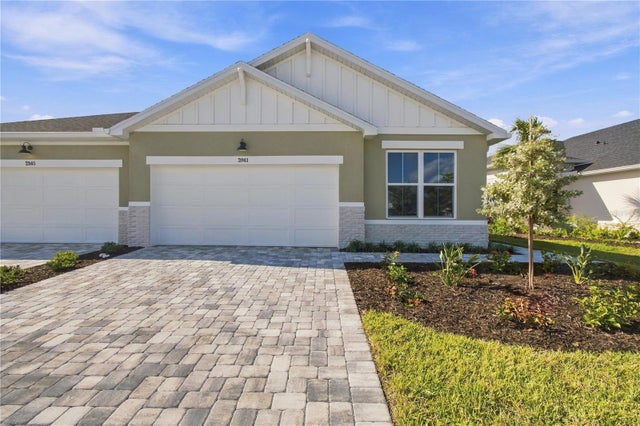 $449,990Townhouse For SaleActive2Beds2Total Baths1,748Sqft2841 MARRAKESH LANESARASOTA, FL 34234GRACEWATER Subdivision
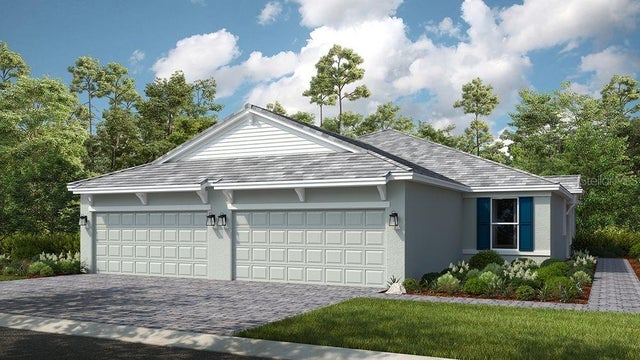 New Listing · a week on site$454,583Townhouse For SaleActive2Beds2Total Baths1,533Sqft7512 MOONBEAM AVENUESARASOTA, FL 34241ESPLANADE AT SKYE RANCH Subdivision
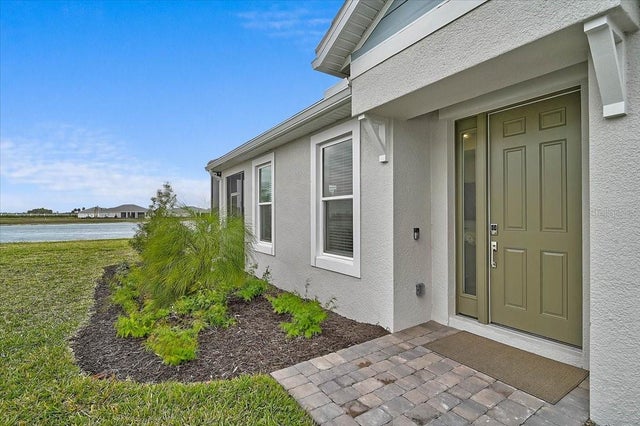 New Listing · 3 weeks on site$454,900Townhouse For SaleActive2Beds2Total Baths1,530Sqft7782 WANING MOON WAYSARASOTA, FL 34241SKYE RANCH NBRHD FOUR SOUTH Subdivision