

For SaleTownhouseActive Under Contract
231 Southampton Lane 277
Venice, FL 34293
$200,000
124 Days On Site
- 2Beds
- 2Baths2 full
- 1,465Sq Ft
- $137Per Sq Ft
- 1984Built
- Subdivision
- Myrtle Trace At Plan
- County
- Sarasota
- MLS®
- A4698122
Overview
Under contract-accepting backup offers. Welcome to Myrtle Trace, Welcome Home! This could be your new comfy retreat in the heart of the prestigious Plantation Golf & Country Club. A beautifully updated villa offering a harmonious blend of sophistication and comfort. It features tasteful furnishings and beautiful finishes throughout. Step inside to discover a lovely interior with vaulted ceilings, private screened patio, 2 en-suite bedrooms and updated kitchen. It is offered Turnkey Furnished and ready for you to move-in and enjoy. The Primary bedroom has a king-size bed and updated bathroom with a walk-in shower. The second bedroom features two plush queen-size beds—ensuring an exquisite experience for every guest. This bedroom also has an attached bathroom. Enjoy the convenience of an extra-large two-car garage, providing ample space for your vehicles and recreational gear. Just steps from your door, the serene community pool awaits, perfect for leisurely afternoons under the sun. Nestled in a beautifully landscaped community adorned with lush trees and vibrant greenery, this villa is an oasis of tranquility. Experience the ultimate in relaxation and luxury at this exceptional villa, where every detail has been thoughtfully designed for your comfort and enjoyment. Myrtle Trace welcomes pets with weight restrictions. The Plantation Golf and Country Club has an optional membership. Here at the club you can enjoy Golfing, Social Events, State of the Art Fitness Center, Olympic size Swimming Pool, Clubhouse and Restaurant, Pickleball and more. You’ve worked hard, you deserve a little piece of paradise. Come, take a look. You will fall in love and not want to leave.
Listing Snapshot
- Price
- $200,000
- Days On Site
- 124 Days
- Bedrooms
- 2
- Inside Area (SqFt)
- 1,465 sqft
- Total Baths
- 2
- Full Baths
- 2
- Partial Baths
- 0
- Lot Size
- N/A
- Year Built
- 1984
- MLS® Number
- A4698122
- Status
- Active Under Contract
- Property Tax
- $3,112.28 (2025)
- HOA/Condo/Coop Fees
- $46.25 monthly
- Sq Ft Source
- Owner
Property Details
General Features
15 items
- Attached Garage
- Yes
- Direction Faces
- North
- Foundation
- Slab
- Garage
- Yes
- Garage Spaces
- 2
- Levels
- One
- Number Of Stories
- 1
- Parking
- Attached
- Pets
- Cats OK, Dogs OK
- Property Sub Type
- Townhouse
- Sewer
- Public Sewer
- SqFt Total
- 2,106
- Utilities
- Cable Available, Cable Connected
- Water Source
- Public
- Zoning
- RSF2
Interior Features
10 items
- Appliances
- Dishwasher, Dryer, Microwave, Range, Refrigerator, Washer
- Cooling
- Central Air
- Flooring
- Wood
- Heating
- Central
- Laundry Features
- Laundry Room
Rooms
| Room | Dimensions | Level | Features |
|---|---|---|---|
| Dining Room | 11x9 | First | |
| Family Room | 22x10 | First | |
| Kitchen | 14x9 | First | |
| Living Room | 13x14 | First | |
| Master Bedroom | 16x11 | First |
Exterior Features
3 items
- Construction Details
- Cement Siding
- Exterior
- Courtyard
- Roof
- Tile
Community Features
8 items
- Association Fee Frequency
- Quarterly
- Additional Association Fee
- $555.0
- Additional Association Fee Frequency
- Annually
- Community Features
- Golf, Pool
- MLS Area
- 34293 - Venice
- Township
- 39S
- Financing Terms Available
- Cash, Conventional
- Roads
- Paved
Location
231 Southampton Lane 277, Venice, FL 34293 · 34293 - Venice


Neighborhood & Commute
ZIP Code 34293
- Median household income
- $79,896
- Income per person
- $51,643
- Households
- 24,907
- Average household size
- 2.01
- Median age
- 60.0
Source: Walk Score.
Disclosure: Community information and market data powered by Constellation Data Labs. Information is deemed reliable but not guaranteed.
Schools
- Elementary School
- Taylor Ranch Elementary
- Middle School
- Venice Area Middle
- High School
- Venice Senior High
Price & Status History
- Listing updated with changes from the MLS®
- Status changed to Active Under Contract
- Listing first seen on site
Friends & Family
Similar Homes
For sale in Venice, townhouse, within 20% of this price.
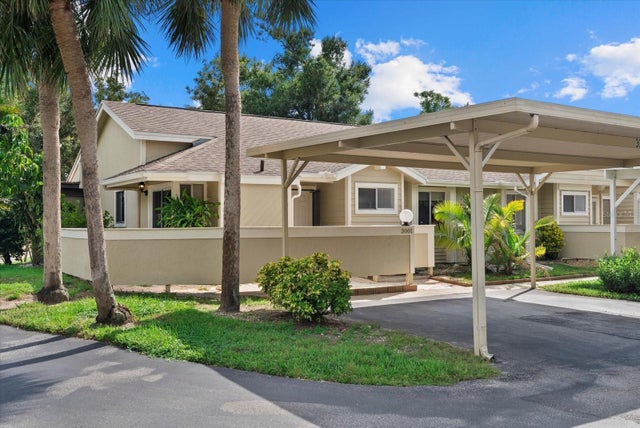 $195,000Townhouse For SaleActive2Beds2Total Baths970Sqft3001 SEAWIND CIRCLE 10CVENICE, FL 34293HERON LAKES Subdivision
 $210,000Townhouse For SaleActive2Beds2Total Baths1,320Sqft52 CIRCLEWOOD DRIVE A1-2VENICE, FL 34293CIRCLE WOODS OF VENICE 1 Subdivision
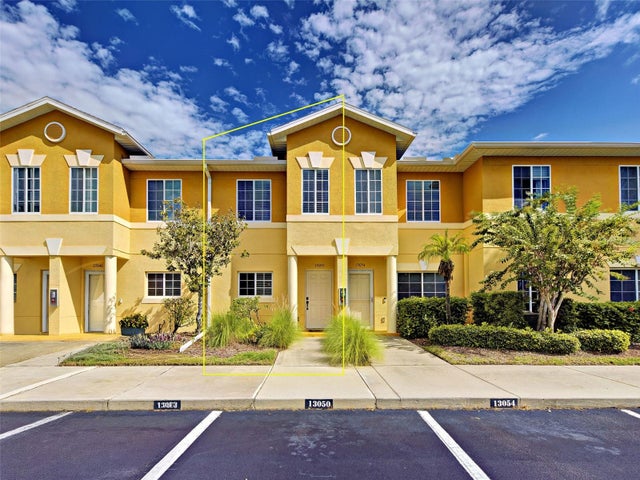 $215,000Townhouse For SaleActive2Beds3Total Baths1,539Sqft13050 TIGERS EYE DRIVEVENICE, FL 34292STONEYWOOD COVE Subdivision
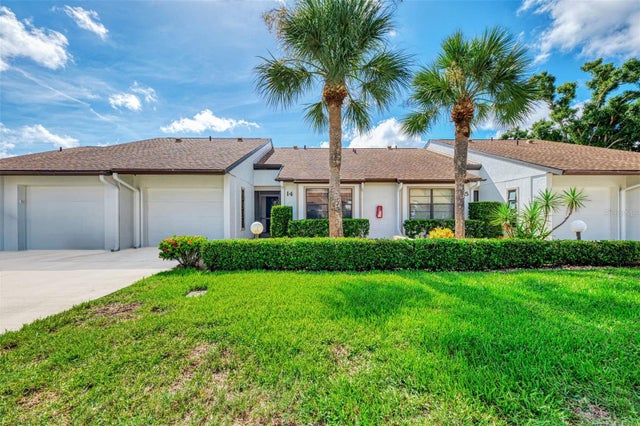 $219,000Townhouse For SaleActive2Beds2Total Baths1,129Sqft1211 CAPRI ISLES BOULEVARD 14VENICE, FL 34292FAIRWAYS OF CAPRI PH 1 Subdivision