

For SaleCondominiumActive
6035 Sea Ranch Drive 902
Hudson, FL 34667
$399,000
149 Days On Site
- 2Beds
- 2Baths2 full
- 1,236Sq Ft
- $323Per Sq Ft
- 0.82Acres
- 1984Built
- Subdivision
- Gulf Island Beach Tennis
- County
- Pasco
- MLS®
- A4695842
Overview
Virtually Staged. SELLER IS MOTIVATED! PRICE DROP $399,000
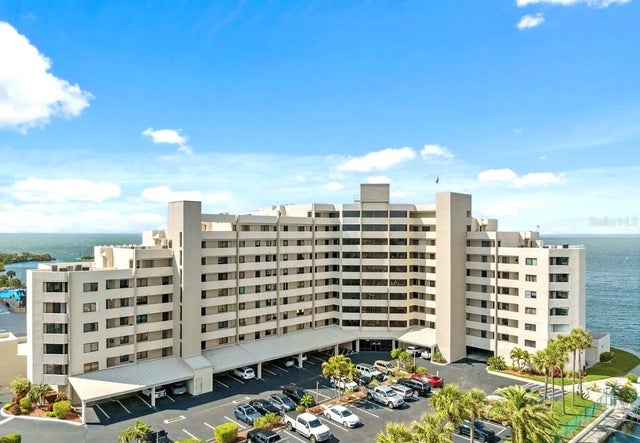
WELCOME TO THE BEST VIEW IN GULF ISLAND BEACH & TENNIS CLUB!
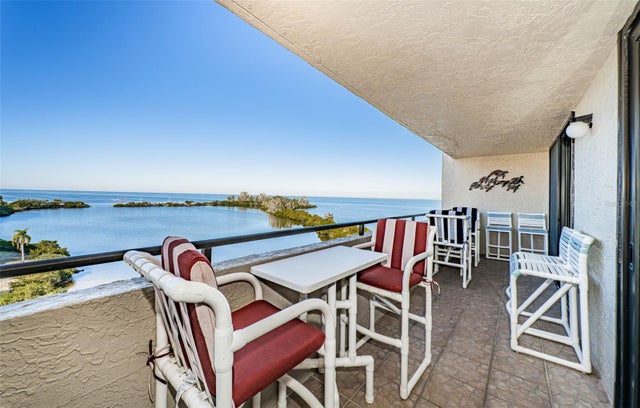
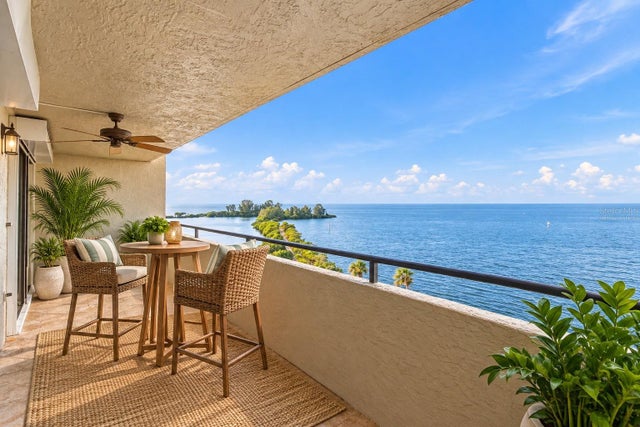
Perched on the 9th and highest floor, this completely remodeled 2-bedroom, 2-bath waterfront residence delivers some of the most incredible panoramic views in the community, stretching across the Gulf of Mexico and surrounding waterways.
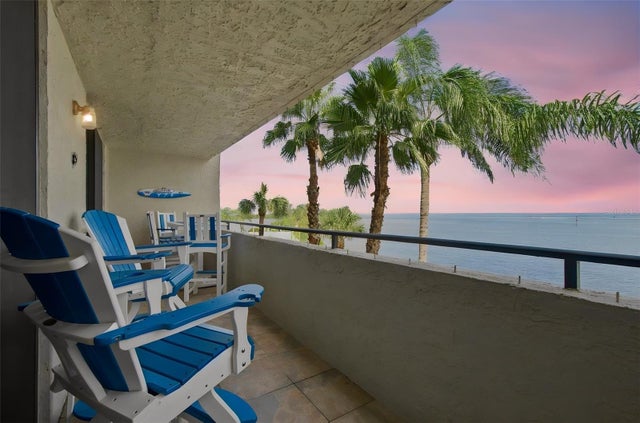
Wake up to sparkling turquoise waters, watch dolphins and manatees below, and finish the day with unforgettable sunsets from your expansive 27-foot private balcony.
FEATURES INCLUDE: • Completely redesigned and remodeled • 9th-floor penthouse-level residence • Panoramic Gulf and waterfront views • 27-foot private balcony • Shiplap ceilings throughout • Quartz countertops • Shaker-style cabinetry • New stainless-steel appliances • Hurricane-impact windows and sliding doors • Spa-inspired primary bathroom • Flexible office/den, perfect for a home office, guest space, or potential third bedroom • Floor-to-ceiling sliders from the living room and primary suite
GULF ISLAND BEACH & TENNIS CLUB AMENITIES: • 24-hour guard-gated community • Heated waterfront pool • Private beach access • Fishing pier • Boat docks and optional boat slip rentals • Under-building parking • Abundant guest parking
Whether you're looking for a full-time residence, vacation getaway, or investment opportunity, this property offers an incredible Florida coastal lifestyle.
Conveniently located just minutes from shopping, dining, entertainment, marinas, and area beaches.
NOW OFFERED AT $399,000
Opportunities to own a fully remodeled, highest-floor waterfront residence with these views are rare.
Schedule your private showing today.
Listing Snapshot
- Price
- $399,000
- Days On Site
- 149 Days
- Bedrooms
- 2
- Inside Area (SqFt)
- 1,236 sqft
- Total Baths
- 2
- Full Baths
- 2
- Partial Baths
- 0
- Lot Size
- 0.82 Acres
- Year Built
- 1984
- MLS® Number
- A4695842
- Status
- Active
- Property Tax
- $5,913 (2025)
- HOA/Condo/Coop Fees
- $795 monthly
- Sq Ft Source
- Public Records
Property Details
General Features
14 items
- Acres
- 0.82
- Direction Faces
- North
- Foundation
- Block
- Levels
- One
- Number Of Stories
- 9
- Parking
- Guest, Open
- Pets
- Yes
- Property Sub Type
- Condominium
- Security
- Fire Alarm, Gated Community, Security Gate
- Sewer
- None
- SqFt Total
- 1,425
- Utilities
- Cable Available, Cable Connected, Electricity Connected, Water Connected
- Water Source
- Public
- Zoning
- MF1
Interior Features
14 items
- Appliances
- Cooktop, Dishwasher, Disposal, Dryer, Electric Water Heater, Exhaust Fan, Microwave, Range, Refrigerator, Washer
- Cooling
- Central Air
- Flooring
- Laminate
- Furnished
- Unfurnished
- Heating
- Central
- Interior
- Elevator, Crown Molding, Eat-in Kitchen, Open Floorplan, Stone Counters
- Laundry Features
- Inside
Rooms
| Room | Dimensions | Level | Features |
|---|---|---|---|
| Bathroom 2 | First | ||
| Bedroom 2 | 12x12 | First | |
| Den | 12x8 | First | |
| Kitchen | 10x14 | First | |
| Living Room | 14x23 | First | |
| Master Bathroom | First | ||
| Master Bedroom | 14x13 | First |
Exterior Features
9 items
- Construction Details
- Block, Concrete, Stucco
- Exterior
- Balcony, Tennis Court(s), Dock
- Lot Features
- Waterfront
- Patio And Porch
- Enclosed
- Roof
- Built-Up, Concrete
- View
- Water
- Waterfront
- Yes
- Waterfront Features
- Canal Front, Ocean Front
- Waterview
- Water
Community Features
8 items
- Association Amenities
- Elevator(s), Gated, Maintenance, Pool, Security, Tennis Court(s)
- Association Fee
- $795.0
- Association Fee Frequency
- Monthly
- Community Features
- Gated, Pool, Sidewalks, Tennis Court(s)
- MLS Area
- 34667 - Hudson/Bayonet Point/Port Richey
- Township
- 24
- Financing Terms Available
- Cash, Conventional, FHA, VA Loan
- Roads
- Asphalt, Concrete
Location
6035 Sea Ranch Drive 902, Hudson, FL 34667 · 34667 - Hudson/Bayonet Point/Port Richey


Neighborhood & Commute
ZIP Code 34667
- Median household income
- $51,189
- Income per person
- $32,447
- Households
- 18,982
- Average household size
- 2.03
- Median age
- 58.5
Source: Walk Score.
Disclosure: Community information and market data powered by Constellation Data Labs. Information is deemed reliable but not guaranteed.
Schools
- Elementary School
- Northwest Elementary-PO
- Middle School
- Hudson Middle-PO
- High School
- Hudson High-PO
Price & Status History
- Listing updated with changes from the MLS®
- Price changed to $399,000
- Listing first seen on site
- Status changed to Active
Friends & Family
Similar Homes
For sale in Hudson, condominium, within 20% of this price.
 New Listing · 3 weeks on site$399,900Condominium For SaleActive2Beds2Total Baths1,236Sqft6035 SEA RANCH DRIVE 110HUDSON, FL 34667GULF ISLAND BEACH TENNIS Subdivision
 $415,000Condominium For SaleActive3Beds2Total Baths1,236Sqft6035 SEA RANCH DRIVE 505HUDSON, FL 34667GULF ISLAND BEACH TENNIS Subdivision
 $417,000Condominium For SaleActive2Beds2Total Baths1,236Sqft6035 SEA RANCH DRIVE 210HUDSON, FL 34667GULF ISLAND BEACH & TENNIS CLUB 01 Subdivision
 New Listing · 2 weeks on site$369,000Condominium For SaleActive2Beds2Total Baths1,236Sqft6035 SEA RANCH DRIVE 502HUDSON, FL 34667GULF ISLAND BEACH TENNIS Subdivision