

For SaleSingle Family ResidenceActive
5719 Maidenstone Way
Palmetto, FL 34221
$478,000
162 Days On Site
- 4Beds
- 4Baths3 full, 1 half
- 2,624Sq Ft
- $182Per Sq Ft
- 0.14Acres
- 2021Built
- Subdivision
- Eaves Bend At Artisan Lakes
- County
- Manatee
- MLS®
- A4695370
Overview
OVER 2,800 SQ. FT. • FIRST-FLOOR PRIMARY SUITE • TWO WALK-IN CLOSETS • POND VIEW • 4 BEDROOMS + LOFT + OFFICE • 3.5 BATHS • MOVE-IN READY. Why wait to build when this spacious, move-in-ready home already offers the upgrades, space, and flexibility today's buyers are searching for? Located in the highly desirable Eaves Bend at Artisan Lakes, this beautifully updated residence offers over 2,800 square feet of thoughtfully designed living space, featuring 4 bedrooms, 3.5 bathrooms, a large loft, dedicated office space, and a first-floor primary suite. Freshly painted throughout and featuring brand-new carpet and a brand-new refrigerator, this home is ready for its next owner. From the moment you step inside, you'll appreciate the bright, open-concept layout designed for both comfortable everyday living and effortless entertaining. The spacious living room, dining area, and kitchen flow seamlessly together, creating an inviting atmosphere filled with natural light and beautiful pond views. The heart of the home is the well-appointed kitchen, featuring granite countertops, abundant cabinetry, a spacious pantry, stainless steel appliances, a natural gas range, and ample counter space for meal preparation and entertaining. Whether hosting holiday gatherings or enjoying a quiet evening at home, this kitchen was designed to bring people together. One of the home's most sought-after features is the private first-floor primary suite. This spacious owner's retreat offers the convenience of first-floor living while providing a peaceful escape from the rest of the home. The luxurious en-suite bathroom features dual vanities, a relaxing garden tub, a beautifully tiled walk-in shower, and two oversized walk-in closets, creating a true spa-like experience. Upstairs, you'll find three additional bedrooms, a large loft, and a versatile office or flex space that could easily serve as a second home office, playroom, media room, fitness area, homeschool space, or even a potential fifth bedroom. The flexible floor plan provides endless possibilities to fit your lifestyle both now and in the future. Step outside and discover one of the home's most impressive features: an expansive covered lanai spanning approximately 400 square feet and overlooking a peaceful pond. This outdoor living space is perfect for morning coffee, weekend gatherings, outdoor dining, or simply relaxing while enjoying the tranquil water views and Florida sunshine. Additional features include a dedicated laundry room with washer and dryer included, abundant storage throughout, and the added peace of mind of being located in Flood Zone X. Residents of Eaves Bend enjoy access to exceptional resort-style amenities including a clubhouse, fitness center, resort-style swimming pool and spa, fire pit, grilling stations, playgrounds, basketball court, soccer field, dog parks, and scenic walking and jogging trails. With low HOA fees and outstanding amenities, Artisan Lakes continues to be one of the area's most sought-after communities. Ideally located near I-75, you'll enjoy convenient access to Tampa, St. Petersburg, Bradenton, Sarasota, Lakewood Ranch, and the world-famous beaches of Anna Maria Island. Shopping, dining, healthcare facilities, and the exciting growth and development along the Moccasin Wallow corridor are all just minutes away.
Listing Snapshot
- Price
- $478,000
- Days On Site
- 162 Days
- Bedrooms
- 4
- Inside Area (SqFt)
- 2,624 sqft
- Total Baths
- 4
- Full Baths
- 3
- Partial Baths
- 1
- Lot Size
- 0.14 Acres
- Year Built
- 2021
- MLS® Number
- A4695370
- Status
- Active
- Property Tax
- $6,793.19 (2025)
- HOA/Condo/Coop Fees
- $165 monthly
- Sq Ft Source
- Public Records
Property Details
General Features
15 items
- Acres
- 0.14
- Attached Garage
- Yes
- Direction Faces
- South
- Foundation
- Slab
- Garage
- Yes
- Garage Spaces
- 2
- Levels
- Two
- Parking
- Attached
- Pets
- Yes
- Property Sub Type
- Single Family Residence
- Sewer
- Public Sewer
- SqFt Total
- 3,652
- Utilities
- Natural Gas Available, Cable Available, Natural Gas Connected, Sewer Connected, Water Connected
- Water Source
- Private
- Zoning
- PD-MU
Interior Features
10 items
- Appliances
- Dishwasher, Dryer, Microwave, Range, Range Hood, Refrigerator, Washer
- Cooling
- Central Air
- Flooring
- Carpet, Ceramic Tile
- Furnished
- Unfurnished
- Heating
- Central, Natural Gas
- Interior
- High Ceilings, Open Floorplan, Stone Counters, Walk-In Closet(s)
- Laundry Features
- Gas Dryer Hookup, Laundry Room
Rooms
| Room | Dimensions | Level | Features |
|---|---|---|---|
| Kitchen | 11x18 | ||
| Living Room | 16x18 | ||
| Master Bedroom | 12x15 |
Exterior Features
6 items
- Construction Details
- Block, Stucco
- Exterior
- Rain Gutters
- Roof
- Shingle
- View
- Pond, Water
- Waterview
- Pond, Water
- Windows/Doors
- Sliding Doors
Community Features
8 items
- Association Amenities
- Basketball Court, Fitness Center, Playground, Pool, Spa/Hot Tub
- Association Fee
- $495.0
- Association Fee Frequency
- Quarterly
- Community Features
- Fitness Center, Park, Playground, Pool, Sidewalks
- MLS Area
- 34221 - Palmetto/Rubonia
- Township
- 33
- Financing Terms Available
- Cash, Conventional, FHA, USDA Loan, VA Loan
- Roads
- Paved
Location
5719 Maidenstone Way, Palmetto, FL 34221 · 34221 - Palmetto/Rubonia


Neighborhood & Commute
ZIP Code 34221
- Median household income
- $71,767
- Income per person
- $39,843
- Households
- 21,343
- Average household size
- 2.49
- Median age
- 46.2
Source: Walk Score.
Disclosure: Community information and market data powered by Constellation Data Labs. Information is deemed reliable but not guaranteed.
Schools
- Elementary School
- James Tillman Elementary
- Middle School
- Buffalo Creek Middle
- High School
- Palmetto High
Price & Status History
- Listing updated with changes from the MLS®
- Price changed to $478,000
- Status changed to Active
- Listing first seen on site
Friends & Family
Similar Homes
For sale in Palmetto, single family residence, within 20% of this price.
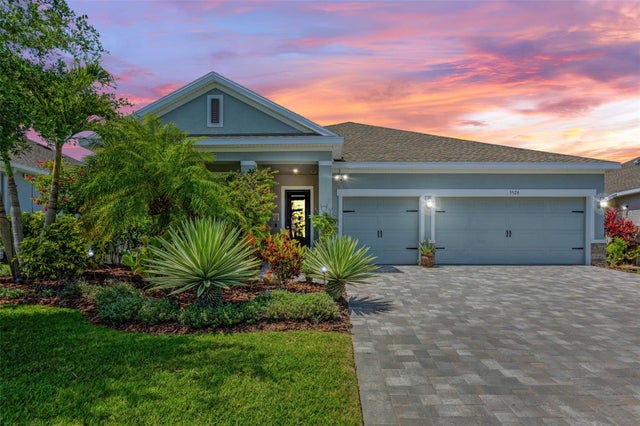 $500,000Single Family Residence For SaleActive4Beds3Total Baths2,456Sqft5526 GAVELLA COVEPALMETTO, FL 34221TREVESTA PH II-A Subdivision
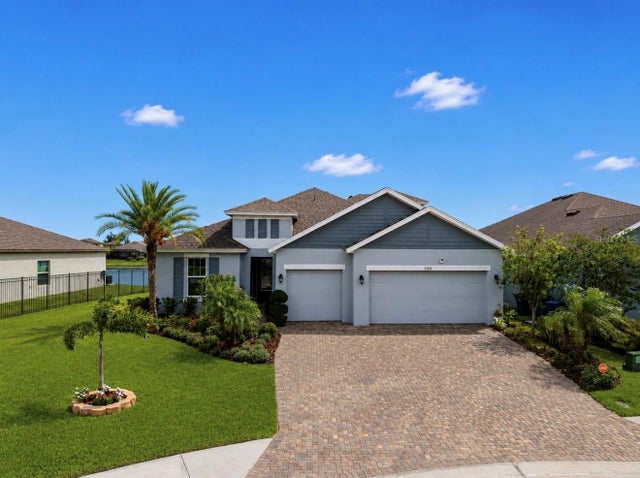 $509,900Single Family Residence For SaleActive5Beds4Total Baths2,915Sqft5206 GAVELLA COVEPALMETTO, FL 34221TREVESTA PH IIB Subdivision
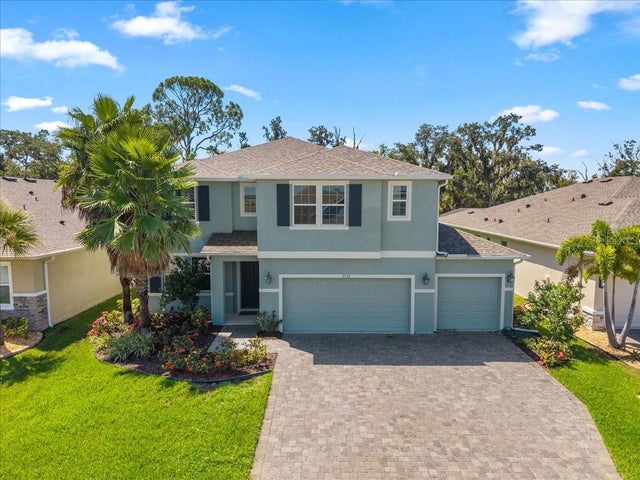 $510,000Single Family Residence For SaleActive5Beds4Total Baths3,651Sqft5715 HEVENA COURTPALMETTO, FL 34221TREVESTA PH I-A Subdivision
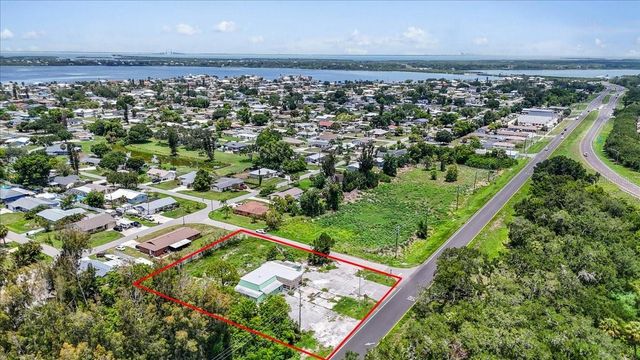 $519,000Single Family Residence For SaleActive3Beds3Total Baths2,199Sqft4223 US HIGHWAY 19PALMETTO, FL 34221PALMETTO POINT SUB Subdivision