

For SaleSingle Family ResidenceActive
26128 Asparano Avenue
Englewood, FL 34223
$1,249,729
173 Days On Site
- 3Beds
- 4Baths3 full, 1 half
- 2,833Sq Ft
- $441Per Sq Ft
- 0.21Acres
- 2026Built
- Subdivision
- Esplanade At Wellen Park
- County
- Sarasota
- MLS®
- A4694033
Overview
Under Construction. This model home purchase includes our Model Leaseback Program. Model leaseback terms vary by model home. Please see a Community Sales Manager for additional details. Restrictions may apply. What's Special: Corner Lot | Backs to Wetlands. New Construction - Ready Now! Welcome to the Pallazio II at 26128 Asparano Avenue in Esplanade at Wellen Park! This new home offers an elegant open-concept layout designed for everyday living and entertaining. The gourmet kitchen features a large waterfall-edge island and opens to the dining area and expansive great room. Sliding glass doors lead to the extended covered lanai with an outdoor kitchen and private pool, perfect for Florida living. The primary suite offers a spacious walk-in closet with direct laundry room access. Two secondary bedroom suites, each with an en-suite bathroom, a study with French doors, powder room, whole-house impact windows, and a three-car garage complete the home. Additional Highlights Include: tray ceilings, shower in place of tub at bath 3, 8' interior doors, rain shower head at primary bath, keyless garage entry, crown molding, light rail, and garage floor seal. Photos are for representative purposes only. MLS#A4694033.
Live the inspired lifestyle at Esplanade at Wellen Park, where resort-style amenities and wellness-focused living come together in the heart of Venice. Enjoy a resort club, pool and spa, on-site dining, fitness and lifestyle programs, plus tennis, pickleball, and bocce courts. Surrounded by golf, natural preserves, and everyday conveniences, this vibrant community offers the perfect balance of recreation, relaxation, and connection in a beautiful Florida setting.
Listing Snapshot
- Price
- $1,249,729
- Days On Site
- 173 Days
- Bedrooms
- 3
- Inside Area (SqFt)
- 2,833 sqft
- Total Baths
- 4
- Full Baths
- 3
- Partial Baths
- 1
- Lot Size
- 0.21 Acres
- Year Built
- 2026
- MLS® Number
- A4694033
- Status
- Active
- Property Tax
- N/A
- HOA/Condo/Coop Fees
- $399.67 monthly
- Sq Ft Source
- Builder
Property Details
General Features
19 items
- Acres
- 0.21
- Attached Garage
- Yes
- Direction Faces
- Northwest
- Foundation
- Slab
- Garage
- Yes
- Garage Spaces
- 3
- Home Warranty
- Yes
- Levels
- One
- Parking
- Driveway, Garage Door Opener, Attached
- Pets
- Breed Restrictions, Yes
- Property Condition
- Under Construction, New Construction
- Property Sub Type
- Single Family Residence
- Security
- Gated Community
- Sewer
- Public Sewer
- SqFt Total
- 3,793
- Style
- Other
- Utilities
- Cable Available, Natural Gas Available, Cable Connected, Electricity Available, Electricity Connected, Natural Gas Connected, Phone Available, Sewer Available, Sewer Connected, Underground Utilities, Water Available, Water Connected
- Water Source
- Public
- Zoning
- RES
Interior Features
16 items
- Appliances
- Cooktop, Dishwasher, Disposal, Gas Water Heater, Microwave, Range Hood
- Cooling
- Central Air
- Flooring
- Tile
- Furnished
- Unfurnished
- Heating
- Electric
- Interior
- Crown Molding, Tray Ceiling(s)
- Laundry Features
- Inside, Laundry Room
- Spa
- Yes
Rooms
| Room | Dimensions | Level | Features |
|---|---|---|---|
| Bathroom 3 | First | ||
| Bedroom 2 | First | ||
| Den | First | ||
| Dinette | First | ||
| Dining Room | First | ||
| Great Room | First | ||
| Kitchen | First | ||
| Master Bedroom | First | Double Vanity |
Exterior Features
9 items
- Construction Details
- Block
- Exterior
- Outdoor Kitchen
- Lot Features
- Corner Lot
- Patio And Porch
- Covered
- Pool Features
- In Ground, Private
- Private Pool
- Yes
- Roof
- Tile
- Spa
- Yes
- Windows/Doors
- Sliding Doors
Community Features
8 items
- Association Amenities
- Pool
- Association Fee
- $1199.0
- Association Fee Frequency
- Quarterly
- Community Features
- Gated, Pool
- MLS Area
- 34223 - Englewood
- Township
- 40
- Financing Terms Available
- Cash, Conventional, FHA, VA Loan
- Roads
- Paved
Location
26128 Asparano Avenue, Englewood, FL 34223 · 34223 - Englewood


Neighborhood & Commute
ZIP Code 34223
- Median household income
- $66,836
- Income per person
- $52,938
- Households
- 10,544
- Average household size
- 1.83
- Median age
- 67.0
Source: Walk Score.
Disclosure: Community information and market data powered by Constellation Data Labs. Information is deemed reliable but not guaranteed.
Schools
- Elementary School
- Taylor Ranch Elementary
- Middle School
- Venice Area Middle
- High School
- Wellen Park High
Price & Status History
- Listing updated with changes from the MLS®
- Price changed to $1,249,729
- Listing first seen on site
- Status changed to Active
Friends & Family
Similar Homes
For sale in Englewood, single family residence, within 20% of this price.
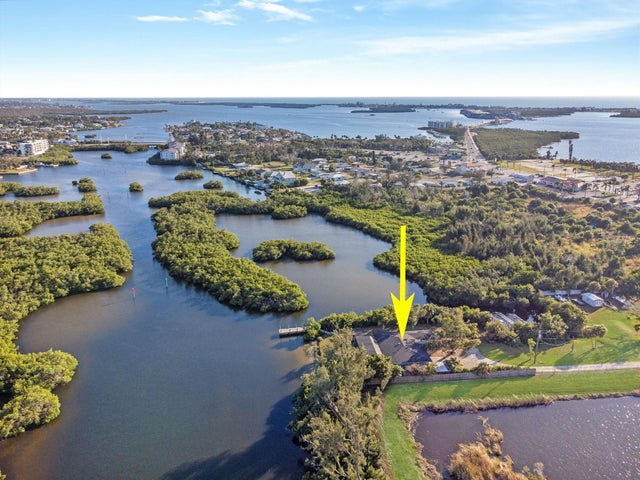 $1,250,000Single Family Residence For SaleActive2Beds2Total Baths1,599Sqft300 E BAY HEIGHTS AVENUEENGLEWOOD, FL 34223N/A Subdivision
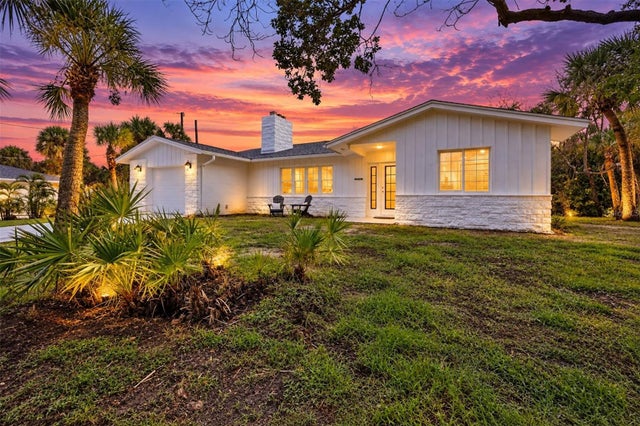 $1,300,000Single Family Residence For SaleActive2Beds2Total Baths1,979Sqft3050 N BEACH ROADENGLEWOOD, FL 34223LENNEHOLME Subdivision
 $1,300,000Single Family Residence For SaleActive4Beds4Total Baths3,435Sqft10 BOCA ROYALE BLVD BOULEVARDENGLEWOOD, FL 34223BOCA ROYALE Subdivision
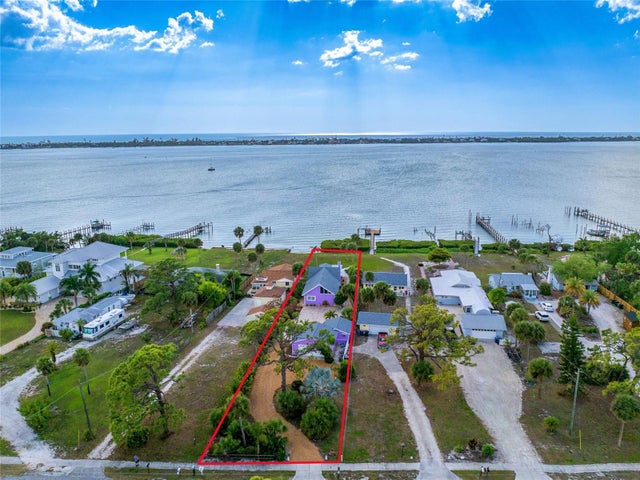 $1,199,000Single Family Residence For SaleActive3Beds3Total Baths2,088Sqft720 S MCCALL ROADENGLEWOOD, FL 34223TYLER & DARLING ADD 01 Subdivision