

For SaleSingle Family ResidenceActive
27 Dominica Drive
Englewood, FL 34223
$1,190,000
159 Days On Site
- 3Beds
- 3Baths3 full
- 3,374Sq Ft
- $353Per Sq Ft
- 0.65Acres
- 1998Built
- Subdivision
- Boca Royale
- County
- Sarasota
- MLS®
- N6144516
Overview
Experience elevated Florida living in this exquisitely appointed 3-bedroom plus den with custom built-in cabinetry, 3-bath estate residence with a 3-car garage, gracefully situated within the distinguished Boca Royale Golf & Country Club. Encompassing more than 3,300 square feet of air-conditioned living space, this exceptional home showcases generously proportioned interiors, sophisticated finishes, ceramic tile and engineered flooring throughout, a new roof in 2024, and hurricane shutters for all windows and doors. Designed with both elegance and functionality in mind, the gourmet kitchen features beautiful stone countertops, abundant custom cabinetry, expansive prep space, and newer appliances, creating an ideal setting for both everyday living and effortless entertaining. The luxurious primary suite serves as a private retreat, offering grand California-style walk-in closets, a dedicated dressing area, and a spa-inspired bath with garden tub, separate shower, and split double vanities. The fourth bedroom has been thoughtfully transformed into an elegant office or den with built-in cabinetry and desk, while the third bedroom is beautifully enhanced with high-end cabinetry and its own en-suite bath. Outdoor living is equally impressive, with a heated swimming pool, expansive covered lanai, and outdoor kitchen overlooking an oversized homesite of more than one-half acre. Included social membership provides access to the clubhouse, fine dining, tennis, pickleball, fitness center, and an active calendar of social events, while golf membership is available separately. Ideally positioned just minutes from Manasota Beach and Englewood Beach, and close to shopping, dining, and the arts, this remarkable property offers a rare blend of luxury, comfort, and coastal lifestyle.
Listing Snapshot
- Price
- $1,190,000
- Days On Site
- 159 Days
- Bedrooms
- 3
- Inside Area (SqFt)
- 3,374 sqft
- Total Baths
- 3
- Full Baths
- 3
- Partial Baths
- 0
- Lot Size
- 0.65 Acres
- Year Built
- 1998
- MLS® Number
- N6144516
- Status
- Active
- Property Tax
- $4,364.6 (2025)
- HOA/Condo/Coop Fees
- $422.92 monthly
- Sq Ft Source
- Public Records
Property Details
General Features
16 items
- Acres
- 0.65
- Attached Garage
- Yes
- Direction Faces
- Northwest
- Foundation
- Slab
- Garage
- Yes
- Garage Spaces
- 3
- Levels
- One
- Number Of Stories
- 1
- Parking
- Circular Driveway, Garage Door Opener, Garage Faces Side, Workshop in Garage, Attached
- Pets
- Yes
- Property Sub Type
- Single Family Residence
- Security
- Gated Community, Security Gate, Smoke Detector(s)
- Sewer
- Public Sewer
- SqFt Total
- 4,669
- Water Source
- Public
- Zoning
- RSF3
Interior Features
25 items
- Appliances
- Bar Fridge, Cooktop, Dishwasher, Disposal, Dryer, Electric Water Heater, Microwave, Refrigerator, Washer
- Cooling
- Central Air
- Fireplace
- Yes
- Fireplace Features
- Electric, Family Room
- Flooring
- Ceramic Tile, Laminate
- Furnished
- Negotiable
- Heating
- Central, Electric
- Interior
- Built-in Features, Coffered Ceiling(s), Crown Molding, High Ceilings, Open Floorplan, Stone Counters, Tray Ceiling(s), Vaulted Ceiling(s), Walk-In Closet(s)
- Laundry Features
- Laundry Room
- Window Features
- Window Coverings, Blinds, Drapes, Shutters, Window Treatments
Rooms
| Room | Dimensions | Level | Features |
|---|---|---|---|
| Bathroom 2 | 12x9 | First | |
| Bathroom 3 | 8x7 | First | |
| Bedroom 2 | 15x12 | First | |
| Bedroom 3 | 12x12 | First | |
| Dinette | 10x8 | First | |
| Dining Room | 15x10 | First | |
| Family Room | 19x14 | First | |
| Foyer | 7x6 | First | |
| Kitchen | 17x13 | First | Bar, Breakfast Bar, Kitchen Island, Stone Counters |
| Laundry | 13x7 | First | |
| Living Room | 21x14 | First | |
| Master Bathroom | 14x13 | First | |
| Master Bedroom | 21x13 | First | |
| Office | 12x12 | First | |
| Workshop | 14x7 | First |
Exterior Features
11 items
- Construction Details
- Block, Stucco
- Exterior
- Outdoor Grill, Outdoor Kitchen, Rain Gutters
- Lot Features
- Paved
- Other Structures
- Outdoor Kitchen, Workshop
- Patio And Porch
- Covered
- Pool Features
- Gunite, Heated, In Ground, Screen Enclosure, Private
- Private Pool
- Yes
- Roof
- Concrete
- View
- Pool
- Waterview
- Pool
- Windows/Doors
- Window Coverings, Blinds, Drapes, Shutters, Window Treatments
Community Features
8 items
- Association Amenities
- Clubhouse, Fitness Center, Gated, Recreation Facilities, Security, Tennis Court(s)
- Association Fee
- $1268.77
- Association Fee Frequency
- Quarterly
- Community Features
- Gated, Golf
- MLS Area
- 34223 - Englewood
- Township
- 40S
- Financing Terms Available
- Cash, Conventional, FHA, VA Loan
- Roads
- Asphalt
Location
27 Dominica Drive, Englewood, FL 34223 · 34223 - Englewood


Neighborhood & Commute
ZIP Code 34223
- Median household income
- $66,836
- Income per person
- $52,938
- Households
- 10,544
- Average household size
- 1.83
- Median age
- 67.0
Source: Walk Score.
Disclosure: Community information and market data powered by Constellation Data Labs. Information is deemed reliable but not guaranteed.
Schools
- Elementary School
- Englewood Elementary
- Middle School
- L.A. Ainger Middle
- High School
- Lemon Bay High
Price & Status History
- Listing updated with changes from the MLS®
- Listing first seen on site
- Status changed to Active
Friends & Family
Similar Homes
For sale in Englewood, single family residence, within 20% of this price.
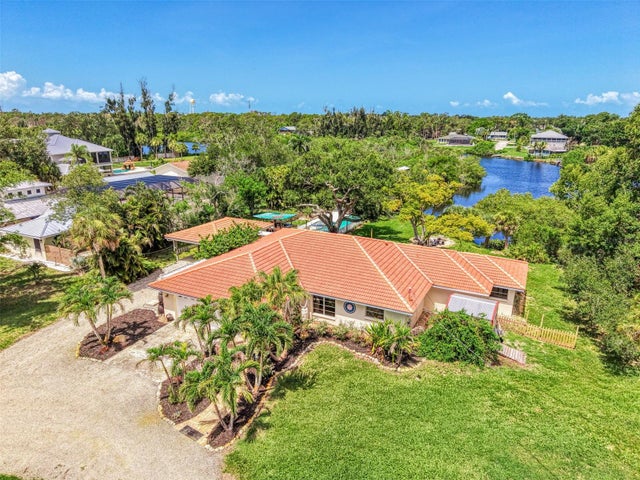 $1,190,000Single Family Residence For SaleActive4Beds5Total Baths3,733Sqft140 S OXFORD DRIVEENGLEWOOD, FL 34223ENGLEWOOD GARDENS Subdivision
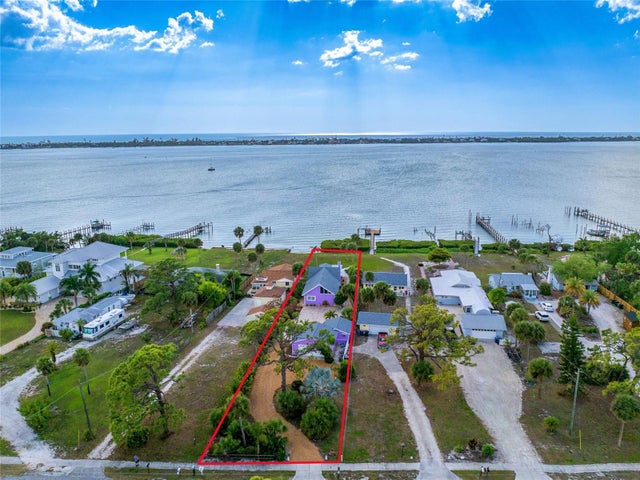 $1,199,000Single Family Residence For SaleActive3Beds3Total Baths2,088Sqft720 S MCCALL ROADENGLEWOOD, FL 34223TYLER & DARLING ADD 01 Subdivision
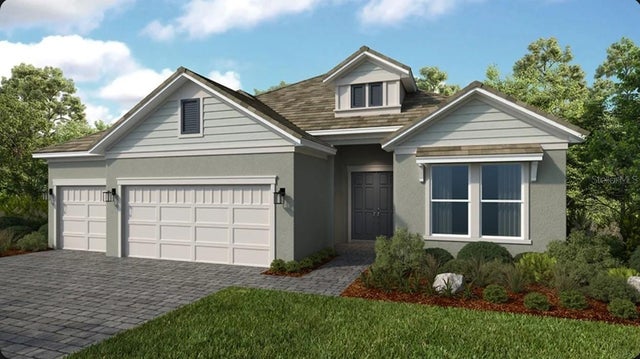 $1,249,729Single Family Residence For SaleActive3Beds4Total Baths2,833Sqft26128 ASPARANO AVENUEENGLEWOOD, FL 34223ESPLANADE AT WELLEN PARK Subdivision
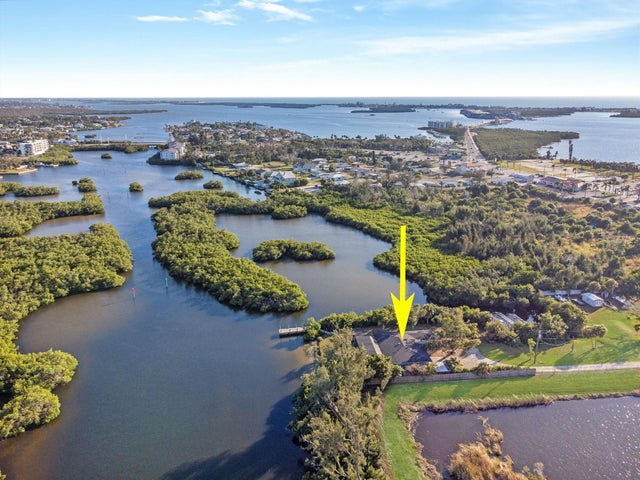 $1,250,000Single Family Residence For SaleActive2Beds2Total Baths1,599Sqft300 E BAY HEIGHTS AVENUEENGLEWOOD, FL 34223N/A Subdivision