

For SaleSingle Family ResidenceActive
22610 Night Heron Way
Bradenton, FL 34202
$899,900
198 Days On Site
- 4Beds
- 3Baths2 full, 1 half
- 3,015Sq Ft
- $298Per Sq Ft
- 1.15Acres
- 2004Built
- Subdivision
- Preserve At Panther Ridge Ph III
- County
- Manatee
- MLS®
- A4691754
Overview
Set within the expansive and sought-after Panther Ridge community, spanning over 4,500 acres just moments from Lakewood Ranch, The Preserve offers a rare blend of privacy and natural beauty. With each homesite sitting on at least one acre and surrounded by dedicated conservation land, parks, and scenic trails, this neighborhood is designed for those who appreciate space and tranquility. Positioned on 1.14 beautifully maintained acres and backing to a serene wooded preserve, this custom-built estate delivers both elegance and comfort. Featuring 4 bedrooms, 2.5 bathrooms, and a versatile bonus room, the home has been meticulously cared for and thoughtfully designed to highlight indoor-outdoor living. From the moment you arrive, the curb appeal stands out. Inside, you’ll find a split bedroom floor plan for privacy, high ceilings, a seamless open layout, and a combination of tile and wood flooring throughout, with no carpet in sight. The living spaces are centered around the stunning outdoor retreat, with disappearing sliding glass doors doors that create a true extension of the home. The kitchen is both functional and stylish, complete with upgraded wood cabinetry, granite countertops, a spacious island, and a walk-in pantry. The owner’s suite is a private escape, offering direct access to the pool area, generous walk-in closets, and a beautifully appointed bathroom designed to impress. Step outside and experience a resort-style setting. The heated saltwater pool / spa, enhanced with jets and a tranquil water feature (controlled by your phone), are surrounded by an expansive paver deck ideal for relaxing or entertaining. An outdoor summer kitchen completes the space, making it perfect for hosting gatherings year-round. The backyard is fully fenced and thoughtfully landscaped with lush tropical greenery, creating a PRIVATE oasis that feels worlds away. Every detail of this property reflects quality and care, offering a lifestyle that is both peaceful and refined. Significant recent upgrades add even more value and peace of mind, including a new roof (2022), new AC system (2021), new water heater (2025), a Culligan water system (2024), and a washer and dryer installed in 2024. Schedule your private showing and experience it for yourself before it’s gone.
Listing Snapshot
- Price
- $899,900
- Days On Site
- 198 Days
- Bedrooms
- 4
- Inside Area (SqFt)
- 3,015 sqft
- Total Baths
- 3
- Full Baths
- 2
- Partial Baths
- 1
- Lot Size
- 1.15 Acres
- Year Built
- 2004
- MLS® Number
- A4691754
- Status
- Active
- Property Tax
- $6,844.34 (2025)
- HOA/Condo/Coop Fees
- $800 Semi-Annually
- Sq Ft Source
- Public Records
Property Details
General Features
16 items
- Acres
- 1.15
- Attached Garage
- Yes
- Direction Faces
- Northeast
- Foundation
- Slab
- Garage
- Yes
- Garage Spaces
- 2
- Levels
- One
- Number Of Stories
- 1
- Parking
- Attached
- Pets
- Breed Restrictions
- Property Sub Type
- Single Family Residence
- Sewer
- Septic Tank
- SqFt Total
- 3,743
- Utilities
- Cable Available, Cable Connected, Electricity Available, Electricity Connected, Underground Utilities
- Water Source
- Private, Well
- Zoning
- PDA
Interior Features
20 items
- Appliances
- Bar Fridge, Convection Oven, Cooktop, Dishwasher, Disposal, Dryer, Electric Water Heater, Microwave, Refrigerator, Washer
- Cooling
- Central Air
- Flooring
- Ceramic Tile, Wood
- Furnished
- Unfurnished
- Heating
- Central, Zoned
- Interior
- Built-in Features, Coffered Ceiling(s), Eat-in Kitchen, High Ceilings, Open Floorplan, Stone Counters, Tray Ceiling(s), Walk-In Closet(s)
- Laundry Features
- Inside
- Spa
- Yes
Rooms
| Room | Dimensions | Level | Features |
|---|---|---|---|
| Balcony/Porch/Lanai | 45x45 | First | |
| Bedroom 2 | 12x14 | First | Double Vanity |
| Bedroom 3 | 12x14 | First | |
| Bedroom 4 | 15x12 | First | |
| Bonus Room | 11x12 | First | |
| Dining Room | 12x14 | First | |
| Great Room | 20x20 | First | |
| Kitchen | 16x18 | First | |
| Living Room | 18x18 | First | |
| Master Bathroom | 16x11 | First | Bidet |
| Master Bedroom | 18x20 | First | |
| Utility Room | 9x7 | First |
Exterior Features
7 items
- Construction Details
- Block, Stucco
- Exterior
- Dog Run, Outdoor Grill, Outdoor Kitchen, Private Yard, Rain Gutters
- Pool Features
- Gunite, Heated, In Ground, Salt Water, Private
- Private Pool
- Yes
- Roof
- Shingle
- Spa
- Yes
- Spa Features
- Heated, In Ground
Community Features
7 items
- Association Fee
- $800.0
- Association Fee Frequency
- Semi-Annually
- Community Features
- Park, Playground, Tennis Court(s), Street Lights
- MLS Area
- 34202 - Bradenton/Lakewood Ranch/Lakewood Rch
- Township
- 35S
- Financing Terms Available
- Cash, Conventional, FHA, VA Loan
- Roads
- Asphalt
Location
22610 Night Heron Way, Bradenton, FL 34202 · 34202 - Bradenton/Lakewood Ranch/Lakewood Rch


Neighborhood & Commute
ZIP Code 34202
- Median household income
- $110,576
- Income per person
- $62,597
- Households
- 13,697
- Average household size
- 2.29
- Median age
- 52.9
Source: Walk Score.
Disclosure: Community information and market data powered by Constellation Data Labs. Information is deemed reliable but not guaranteed.
Schools
- Elementary School
- Robert E Willis Elementary
- Middle School
- Nolan Middle
- High School
- Lakewood Ranch High
Price & Status History
- Listing updated with changes from the MLS®
- Price changed to $899,900
- Listing first seen on site
- Status changed to Active
Friends & Family
Similar Homes
For sale in Bradenton, single family residence, within 20% of this price.
 $985,000Single Family Residence For SaleActive4Beds3Total Baths1,832Sqft6911 9TH AVENUE NWBRADENTON, FL 34209REPLAT OF BONAIRE BAYOU Subdivision
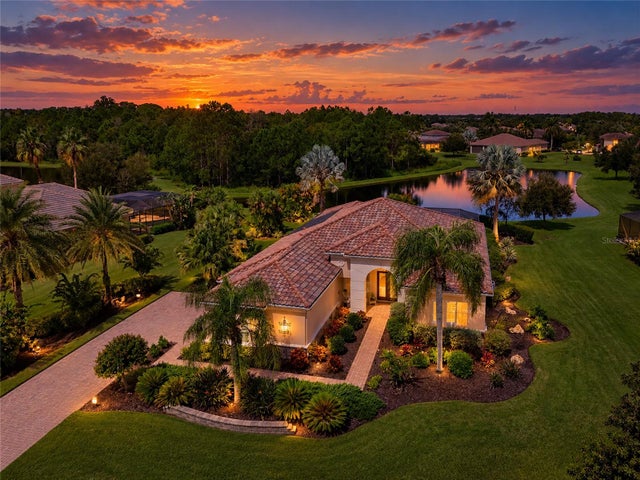 $989,000Single Family Residence For SaleActive4Beds3Total Baths3,451Sqft210 166TH STREET NEBRADENTON, FL 34212RYE WILDERNESS ESTATES PH II Subdivision
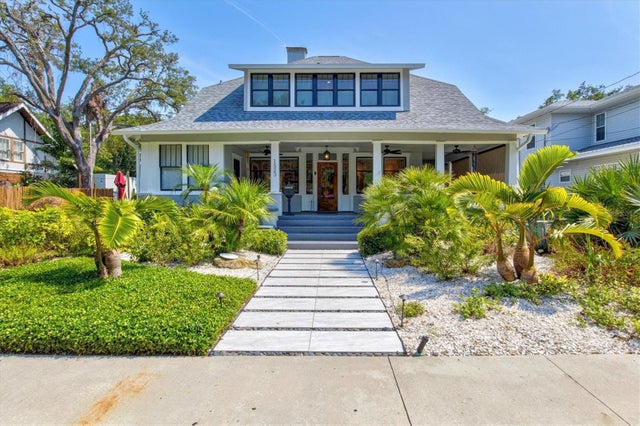 $995,000Single Family Residence For SaleActive4Beds5Total Baths2,810Sqft1523 1ST AVENUE WBRADENTON, FL 34205MRS LAURA HOUGHS Subdivision
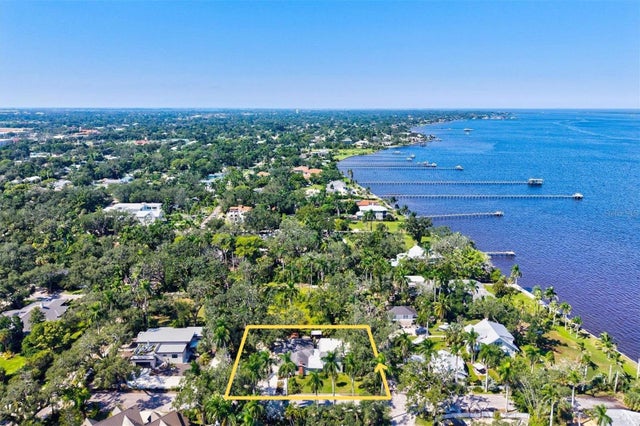 $998,000Single Family Residence For SaleActive5Beds2Total Baths3,041Sqft315 29TH STREET NWBRADENTON, FL 34205BRADEN COURT Subdivision