

SoldSingle Family ResidenceSold
500 Suffolk Circle
Nokomis, FL 34275
$1,040,000
- 4Beds
- 3Baths3 full
- 3,117Sq Ft
- $334Per Sq Ft
- 1.91Acres
- 2001Built
- Subdivision
- Mission Valley Estate Sec A
- County
- Sarasota
- MLS®
- A4690870
Overview
Virtually Staged. Currently under contract but taking back-up offers The long wooded driveway to this estate will give you a boost of excitement and comfort as you are HOME! Upon entering this beautiful estate, the foyer takes your eyes immediately to the view of the backyard oasis! This beautiful great formal living room with a connected formal dining area is great for entertaining or watching baby squirrels play while you are reading your favorite book. The primary suite is split from the hub of the home giving owners a retreat like setting that allows for you to shed the stress of the day in peace. The primary ensuite has a huge jacuzzi tub, stand alone walk in double headed shower and water closet so sharing this space can flow with ease during morning routines. Also store all your personal belongings with care and organization in matching walk in closets. From the formal living area is a very large and well laid out space with a gourmet kitchen, breakfast bar, dinette and cozy family room. This is the heart of the home where meal time and movie night are cushy, intimate and easy. This kitchen has huge solid wood cabinets with all the lower sections containing pull outs and the corners both have lazy Susan's to optimize storage and access. You will also have more storage in the walk in pantry that is just next to the refrigerator and freezer. Two bedrooms matching in size are just off this area, and the second bathroom with dual sinks with a tub/shower combo. Also, near this part of the kitchen is the laundry room, more upper and lower cabinets, a deep wash out sink and a front loader washer dryer set. Through here is the entrance to the in-law suite (In-law suite also has a private exterior entrance). The multigenerational expansion has a family room, bedroom, kitchenette and a full bathroom with a dual headed shower and a cedar lined closet. There is also enough storage in this space to accommodate holiday decorations, recreational items and whatever else you need to stow away. When you exit the in-law suite, you will see the huge patio that was created for family and friends to BBQ and hang out, but you are also steps away from the two car garage and the new work shed. This work shed was such a great addition to this property and can be used for so many different things! A home office, barn, kid zone, work out room or a guest house. It can also be where you run your business! 500 Suffolk Circle Estate can be your next stress free private Nokomis, FL HOME! Be surrounded by beautiful palms, live oaks and wild jasmine, and I bet your city blues will melt away with ease in the serene green surroundings and the luxuriousness of this interior retreat! Enjoy all the PRIVACY on this GATED 1.91 acre equine friendly, fully fenced lot. If you are a cyclist, the Legacy trail is at your convenience here. You can spend your weekends 3 miles away at the Nokomis beach or enjoying your outdoor oasis rather than managing repairs. No Deed restrictions and no HOA. I-75, Venice-SMH, Venice Beaches and the Venice Airport all just minutes away. Live where you vacation and ditch that parka for some palm trees!
Listing Snapshot
- Price
- $1,040,000
- Days On Site
- N/A
- Bedrooms
- 4
- Inside Area (SqFt)
- 3,117 sqft
- Total Baths
- 3
- Full Baths
- 3
- Partial Baths
- 0
- Lot Size
- 1.91 Acres
- Year Built
- 2001
- MLS® Number
- A4690870
- Status
- Sold
- Property Tax
- $4,609 (2025)
- HOA/Condo/Coop Fees
- N/A
- Sq Ft Source
- Owner
Property Details
General Features
17 items
- Acres
- 1.91
- Direction Faces
- East
- Foundation
- Slab
- Garage
- Yes
- Garage Spaces
- 2
- Levels
- One
- Number Of Stories
- 1
- Parking
- Driveway, Garage Door Opener
- Pets
- Yes
- Property Sub Type
- Single Family Residence
- Security
- Secured Garage/Parking, Security Gate, Smoke Detector(s)
- Sewer
- Septic Tank, Aerobic Septic
- SqFt Total
- 3,497
- Style
- Florida, Ranch, Traditional
- Utilities
- Cable Available, Cable Connected, Electricity Connected, Sewer Connected, Water Connected
- Water Source
- Private, Well
- Zoning
- RE2
Interior Features
23 items
- Appliances
- Convection Oven, Cooktop, Dishwasher, Disposal, Dryer, Electric Water Heater, Freezer, Microwave, Refrigerator, Washer, Water Softener, Wine Refrigerator
- Cooling
- Central Air, Zoned
- Fireplace
- Yes
- Fireplace Features
- Family Room, Wood Burning
- Flooring
- Wood, Bamboo, Carpet, Ceramic Tile
- Furnished
- Unfurnished
- Heating
- Central, Electric
- Interior
- Crown Molding, Dry Bar, Eat-in Kitchen, High Ceilings, Open Floorplan, Vaulted Ceiling(s), Walk-In Closet(s), In-Law Floorplan
- Laundry Features
- Common Area, Inside, Laundry Closet, Laundry Room
- Spa
- Yes
- Window Features
- Window Coverings, Blinds, Drapes, Insulated Windows, Storm Window(s), Window Treatments
Rooms
| Room | Dimensions | Level | Features |
|---|---|---|---|
| Bathroom 2 | First | Double Vanity, Description - Room11 | |
| Bedroom 2 | 14x12 | First | Ceiling Fan(s), Description - Room9 |
| Bedroom 3 | 15x12 | First | Description - Room10 |
| Dinette | First | Description - Room6 | |
| Dining Room | 12x12 | First | Description - Room4 |
| Family Room | 16x16 | First | Ceiling Fan(s), Description - Room7 |
| Kitchen | 19x21 | First | Pantry, Description - Room8 |
| Laundry | 7x7 | First | Description - Room13 |
| Living Room | 22x15 | First | Ceiling Fan(s), Description - Room3 |
| Master Bathroom | First | Double Vanity, Description - Room2 | |
| Master Bedroom | 18x13 | First | Ceiling Fan(s), Description - Room1 |
| Office | 9x15 | First | Description - Room5 |
Exterior Features
13 items
- Construction Details
- Stucco
- Exterior
- Outdoor Shower, Permeable Paving, Private Entrance, Private Yard, Rain Gutters, Storage
- Fencing
- Fenced, Other, Wood
- Lot Features
- Wooded, Cleared, Cul-De-Sac, Landscaped, Private, Paved
- Other Structures
- Shed(s), Storage, Workshop
- Patio And Porch
- Covered, Patio, Screened
- Pool Features
- Diving Board, Gunite, In Ground, Salt Water, Screen Enclosure, Tile, Private
- Private Pool
- Yes
- Roof
- Shingle
- Spa
- Yes
- View
- Pool, Trees/Woods
- Waterview
- Pool, Trees/Woods
- Windows/Doors
- Window Coverings, Blinds, Drapes, Insulated Windows, Storm Window(s), Window Treatments
Community Features
4 items
- Accessibility Features
- Accessible Entrance, Accessible Approach with Ramp, Accessible Bedroom, Accessible Closets, Accessible Doors, Accessible Full Bath, Accessible Kitchen Appliances, Accessible Central Living Area
- MLS Area
- 34275 - Nokomis/North Venice
- Financing Terms Available
- Cash, Conventional, FHA, VA Loan
- Roads
- Asphalt
Location
500 Suffolk Circle, Nokomis, FL 34275 · 34275 - Nokomis/North Venice


Neighborhood & Commute
ZIP Code 34275
- Median household income
- $82,292
- Income per person
- $68,691
- Households
- 11,822
- Average household size
- 1.95
- Median age
- 63.4
Source: Walk Score.
Disclosure: Community information and market data powered by Constellation Data Labs. Information is deemed reliable but not guaranteed.
Schools
- Elementary School
- Laurel Nokomis Elementary
- Middle School
- Laurel Nokomis Middle
- High School
- Venice Senior High
Price & Status History
- Listing updated with changes from the MLS®
- Status changed to Closed
Friends & Family
Similar Homes
For sale in Nokomis, single family residence, within 20% of this price.
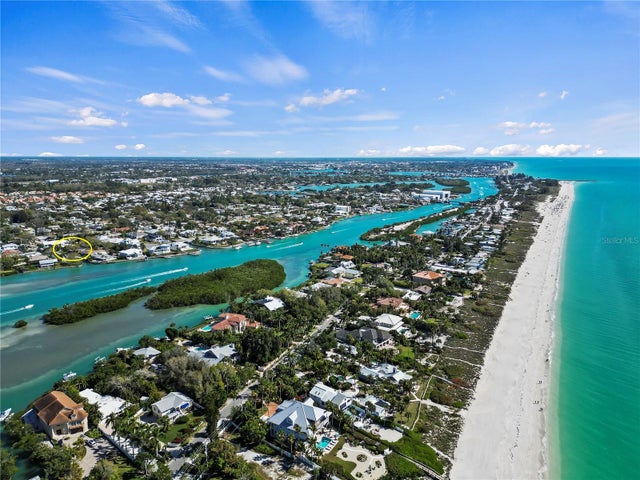 $1,000,000Single Family Residence SoldSold3Beds2Total Baths1,930Sqft615 RAMBLIN ROSE LANENOKOMIS, FL 34275TIERRA SONADA Subdivision
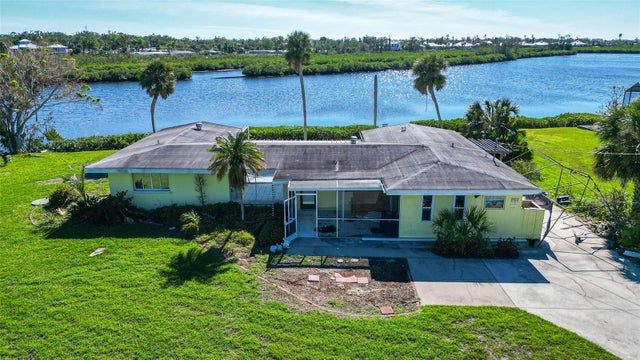 $1,085,000Single Family Residence SoldSold3Beds2Total Baths1,835Sqft780 BAYVIEW DRIVENOKOMIS, FL 34275HIDDEN BAY ESTATES Subdivision
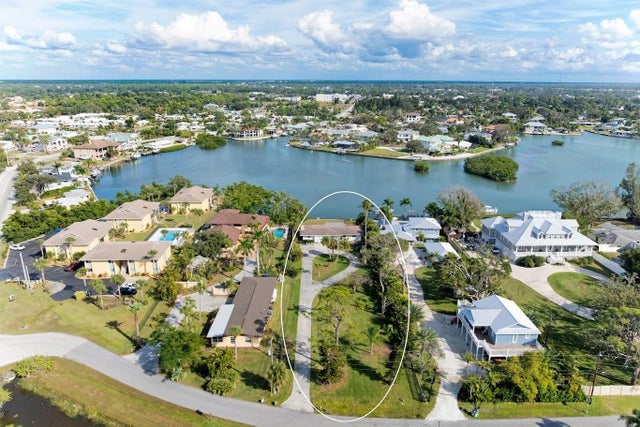 $1,100,000Single Family Residence SoldSold2Beds2Total Baths1,496Sqft107 LOUELLA LANENOKOMIS, FL 34275NOT A PART OF SUBDIVISION Subdivision
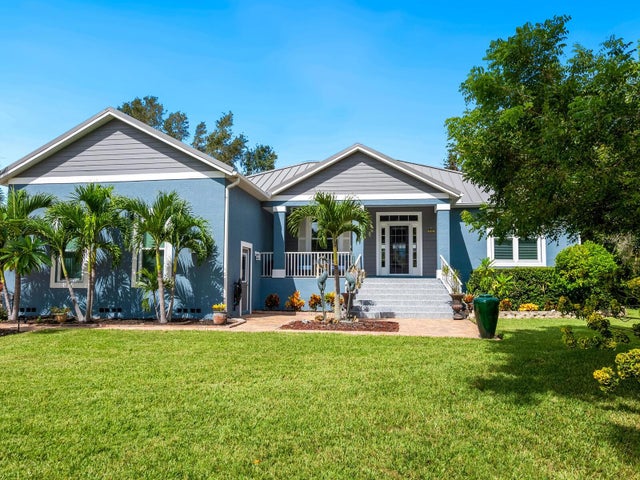 $1,100,000Single Family Residence SoldSold4Beds2Total Baths2,341Sqft1109 KINGS WAY DRIVENOKOMIS, FL 34275LAUREL LANDINGS ESTATES Subdivision