

For SaleSingle Family ResidenceActive
10187 Milky Way Circle
Sarasota, FL 34241
$830,000
203 Days On Site
- 4Beds
- 4Baths3 full, 1 half
- 3,525Sq Ft
- $235Per Sq Ft
- 0.21Acres
- 2022Built
- Subdivision
- Skye Ranch Neighborhood Four North Phase 1
- County
- Sarasota
- MLS®
- A4690808
Overview
When you Purchase this home using our preferred lender they will knock down your rate by 1% for the first 12 months at no additional cost to you. Welcome to 10187 Milky Way, located in the highly sought-after Skye Ranch community, where charm, space, and thoughtful design come together on a private preserve lot. This home exudes character from the moment you step inside, featuring both a dedicated office with elegant French doors and a versatile bonus room located right off the entryway. The bonus room offers the flexibility to easily convert into a downstairs bedroom, making it ideal for guests or multi-generational living.
The heart of the home is the beautifully designed kitchen, complete with a farmhouse sink, a gas cooktop with matching GE Cafe series appliances throughout, and an open layout that flows seamlessly into the living room. Here, you’ll find a cozy fireplace that adds warmth and style, creating the perfect space for entertaining or relaxing. Just off the garage, a functional mudroom adds everyday convenience and organization.
Step outside to your private backyard oasis, already equipped with a fire pit and offering plenty of room to build your dream pool all while enjoying peaceful preserve views.
Upstairs, a spacious loft provides additional living space, perfect for a media room, playroom, or second family area. The primary suite is a true retreat, featuring a private balcony, two walk-in closets, and a luxurious ensuite bath with a soaking tub and a rain shower. Three additional bedrooms are also upstairs, including a Jack-and-Jill bathroom between two of them, resulting in three full bathrooms on the second level.
As a resident of Skye Ranch, you’ll enjoy access to resort-style amenities including a clubhouse, fitness center, pools, tennis and pickleball courts, scenic trails, and parks offering a true Florida lifestyle centered around comfort, community, and outdoor living.
This Skye Ranch home blends functionality, flexibility, and distinctive style offering the perfect setting for both everyday living and entertaining.
Listing Snapshot
- Price
- $830,000
- Days On Site
- 203 Days
- Bedrooms
- 4
- Inside Area (SqFt)
- 3,525 sqft
- Total Baths
- 4
- Full Baths
- 3
- Partial Baths
- 1
- Lot Size
- 0.21 Acres
- Year Built
- 2022
- MLS® Number
- A4690808
- Status
- Active
- Property Tax
- $11,065.58 (2025)
- HOA/Condo/Coop Fees
- $250.84 monthly
- Sq Ft Source
- Public Records
Property Details
General Features
17 items
- Acres
- 0.21
- Attached Garage
- Yes
- Direction Faces
- Northwest
- Foundation
- Slab
- Garage
- Yes
- Garage Spaces
- 2
- Levels
- Two
- Number Of Stories
- 2
- Parking
- Attached
- Pets
- Number Limit, Yes
- Property Sub Type
- Single Family Residence
- Sewer
- Public Sewer
- SqFt Total
- 4,397
- Style
- Florida
- Utilities
- Natural Gas Available, Cable Available, Electricity Connected, Natural Gas Connected, Sewer Connected, Underground Utilities, Water Connected
- Water Source
- Public
- Zoning
- VPD
Interior Features
20 items
- Appliances
- Cooktop, Dishwasher, Dryer, Microwave, Range Hood, Refrigerator, Washer
- Cooling
- Central Air
- Fireplace
- Yes
- Fireplace Features
- Electric, Living Room, Masonry
- Flooring
- Carpet, Wood
- Furnished
- Unfurnished
- Heating
- Central, Electric
- Interior
- Built-in Features, Eat-in Kitchen, Open Floorplan, Stone Counters, Tray Ceiling(s), Walk-In Closet(s)
- Laundry Features
- Inside, Laundry Room
Rooms
| Room | Dimensions | Level | Features |
|---|---|---|---|
| Balcony/Porch/Lanai | 29x9 | First | |
| Bedroom 2 | 10x12 | Second | |
| Bedroom 3 | 10x12 | Second | |
| Bedroom 4 | 12x18 | Second | |
| Bonus Room | 15x13 | First | |
| Dining Room | 12x13 | First | |
| Family Room | 18x17 | Second | |
| Kitchen | 11x25 | First | |
| Living Room | 26x15 | First | |
| Master Bedroom | 13x22 | Second | |
| Office | 12x15 | First |
Exterior Features
8 items
- Construction Details
- Stucco
- Exterior
- Balcony, Lighting, Rain Gutters
- Lot Features
- Paved
- Patio And Porch
- Covered, Patio, Screened
- Roof
- Shingle
- View
- Trees/Woods, Water
- Waterview
- Trees/Woods, Water
- Windows/Doors
- French Doors, Sliding Doors
Community Features
8 items
- Association Amenities
- Clubhouse, Fitness Center, Park, Playground, Pool, Recreation Facilities, Spa/Hot Tub, Tennis Court(s), Trail(s)
- Association Fee
- $752.52
- Association Fee Frequency
- Quarterly
- Community Features
- Clubhouse, Fitness Center, Park, Pool, Restaurant, Sidewalks, Tennis Court(s)
- MLS Area
- 34241 - Sarasota
- Township
- 37S
- Financing Terms Available
- Cash, Conventional, VA Loan
- Roads
- Asphalt, Paved
Location
10187 Milky Way Circle, Sarasota, FL 34241 · 34241 - Sarasota


Neighborhood & Commute
ZIP Code 34241
- Median household income
- $101,875
- Income per person
- $52,186
- Households
- 6,514
- Average household size
- 2.42
- Median age
- 51.6
Source: Walk Score.
Disclosure: Community information and market data powered by Constellation Data Labs. Information is deemed reliable but not guaranteed.
Schools
- Elementary School
- Lakeview Elementary
- Middle School
- Sarasota Middle
- High School
- Riverview High
Price & Status History
- Listing updated with changes from the MLS®
- Price changed to $830,000
- Listing first seen on site
- Status changed to Active
Friends & Family
Similar Homes
For sale in Sarasota, single family residence, within 20% of this price.
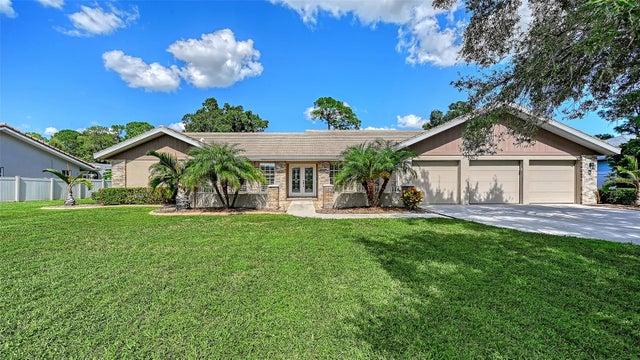 $945,000Single Family Residence For SaleActive3Beds3Total Baths2,848Sqft7913 BROADMOOR PINES BOULEVARDSARASOTA, FL 34243BROADMOOR PINES Subdivision
 $949,000Single Family Residence For SaleActive4Beds3Total Baths2,466Sqft7462 FEATHERSTONE BOULEVARDSARASOTA, FL 34238STONEBRIDGE Subdivision
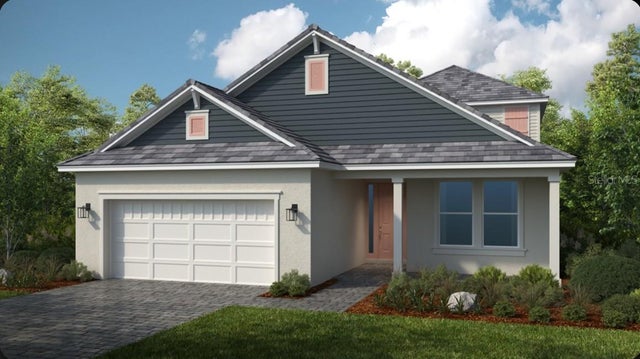 $949,184Single Family Residence For SaleActive3Beds3Total Baths2,628Sqft10585 ECLIPSE STREETSARASOTA, FL 34241ESPLANADE AT SKYE RANCH Subdivision
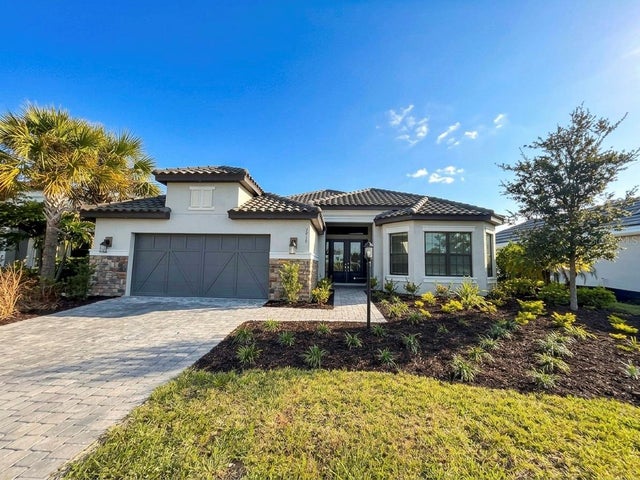 $949,990Single Family Residence For SaleActive3Beds3Total Baths3,119Sqft7716 MOONBEAM AVENUESARASOTA, FL 34241SKYE RANCH Subdivision