

For SaleSingle Family ResidenceActive
4506 Pinfish Lane
Palmetto, FL 34221
$1,624,000
202 Days On Site
- 4Beds
- 4Baths3 full, 1 half
- 4,226Sq Ft
- $384Per Sq Ft
- 0.25Acres
- 1996Built
- Subdivision
- Gulf & Bay Estates Blocks 4-7
- County
- Manatee
- MLS®
- A4690531
Overview
Exceptional waterfront living on coveted Snead Island, where refined coastal design meets effortless boating access just minutes to Terra Ceia Bay and Tampa Bay. Set along a quiet canal with direct access to open water, this beautifully updated 4-bedroom, 3.5-bath residence offers a thoughtfully designed layout with a dedicated office, a media room positioned on its own level for added privacy, and versatile living spaces tailored for both relaxed daily living and sophisticated entertaining. The completely renovated kitchen serves as the centerpiece of the home, featuring custom solid wood cabinetry, Cambria granite countertops, and an AGA range seamlessly integrated into an expansive island. A Bosch dishwasher, premium refrigeration, and thoughtful custom finishes complete this true chef’s kitchen, while 2 1/4-inch oak flooring throughout the first floor adds warmth and timeless character. Framed by soaring ceilings and abundant natural light, the open-concept design flows seamlessly into the main living areas, where architectural detail and curated finishes create a warm yet elevated coastal aesthetic. The first-floor primary suite provides a private retreat, highlighted by a fully renovated, spa-inspired bath and French doors that open to the spacious covered back porch, creating a seamless indoor-outdoor connection. Just off the main living area, a dedicated office with French glass doors overlooks the backyard and canal, offering a quiet and inspiring workspace. Upstairs, three additional bedrooms provide ideal separation for family or guests, including one with a private ensuite bath. Outdoor living is equally inviting, with a heated saltwater pool featuring a new PebbleTec finish and updated equipment, surrounded by generous patio space and tranquil canal views. With direct canal access and quick reach to open water, this home offers a true boating lifestyle paired with thoughtfully updated interiors and a layout designed for both everyday living and entertaining. Ideally located near Emerson Point Preserve, a 365-acre coastal sanctuary of mangroves, wetlands, and natural shoreline, and just moments from the Bradenton Yacht Club, this property is set within Snead Island’s welcoming, close-knit island community known for its boating, fishing, and connection to the surrounding waters.
Listing Snapshot
- Price
- $1,624,000
- Days On Site
- 202 Days
- Bedrooms
- 4
- Inside Area (SqFt)
- 4,226 sqft
- Total Baths
- 4
- Full Baths
- 3
- Partial Baths
- 1
- Lot Size
- 0.25 Acres
- Year Built
- 1996
- MLS® Number
- A4690531
- Status
- Active
- Property Tax
- $10,267.61 (2025)
- HOA/Condo/Coop Fees
- $2.08 monthly
- Sq Ft Source
- Public Records
Property Details
General Features
18 items
- Acres
- 0.25
- Attached Garage
- Yes
- Direction Faces
- South
- Foundation
- Other, Slab
- Garage
- Yes
- Garage Spaces
- 2
- Levels
- Two
- Number Of Stories
- 2
- Parking
- Driveway, Garage Door Opener, Oversized, Workshop in Garage, Attached
- Pets
- Yes
- Property Sub Type
- Single Family Residence
- Security
- Smoke Detector(s)
- Sewer
- Septic Tank
- SqFt Total
- 5,931
- Style
- Coastal, Craftsman, Custom, Elevated
- Utilities
- Cable Available, Cable Connected, Electricity Connected, Propane, Water Connected
- Water Source
- Private, Public, Well
- Zoning
- RSF1/CH
Interior Features
22 items
- Appliances
- Dishwasher, Dryer, Electric Water Heater, Range, Refrigerator, Washer
- Basement
- Crawl Space
- Cooling
- Central Air, Zoned
- Fireplace
- Yes
- Fireplace Features
- Family Room, Gas
- Flooring
- Carpet, Tile, Wood
- Furnished
- Negotiable
- Heating
- Electric, Zoned
- Interior
- Built-in Features, Cathedral Ceiling(s), Crown Molding, Eat-in Kitchen, High Ceilings, Open Floorplan, Stone Counters, Walk-In Closet(s)
- Laundry Features
- Inside, Laundry Room
- Spa
- Yes
- Window Features
- Window Coverings, Double Pane Windows, Storm Window(s), Window Treatments
Rooms
| Room | Dimensions | Level | Features |
|---|---|---|---|
| Bedroom 2 | 15x18 | Second | |
| Bedroom 3 | 14x14 | Second | |
| Bedroom 4 | 12x15 | Second | |
| Dining Room | 14x15 | First | |
| Family Room | 18x16 | First | |
| Kitchen | 22x17 | First | Breakfast Bar, Granite Counters, Kitchen Island |
| Living Room | 17x21 | First | |
| Master Bedroom | 14x18 | First | Double Vanity |
| Media Room | 16x21 | Second | |
| Office | 12x10 | First |
Exterior Features
15 items
- Construction Details
- HardiPlank Type, Vinyl Siding, Frame
- Exterior
- Lighting, Private Yard, Rain Gutters, Storage, Dock
- Fencing
- Vinyl
- Lot Features
- Cul-De-Sac, Paved, Waterfront
- Patio And Porch
- Covered, Front Porch, Rear Porch
- Pool Features
- Heated, In Ground, Salt Water, Private
- Private Pool
- Yes
- Roof
- Metal
- Spa
- Yes
- Spa Features
- Heated
- View
- Canal, Water, Pool
- Waterfront
- Yes
- Waterfront Features
- Canal Front
- Waterview
- Canal, Water, Pool
- Windows/Doors
- Window Coverings, Double Pane Windows, Storm Window(s), Window Treatments
Community Features
6 items
- Association Fee
- $25.0
- Association Fee Frequency
- Annually
- MLS Area
- 34221 - Palmetto/Rubonia
- Township
- 34S
- Financing Terms Available
- Cash, Conventional
- Roads
- Paved
Location
4506 Pinfish Lane, Palmetto, FL 34221 · 34221 - Palmetto/Rubonia


Neighborhood & Commute
ZIP Code 34221
- Median household income
- $71,767
- Income per person
- $39,843
- Households
- 21,343
- Average household size
- 2.49
- Median age
- 46.2
Source: Walk Score.
Disclosure: Community information and market data powered by Constellation Data Labs. Information is deemed reliable but not guaranteed.
Schools
- Elementary School
- Palmetto Elementary-MN
- Middle School
- Lincoln Middle
- High School
- Palmetto High
Price & Status History
- Listing updated with changes from the MLS®
- Price changed to $1,624,000
- Status changed to Active
- Listing first seen on site
Friends & Family
Similar Homes
For sale in Palmetto, single family residence, within 20% of this price.
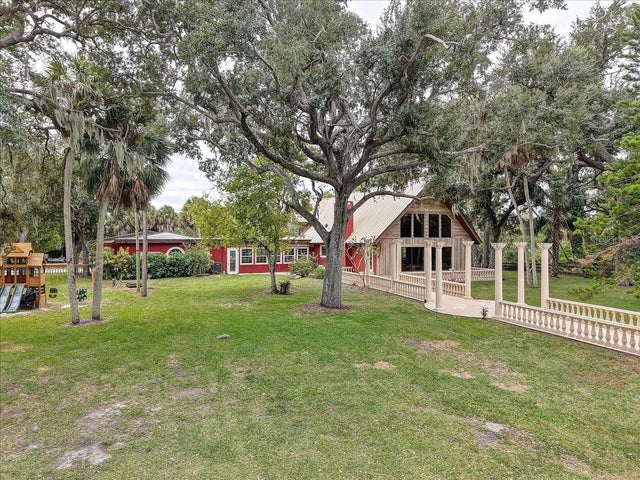 New Listing · a week on site$1,590,000Single Family Residence For SaleActive5Beds4Total Baths5,396Sqft4310 61ST STREET EPALMETTO, FL 34221
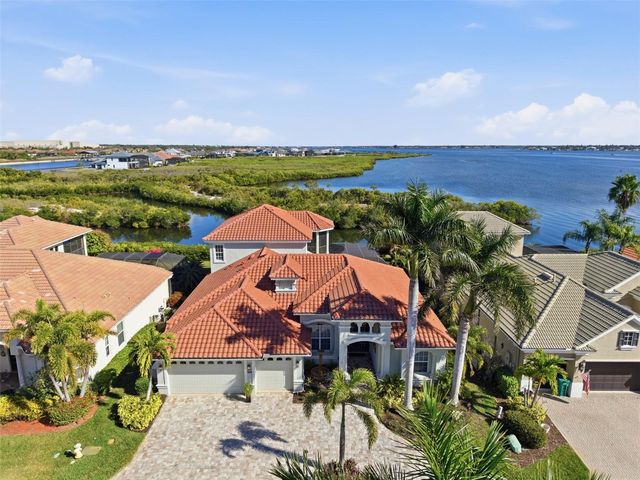 $1,749,000Single Family Residence For SaleActive5Beds4Total Baths3,516Sqft120 12TH AVENUE EPALMETTO, FL 34221PENINSULA AT RIVIERA DUNES Subdivision
 $1,750,000Single Family Residence For SaleActive4Beds3Total Baths2,760Sqft609 42ND STREET COURT WPALMETTO, FL 34221NA Subdivision
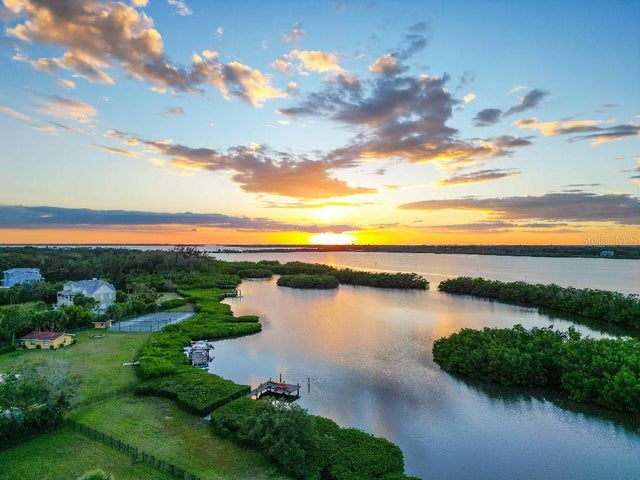 $1,850,000Single Family Residence For SaleActive3Beds2Total Baths3,306Sqft6511 BAYSHORE ROADPALMETTO, FL 34221NO-SEE-UM ACRES Subdivision