

For SaleSingle Family ResidenceActive
120 12th Avenue E
Palmetto, FL 34221
$1,749,000
285 Days On Site
- 5Beds
- 4Baths4 full
- 3,516Sq Ft
- $497Per Sq Ft
- 0.25Acres
- 2007Built
- Subdivision
- Peninsula At Riviera Dunes
- County
- Manatee
- MLS®
- A4679710
Overview
Waterfront Paradise Awaits in Coveted Palmetto Location
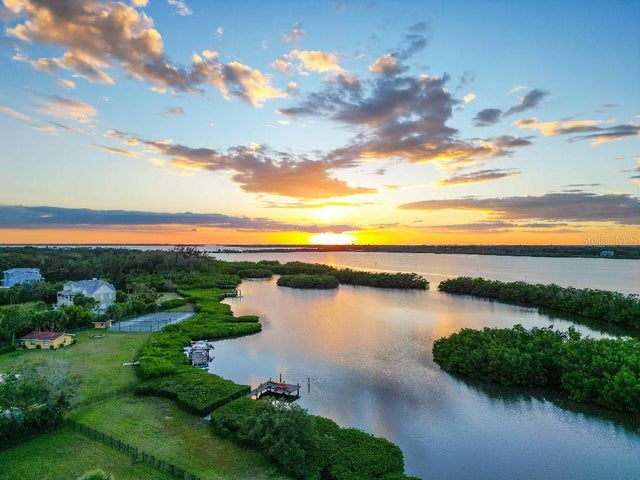
Discover the lifestyle you've been dreaming of in this stunning five-bedroom, four-bathroom residence that seamlessly blends indoor luxury with outdoor living at its finest. Nestled along the picturesque Manatee River, this expansive home offers breathtaking waterfront views that will make every morning feel like a vacation.
Step inside to find a thoughtfully updated interior spanning over 3,500 square feet of living space. The refreshed kitchen, beautifully renovated bathrooms, and inviting family room showcase meticulous attention to detail. New flooring flows throughout, while elegant window shutters, modern ceiling fans, and stylish light fixtures create an atmosphere of refined comfort. A decorative fireplace adds character to your gatherings, and fresh paint throughout gives everything a crisp, move-in-ready feel.
The outdoor spaces truly steal the show here. Your private oasis features a gleaming marble pool deck, a fully-equipped outdoor kitchen perfect for entertaining, and not one but two lanais—all connected by a whole-house speaker system for effortless ambiance. The newly designed circular driveway and professional lighting elevate the curb appeal to impressive heights.
Practical features abound, including a climate-controlled three-car garage and a powerful whole-house generator for peace of mind during Florida's unpredictable weather. Water enthusiasts will appreciate the option to purchase a sixty-five-foot boat slip separately.
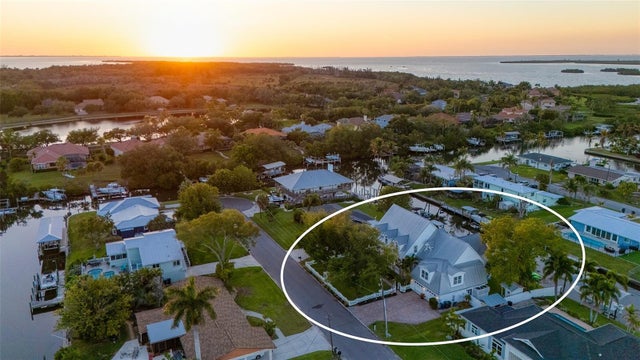
The neighborhood places you moments from Riviera Dunes Marina and the Bradenton Area Convention Center, offering endless entertainment and recreation options.
Your waterfront retreat awaits—schedule your private showing today! Chandelier above breakfast table is excluded from sale.
Listing Snapshot
- Price
- $1,749,000
- Days On Site
- 285 Days
- Bedrooms
- 5
- Inside Area (SqFt)
- 3,516 sqft
- Total Baths
- 4
- Full Baths
- 4
- Partial Baths
- 0
- Lot Size
- 0.25 Acres
- Year Built
- 2007
- MLS® Number
- A4679710
- Status
- Active
- Property Tax
- $14,166 (2024)
- HOA/Condo/Coop Fees
- $163.33 monthly
- Sq Ft Source
- Public Records
Property Details
General Features
18 items
- Acres
- 0.25
- Attached Garage
- Yes
- Direction Faces
- West
- Foundation
- Slab
- Garage
- Yes
- Garage Spaces
- 3
- Levels
- Two
- Number Of Stories
- 2
- Parking
- Circular Driveway, Garage Door Opener, Oversized, Attached
- Pets
- Cats OK, Dogs OK
- Property Sub Type
- Single Family Residence
- Security
- Fire Alarm, Gated Community, Security Gate, Security Lights, Security System, Security System Owned, Smoke Detector(s)
- Sewer
- Public Sewer
- SqFt Total
- 5,071
- Style
- Mediterranean
- Utilities
- Natural Gas Available, Cable Available, Electricity Connected, Natural Gas Connected, Phone Available, Sewer Connected, Underground Utilities, Water Connected
- Water Source
- Public
- Zoning
- C2
Interior Features
26 items
- Appliances
- Convection Oven, Cooktop, Dishwasher, Disposal, Dryer, Exhaust Fan, Gas Water Heater, Microwave, Range Hood, Refrigerator, Washer, Wine Refrigerator
- Cooling
- Central Air, Humidity Control, Zoned
- Fireplace
- Yes
- Fireplace Features
- Decorative, Electric, Living Room
- Flooring
- Carpet, Ceramic Tile, Hardwood, Wood
- Furnished
- Unfurnished
- Heating
- Central, Electric, Heat Pump
- Interior
- Built-in Features, Coffered Ceiling(s), Crown Molding, Dry Bar, Eat-in Kitchen, High Ceilings, Open Floorplan, Stone Counters, Tray Ceiling(s), Walk-In Closet(s)
- Laundry Features
- Electric Dryer Hookup, Inside, Laundry Room, Washer Hookup
- Spa
- Yes
- Window Features
- Double Pane Windows, Shutters, Storm Window(s)
Rooms
| Room | Dimensions | Level | Features |
|---|---|---|---|
| Bathroom 2 | First | Granite Counters | |
| Bathroom 3 | First | Granite Counters | |
| Bathroom 4 | Second | Ceiling Fan(s), Stone Counters | |
| Bedroom 1 | 12x12 | First | Ceiling Fan(s) |
| Bedroom 3 | 12x12 | First | Ceiling Fan(s) |
| Bedroom 4 | 12x12 | First | Ceiling Fan(s) |
| Bedroom 5 | 12x14 | Second | Ceiling Fan(s) |
| Bonus Room | 12x28 | Second | Ceiling Fan(s) |
| Dining Room | 10x12 | First | |
| Family Room | 16x17 | First | Ceiling Fan(s), Central Vacuum |
| Kitchen | 10x13 | First | Breakfast Bar, Granite Counters, Kitchen Island |
| Laundry | 9x6 | First | |
| Living Room | 17x12 | First | |
| Master Bathroom | 14x12 | First | Double Vanity |
| Master Bedroom | 13x22 | First | Ceiling Fan(s), Central Vacuum |
Exterior Features
15 items
- Construction Details
- Stucco
- Exterior
- Balcony, Lighting, Outdoor Grill, Outdoor Kitchen, Rain Gutters, Dock
- Lot Features
- Landscaped, Private, Waterfront
- Other Structures
- Outdoor Kitchen
- Patio And Porch
- Covered, Screened
- Pool Features
- Gunite, Heated, In Ground, Screen Enclosure, Private
- Private Pool
- Yes
- Roof
- Tile
- Spa
- Yes
- Spa Features
- Heated, In Ground
- View
- Canal, River, Water
- Waterfront
- Yes
- Waterfront Features
- Canal Front, River Front
- Waterview
- Canal, River, Water
- Windows/Doors
- Double Pane Windows, Shutters, Storm Window(s)
Community Features
7 items
- Association Fee
- $490.0
- Association Fee Frequency
- Quarterly
- Community Features
- Gated, Street Lights
- MLS Area
- 34221 - Palmetto/Rubonia
- Township
- 34
- Financing Terms Available
- Cash, Conventional, FHA, VA Loan
- Roads
- Asphalt, Paved
Location
120 12th Avenue E, Palmetto, FL 34221 · 34221 - Palmetto/Rubonia


Neighborhood & Commute
ZIP Code 34221
- Median household income
- $71,767
- Income per person
- $39,843
- Households
- 21,343
- Average household size
- 2.49
- Median age
- 46.2
Source: Walk Score.
Disclosure: Community information and market data powered by Constellation Data Labs. Information is deemed reliable but not guaranteed.
Schools
- Elementary School
- James Tillman Elementary
- Middle School
- Lincoln Middle
- High School
- Palmetto High
Price & Status History
- Listing updated with changes from the MLS®
- Price changed to $1,749,000
- Listing first seen on site
- Status changed to Active
Friends & Family
Similar Homes
For sale in Palmetto, single family residence, within 20% of this price.
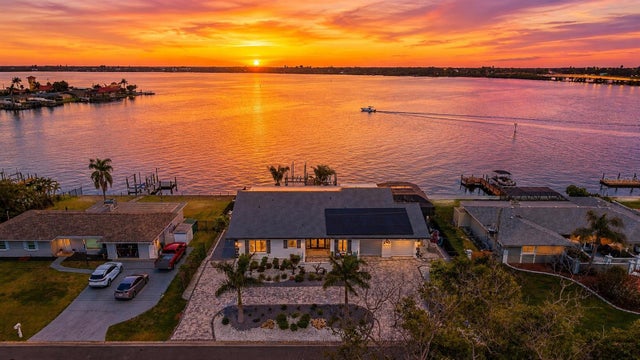
 $1,750,000Single Family Residence For SaleActive4Beds3Total Baths2,760Sqft609 42ND STREET COURT WPALMETTO, FL 34221NA Subdivision
 $1,850,000Single Family Residence For SaleActive3Beds2Total Baths3,306Sqft6511 BAYSHORE ROADPALMETTO, FL 34221NO-SEE-UM ACRES Subdivision
 $1,624,000Single Family Residence For SaleActive4Beds4Total Baths4,226Sqft4506 PINFISH LANEPALMETTO, FL 34221GULF & BAY ESTATES BLOCKS 4-7 Subdivision
 $1,875,000Single Family Residence For SaleActive3Beds3Total Baths3,645Sqft5207 BAY STATE ROADPALMETTO, FL 34221PALMETTO SKYWAY Subdivision