

For SaleSingle Family ResidenceActive
10205 Saint Francis Terrace
Palmetto, FL 34221
$399,900
214 Days On Site
- 2Beds
- 2Baths2 full
- 1,698Sq Ft
- $236Per Sq Ft
- 0.13Acres
- 2015Built
- Subdivision
- Artisan Lakes Esplanade Ph I Sp A-D
- County
- Manatee
- MLS®
- A4688993
Overview
Welcome to your coastal retreat — where sun-kissed light, gentle breezes, and laid-back elegance await. Step inside this airy, coastal-inspired home and let your imagination set sail. From the moment you enter, you're greeted by a bright and open living space that flows effortlessly to a tranquil lanai, perfect for morning coffee or sunset lounging. Beyond the large sliding glass doors, enjoy a spacious backyard that backs up to serene conservation land — your own private slice of nature. The living room is filled with natural light, thanks to two generously sized windows, and offers the perfect backdrop for cozy coastal furnishings. The primary suite is a true seaside sanctuary, featuring a trio of bay windows that invite in soft light and offer views of the outdoors. A modern retractable ceiling fan with dual light settings adds both function and flair. The ensuite bath is spa-like, with a walk-in shower featuring a built-in seat, dual vanities with abundant counter space, and direct access to a walk-in closet with built-in shelving — and yes, there's attic access too. The dining room is bright and inviting, framed by a picture window that captures the beauty of the day. The kitchen is thoughtfully designed for both style and function, featuring stainless steel appliances, a double sink, ample lighting, and generous cabinet space — 15 upper cabinets, 12 lowers, and 6 drawers to be exact. A fixed window fills the space with natural light, making every meal prep a pleasure. The second bedroom offers comfort and versatility, with a walk-in closet, retractable ceiling fan, and pocket-door access to the second full bathroom, complete with a tub/shower combo and easy access from the hallway. Across the hall, you’ll find a spacious office — or creative space — with another fixed window and a ceiling fan to keep the ocean-inspired vibes going strong. Laundry is tucked away in a private room with ample shelving, and the two-car garage offers plenty of space and additional attic access. The community? It's your coastal clubhouse dream come true. The HOA includes landscaping, cable, and exclusive access to the Amenity Center — featuring a resort-style pool, lap pool, bubbling spa, fire pit, 24-hour fitness room, tennis courts, pickleball, corn hole, massage room, billiards, library, event space, and a calendar full of activities like dancing, bingo, and live shows. Don’t miss the opportunity to live the laid-back lifestyle you’ve been dreaming of — this coastal haven is calling your name.
Listing Snapshot
- Price
- $399,900
- Days On Site
- 214 Days
- Bedrooms
- 2
- Inside Area (SqFt)
- 1,698 sqft
- Total Baths
- 2
- Full Baths
- 2
- Partial Baths
- 0
- Lot Size
- 0.13 Acres
- Year Built
- 2015
- MLS® Number
- A4688993
- Status
- Active
- Property Tax
- $1,104.61 (2025)
- HOA/Condo/Coop Fees
- $519.97 monthly
- Sq Ft Source
- Public Records
Property Details
General Features
17 items
- Acres
- 0.13
- Attached Garage
- Yes
- Direction Faces
- East
- Foundation
- Slab
- Garage
- Yes
- Garage Spaces
- 2
- Levels
- One
- Parking
- Driveway, Garage Door Opener, Guest, Attached
- Pets
- Yes
- Property Sub Type
- Single Family Residence
- Security
- Gated Community, Security System, Security System Owned, Smoke Detector(s)
- Sewer
- Public Sewer
- SqFt Total
- 2,256
- Style
- Mediterranean
- Utilities
- Natural Gas Available, Natural Gas Connected
- Water Source
- Public
- Zoning
- PDMU
Interior Features
18 items
- Appliances
- Dishwasher, Disposal, Dryer, Electric Water Heater, Gas Water Heater, Microwave, Range, Range Hood, Refrigerator, Washer
- Cooling
- Central Air
- Flooring
- Carpet, Ceramic Tile
- Furnished
- Unfurnished
- Heating
- Central
- Interior
- High Ceilings, Open Floorplan, Walk-In Closet(s)
- Laundry Features
- Inside, Laundry Room
- Window Features
- Window Coverings, Blinds, Insulated Windows, Window Treatments
Rooms
| Room | Dimensions | Level | Features |
|---|---|---|---|
| Balcony/Porch/Lanai | 15x17 | Ceiling Fan(s) | |
| Bathroom 2 | 6x8 | ||
| Bedroom 2 | 13x13 | Ceiling Fan(s) | |
| Den | 11x11 | Ceiling Fan(s) | |
| Dining Room | 13x15 | ||
| Kitchen | 10x14 | Breakfast Bar, Double Vanity | |
| Laundry | 6x11 | ||
| Living Room | 15x16 | Ceiling Fan(s) | |
| Master Bathroom | 10x13 | Double Vanity | |
| Master Bedroom | 12x18 | Ceiling Fan(s) |
Exterior Features
8 items
- Construction Details
- Block, Stucco
- Exterior
- Lighting, Rain Gutters
- Lot Features
- Landscaped, Level, Paved
- Patio And Porch
- Covered, Patio, Screened
- Roof
- Concrete, Tile
- View
- Trees/Woods
- Waterview
- Trees/Woods
- Windows/Doors
- Window Coverings, Blinds, Insulated Windows, Window Treatments
Community Features
8 items
- Association Amenities
- Cable TV, Clubhouse, Fitness Center, Gated, Park, Playground, Pool, Recreation Facilities, Spa/Hot Tub, Tennis Court(s)
- Association Fee
- $1559.9
- Association Fee Frequency
- Quarterly
- Community Features
- Gated, Clubhouse, Fitness Center, Park, Playground, Pool, Sidewalks, Tennis Court(s)
- MLS Area
- 34221 - Palmetto/Rubonia
- Township
- 33
- Financing Terms Available
- Cash, Conventional, FHA, VA Loan
- Roads
- Paved
Location
10205 Saint Francis Terrace, Palmetto, FL 34221 · 34221 - Palmetto/Rubonia


Neighborhood & Commute
ZIP Code 34221
- Median household income
- $71,767
- Income per person
- $39,843
- Households
- 21,343
- Average household size
- 2.49
- Median age
- 46.2
Source: Walk Score.
Disclosure: Community information and market data powered by Constellation Data Labs. Information is deemed reliable but not guaranteed.
Price & Status History
- Listing updated with changes from the MLS®
- Price changed to $399,900
- Listing first seen on site
- Status changed to Active
Friends & Family
Similar Homes
For sale in Palmetto, single family residence, within 20% of this price.
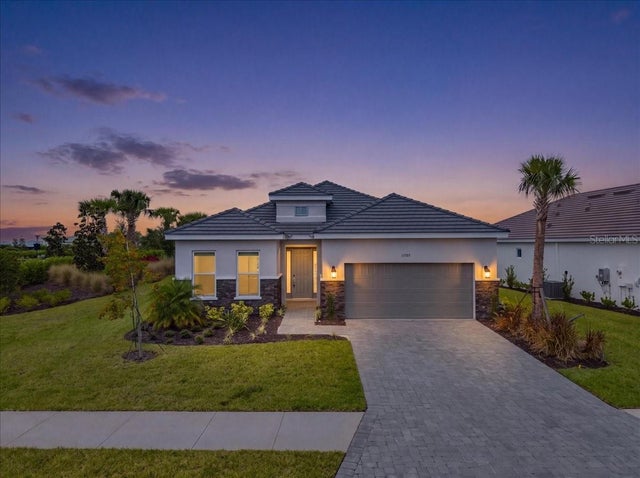 $450,000Single Family Residence For SaleActive2Beds3Total Baths1,843Sqft13705 IONA AVENUEPALMETTO, FL 34221ESPLANADE AT COASTERRA Subdivision
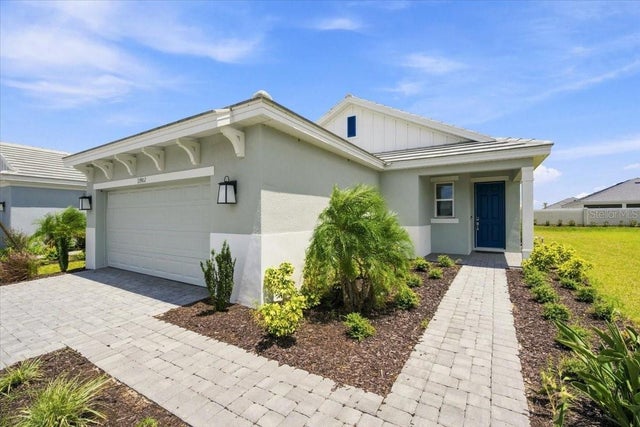 $450,999Single Family Residence For SaleActive2Beds2Total Baths1,788Sqft13902 FLETCHER DRIVEPALMETTO, FL 34221ESP COASTERRA PH I SUBPH 1A AND 1B Subdivision
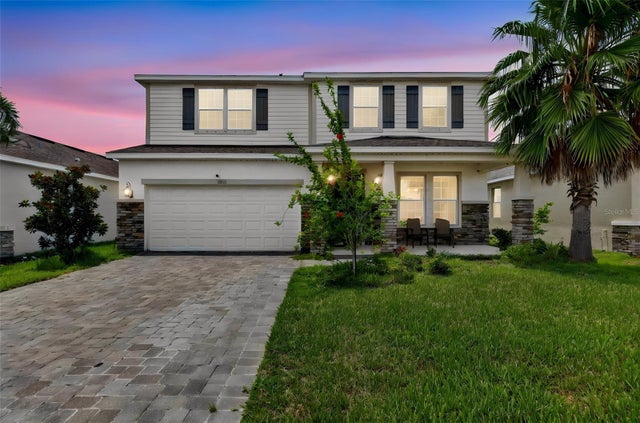 $455,000Single Family Residence For SaleActive4Beds3Total Baths3,213Sqft6541 DEVESTA LOOPPALMETTO, FL 34221TREVESTA PH I-A Subdivision
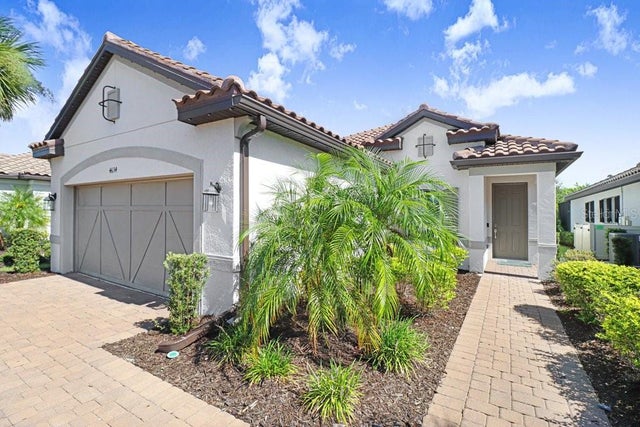 $459,900Single Family Residence For SaleActive3Beds3Total Baths1,831Sqft4634 CRESTPOINT WAYPALMETTO, FL 34221ARTISAN LAKES ESPLANADE PH V SUBPH B & C Subdivision