

For SaleSingle Family ResidenceActive
10106 Glenmore Avenue
Bradenton, FL 34202
$564,900
217 Days On Site
- 2Beds
- 2Baths2 full
- 1,991Sq Ft
- $284Per Sq Ft
- 0.16Acres
- 1999Built
- Subdivision
- River Club South Subphase II
- County
- Manatee
- MLS®
- A4687251
Overview
Just Reduced Over $30,000. Welcome to 10106 Glenmore Avenue, a beautifully maintained home located in the maintenance-free section of River Club, perfectly positioned on the 14th green offering stunning GOLF COURSE VIEWS and your own PRIVATE POOL THAT HAS BEEN COMPLETELY RENOVATEDl. This home has been thoughtfully updated, featuring a NEWER ROOF and HVAC SYSTEM, NEW POOL CAGE WITH PANORAMIC SCREEN, Bosch appliances, accordion HURRICANE SHUTTERS and hurricane screen on the lanai are just some of the recent updates you will find in this home. Step inside to a bright and inviting floor plan offering two bedrooms, a den, and two baths. The den/office includes double doors, providing privacy for working from home or relaxing with your favorite shows. A formal dining room seamlessly connects to the spacious great room and kitchen, creating an ideal layout for entertaining. The open-concept great room showcases a built-in entertainment center and disappearing sliding glass doors that lead to the lanai. Enjoy a covered, shaded patio for peaceful outdoor living, along with a sparkling pool perfect for enjoying Florida’s warm days and evenings. The kitchen is equipped with newer Bosch appliances, ample cabinetry, a casual dinette area and a breakfast bar for everyday convenience. The primary suite offers direct access to the pool area and features a large walk-in closet and an en-suite bath with dual sinks, a spacious vanity, a walk-in tiled shower and a separate commode room. Guests will appreciate the comfortable second bedroom located near a full bathroom. Additional highlights include freshly painted interior and exterior, a buried propane tank, a 2024 hot water heater, resurfaced pool with new tile, motorized interior window shades, laundry room with cabinetry and built-in laundry tub and more. River Club is a deed-restricted golf community with low HOA fees and no CDD fees. This home is ideally located within a short distance to the community pool, offering both convenience and a relaxed Florida lifestyle.
Listing Snapshot
- Price
- $564,900
- Days On Site
- 217 Days
- Bedrooms
- 2
- Inside Area (SqFt)
- 1,991 sqft
- Total Baths
- 2
- Full Baths
- 2
- Partial Baths
- 0
- Lot Size
- 0.16 Acres
- Year Built
- 1999
- MLS® Number
- A4687251
- Status
- Active
- Property Tax
- $6,771.68 (2025)
- HOA/Condo/Coop Fees
- $55.67 monthly
- Sq Ft Source
- Public Records
Property Details
General Features
18 items
- Acres
- 0.16
- Attached Garage
- Yes
- Direction Faces
- Northeast
- Foundation
- Slab
- Garage
- Yes
- Garage Spaces
- 2
- Levels
- One
- Number Of Stories
- 1
- Parking
- Driveway, Garage Door Opener, Attached
- Pets
- Breed Restrictions
- Property Sub Type
- Single Family Residence
- Security
- Security System, Security System Owned, Smoke Detector(s)
- Sewer
- Public Sewer
- SqFt Total
- 2,719
- Style
- Custom
- Utilities
- Electricity Connected, Propane, Sewer Connected, Underground Utilities, Water Connected
- Water Source
- Public
- Zoning
- PDR/WPE/
Interior Features
18 items
- Appliances
- Dishwasher, Disposal, Dryer, Microwave, Range, Refrigerator, Washer
- Cooling
- Central Air
- Flooring
- Carpet, Tile
- Furnished
- Unfurnished
- Heating
- Central
- Interior
- Built-in Features, Eat-in Kitchen, Open Floorplan, Walk-In Closet(s)
- Laundry Features
- Laundry Room, Washer Hookup
- Window Features
- Window Coverings, Blinds, Shutters, Window Treatments
Rooms
| Room | Dimensions | Level | Features |
|---|---|---|---|
| Balcony/Porch/Lanai | 8x20 | Ceiling Fan(s) | |
| Bedroom 2 | 9.6x10 | Ceiling Fan(s) | |
| Den | 11x10.6 | Ceiling Fan(s) | |
| Dinette | 8x9 | Ceiling Fan(s) | |
| Dining Room | 8x12 | Ceiling Fan(s) | |
| Foyer | 8x8 | ||
| Great Room | 14x15 | Ceiling Fan(s) | |
| Kitchen | 12x7 | Breakfast Bar, Pantry | |
| Master Bathroom | 8x17 | Double Vanity | |
| Master Bedroom | 12x19.8 | Ceiling Fan(s) |
Exterior Features
10 items
- Construction Details
- Block, Stucco
- Exterior
- Rain Gutters
- Lot Features
- Cul-De-Sac, Level, Near Golf Course, On Golf Course, Paved
- Patio And Porch
- Covered, Deck, Screened
- Pool Features
- Gunite, Heated, In Ground, Screen Enclosure, Private
- Private Pool
- Yes
- Roof
- Tile
- View
- Golf Course, Trees/Woods
- Waterview
- Golf Course, Trees/Woods
- Windows/Doors
- Window Coverings, Blinds, Shutters, Window Treatments
Community Features
7 items
- Association Fee
- $668.0
- Association Fee Frequency
- Annually
- Community Features
- Golf, Sidewalks
- MLS Area
- 34202 - Bradenton/Lakewood Ranch/Lakewood Rch
- Township
- 35S
- Financing Terms Available
- Cash, Conventional, FHA
- Roads
- Asphalt
Location
10106 Glenmore Avenue, Bradenton, FL 34202 · 34202 - Bradenton/Lakewood Ranch/Lakewood Rch


Neighborhood & Commute
ZIP Code 34202
- Median household income
- $110,576
- Income per person
- $62,597
- Households
- 13,697
- Average household size
- 2.29
- Median age
- 52.9
Source: Walk Score.
Disclosure: Community information and market data powered by Constellation Data Labs. Information is deemed reliable but not guaranteed.
Schools
- High School
- Lakewood Ranch High
Price & Status History
- Listing updated with changes from the MLS®
- Price changed to $564,900
- Listing first seen on site
- Status changed to Active
Friends & Family
Similar Homes
For sale in Bradenton, single family residence, within 20% of this price.
 $649,000Single Family Residence For SaleActive3Beds3Total Baths2,145Sqft4756 ROYAL DORNOCH CIRCLEBRADENTON, FL 34211ROSEDALE ADD PH I Subdivision
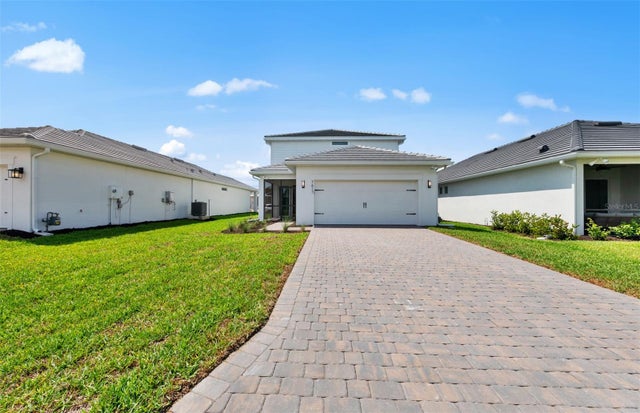 $649,405Single Family Residence For SaleActive4Beds3Total Baths2,341Sqft7719 REFLECTION PARKWAYBRADENTON, FL 34210SEAFLOWER PH I SUBPH IA AND IB-1 PB82/60 Subdivision
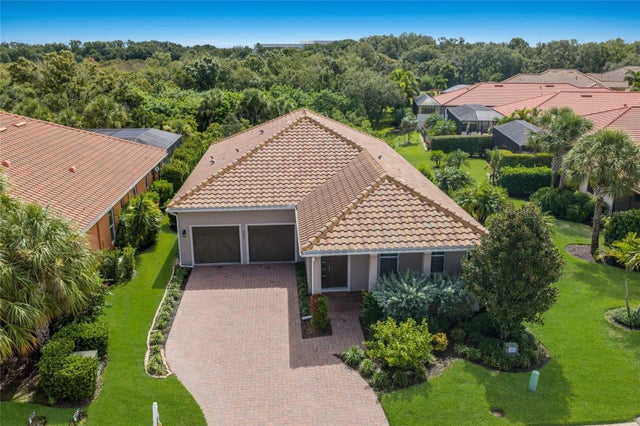 $649,500Single Family Residence For SaleActive3Beds3Total Baths2,199Sqft4621 ROYAL DORNOCH CIRCLEBRADENTON, FL 34211ROSEDALE Subdivision
 New Listing · 3 days on site$649,900Single Family Residence For SaleActive3Beds2Total Baths2,401Sqft9754 51ST TERRACE EBRADENTON, FL 34211ROSEDALE HIGHLANDS SUBPHASE D Subdivision