

SoldSingle Family ResidenceSold
17001 Deer Prairie Drive
Sarasota, FL 34240
$1,900,000
- 5Beds
- 4Baths4 full
- 3,687Sq Ft
- $515Per Sq Ft
- 4.68Acres
- 2008Built
- Subdivision
- Deer Hammock
- County
- Sarasota
- MLS®
- A4684995
Overview
One or more photo(s) has been virtually staged. Welcome to an extraordinary, gated estate in Sarasota, FL, where nearly 5 private acres create the perfect backdrop for luxury living. This one-of-a-kind property boasts 3 gates for security & convenience. Behind board fencing, the estate ensures privacy, a long paver-brick drive, & curated landscaping. A serene pond enhances the beauty, making this an ideal retreat for those seeking space & premier amenities. A standout is the expansive detached bldg (approx. 2,100 sq. ft.), perfect for RVs, car collectors, or boaters. It offers parking for up to potentially 8 cars via tandem bays, an RV-height bay, & space for a boat or rec vehicles, accommodating up to a 34-ft boat or RV. There's a reinforced attic for storage, plus a beautifully finished guest studio apt. Ideal for multigenerational living or as an income-producing rental, this space features tile floors, crown molding, barn door, kitchenette w/ pantry, white cabinets, full bath, & independent climate control. The main residence presents a Mediterranean-style tile roof, welcoming porch w/ custom tile inset, arched dbl doors, & side-entry 2-car garage w/ resurfaced floor. Inside are 4 BRs, 3 baths, & a versatile den/study—providing flexible space for work or relaxation. Detailed ceilings, textured walls, designer/recessed lighting, ceramic tile, & wood floors add sophistication & warmth. A grand foyer w/ illuminated art niches, elegant columns, & a coffered ceiling welcomes you. Entertain in a formal dining/living area w/ stately columns, fireplace, & direct lanai access. The gourmet kitchen features white cabinets, subway-tile backsplash, lighted display cabs, premium appliances, breakfast bar, walk-in pantry, coffee bar, quartz counters, & butler’s pantry upgrade. Enjoy a breakfast nook w/ aquarium glass windows overlooking the pool, lanai, & acreage. Retreat to a warm family rm w/ coffered ceiling & fireplace or unwind in a luxurious primary suite w/ dbl doors, wood floors, triple sliders to the pool, dual walk-in closets, & spa-like bath. One add'l BR has walk-in closet, all have crown molding, & access to a beautiful guest bath w/ quartz. The separate studio apt provides a 4th bath, affording privacy & convenience for guests or extended stays. Functional spaces include laundry/craft rm (safe rm). Experience the FL lifestyle w/ an expansive covered lanai featuring a summer kitchen, granite bar, & a heated saltwater pool & spa w/ Pebble Tec finish and a new micro-mesh pool cage—ideal for entertaining or relaxing in total privacy. This outdoor oasis also grants convenient access to a pool bath w/ quartz. Deer Hammock luxury estate offers an exceptional blend of space, elegance, & security, conveniently located just east of I-75 in Sarasota County near local amenities. For added peace of mind, the estate has impact windows, hurricane shutters, a whole-house generator & 30 days propane storage, ensuring continuous comfort regardless of weather or outages. Picture cozy evenings by the fire pit under a starlit sky, w/ the excitement of bringing your horses to explore this beautiful setting. It's the perfect canvas for a dream equestrian estate! This home provides an impressive range of amenities that can't all be detailed here, making it ideal for those seeking a spacious country getaway and representing a remarkable opportunity, enhanced by deed restrictions that ensure the neighborhood’s visual appeal & protect property values.
Listing Snapshot
- Price
- $1,900,000
- Days On Site
- N/A
- Bedrooms
- 5
- Inside Area (SqFt)
- 3,687 sqft
- Total Baths
- 4
- Full Baths
- 4
- Partial Baths
- 0
- Lot Size
- 4.68 Acres
- Year Built
- 2008
- MLS® Number
- A4684995
- Status
- Sold
- Property Tax
- $13,656.4 (2025)
- HOA/Condo/Coop Fees
- $83.33 monthly
- Sq Ft Source
- Owner
Property Details
General Features
17 items
- Acres
- 4.68
- Attached Garage
- Yes
- Direction Faces
- West
- Foundation
- Slab
- Garage
- Yes
- Garage Spaces
- 10
- Levels
- One
- Number Of Stories
- 1
- Parking
- Boat, Driveway, Garage Door Opener, Garage Faces Side, Oversized, Parking Pad, RV Garage, RV Access/Parking, Tandem, Attached
- Pets
- Cats OK, Dogs OK, Yes
- Property Sub Type
- Single Family Residence
- Security
- Security Gate, Security Lights, Security System, Security System Owned, Smoke Detector(s)
- Sewer
- Septic Tank
- SqFt Total
- 6,456
- Style
- Custom
- Water Source
- Private, Well
- Zoning
- OUE1
Interior Features
25 items
- Appliances
- Bar Fridge, Convection Oven, Cooktop, Dishwasher, Disposal, Dryer, Exhaust Fan, Gas Water Heater, Microwave, Range, Range Hood, Refrigerator, Tankless Water Heater, Washer
- Cooling
- Central Air
- Fireplace
- Yes
- Fireplace Features
- Family Room, Living Room
- Flooring
- Tile, Wood
- Furnished
- Unfurnished
- Heating
- Central, Electric, Propane
- Interior
- Built-in Features, Coffered Ceiling(s), Crown Molding, Eat-in Kitchen, High Ceilings, Stone Counters, Tray Ceiling(s), Walk-In Closet(s)
- Laundry Features
- Inside, Laundry Room
- Spa
- Yes
- Window Features
- Window Coverings, Shutters, Window Treatments
Rooms
| Room | Dimensions | Level | Features |
|---|---|---|---|
| Bedroom 2 | 13x12 | First | Ceiling Fan(s) |
| Bedroom 3 | 13x12 | First | Ceiling Fan(s) |
| Bedroom 4 | 13x12 | First | Ceiling Fan(s) |
| Den | 16x12 | First | |
| Dinette | 13x11 | First | |
| Dining Room | 15x11 | First | |
| Family Room | 19x20 | First | Breakfast Bar, Ceiling Fan(s) |
| Foyer | 8x8 | First | |
| Garage Apartment | 16x19 | First | Ceiling Fan(s) |
| Kitchen | 21x19 | First | Breakfast Bar, Stone Counters |
| Laundry | 26x18 | First | Ceiling Fan(s), Kitchen Island |
| Living Room | 32x13 | First | |
| Master Bathroom | 11x11 | First | Double Vanity |
| Master Bedroom | 17x16 | First | Ceiling Fan(s) |
Exterior Features
14 items
- Construction Details
- Block, Stucco
- Exterior
- Fire Pit, Lighting, Other, Outdoor Grill, Outdoor Kitchen, Private Entrance, Private Yard, Rain Gutters, Storage
- Fencing
- Barbed Wire
- Lot Features
- Cleared, Corner Lot, Landscaped, Level, Private, Paved, Waterfront
- Other Structures
- Barn(s), Guest House, Outdoor Kitchen, Storage
- Patio And Porch
- Covered, Front Porch, Rear Porch, Screened
- Pool Features
- Gunite, Heated, In Ground, Salt Water, Screen Enclosure, Private
- Private Pool
- Yes
- Roof
- Tile
- Spa
- Yes
- Spa Features
- Heated, In Ground
- Waterfront
- Yes
- Waterfront Features
- Pond
- Windows/Doors
- Window Coverings, Shutters, Window Treatments
Community Features
5 items
- Association Fee
- $1000.0
- Association Fee Frequency
- Annually
- MLS Area
- 34240 - Sarasota
- Township
- 36S
- Roads
- Paved
Location
17001 Deer Prairie Drive, Sarasota, FL 34240 · 34240 - Sarasota


Neighborhood & Commute
ZIP Code 34240
- Median household income
- $109,007
- Income per person
- $56,974
- Households
- 6,325
- Average household size
- 2.53
- Median age
- 51.3
Source: Walk Score.
Disclosure: Community information and market data powered by Constellation Data Labs. Information is deemed reliable but not guaranteed.
Schools
- Elementary School
- Tatum Ridge Elementary
- Middle School
- McIntosh Middle
- High School
- Booker High
Price & Status History
- Listing updated with changes from the MLS®
- Status changed to Closed
Friends & Family
Similar Homes
For sale in Sarasota, single family residence, within 20% of this price.
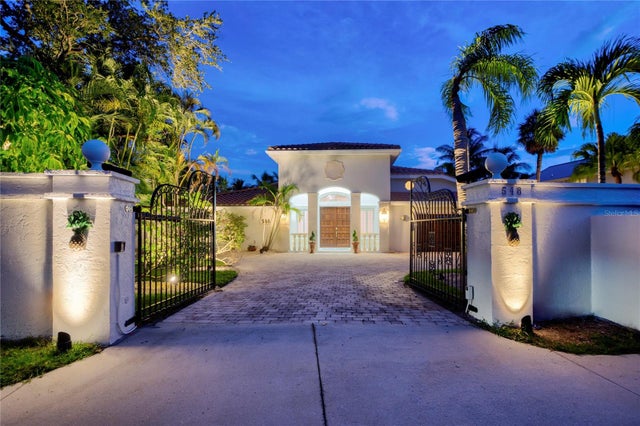 $2,023,000Single Family Residence SoldSold3Beds4Total Baths4,399Sqft548 SIESTA DRIVESARASOTA, FL 34242BAY ISLAND SHORES Subdivision
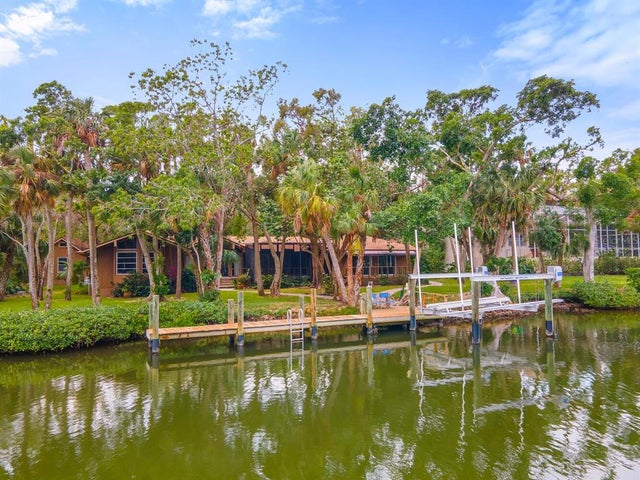 $2,100,000Single Family Residence SoldSold4Beds4Total Baths3,497Sqft5215 HIDDEN HARBOR ROADSARASOTA, FL 34242HIDDEN HARBOR Subdivision
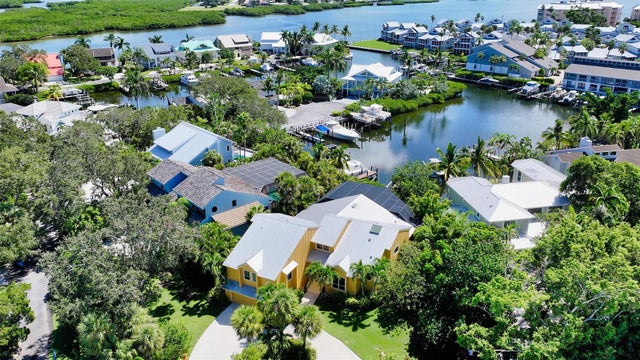 $2,100,000Single Family Residence SoldSold4Beds5Total Baths3,435Sqft5825 RIEGELS HARBOR ROADSARASOTA, FL 34242RIEGELS LANDING Subdivision
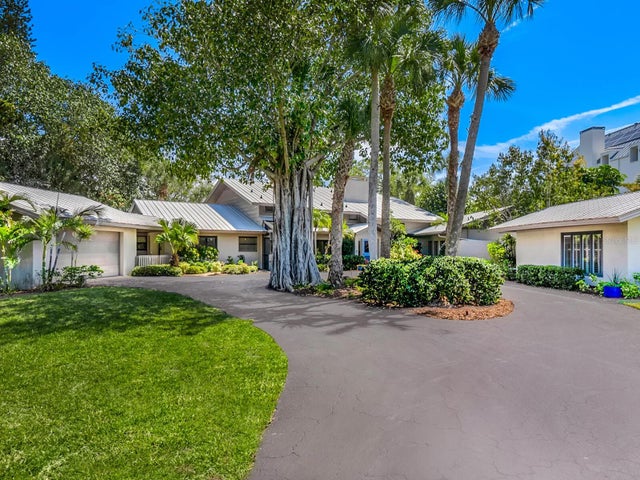 $2,150,000Single Family Residence SoldSold5Beds6Total Baths4,638Sqft7435 SANDERLING ROADSARASOTA, FL 34242SANDERLING CLUB, SIESTA PROPERTIES Subdivision