

For SaleSingle Family ResidenceActive
2607 162nd Place E
Parrish, FL 34219
$750,000
249 Days On Site
- 4Beds
- 3Baths3 full
- 2,437Sq Ft
- $308Per Sq Ft
- 0.58Acres
- 2017Built
- Subdivision
- Twin Rivers
- County
- Manatee
- MLS®
- A4684931
Overview
Significant Price Improvement Set on more than a half acre at the end of a private cul de sac, this beautifully designed four bedroom, three bath home offers space, privacy, and a peaceful preserve setting in the nature inspired community of Twin Rivers in Parrish. From the moment you arrive, the home makes a striking impression with its long extended brick paver driveway, beautiful front elevation, and welcoming covered front porch framed by a brick paver entry and stunning glass front door. Step inside to a wide and expansive entry that immediately showcases the home’s thoughtful design and attention to detail. To the right, an open dining room provides a wonderful space for gatherings and entertaining. To the left, a spacious sitting room offers flexibility as a second living area or a private home office. Tray ceilings and elegant porcelain tile flooring carry throughout the main living spaces, creating a bright and refined atmosphere. The kitchen is beautifully appointed and designed for both everyday living and entertaining, featuring stainless steel appliances, granite countertops, double ovens, a built in microwave, and a large kitchen island with seating that serves as a natural gathering space. An additional eat in dining area overlooks the pool and preserve and is filled with natural light from double patio doors that lead directly to the lanai. The kitchen flows seamlessly into the spacious living room, creating an open and inviting central gathering space. The primary suite is generously sized and privately positioned in a split floor plan. Large windows frame tranquil preserve views, and a private door leads directly to the covered lanai and pool area. The ensuite bathroom offers a spa inspired feel with dual sinks, a large walk in closet, and a spacious layout designed for comfort and functionality. Three additional bedrooms provide flexibility for guests, family, or workspace, and the home also features a well positioned interior laundry room and a three car garage. The home is further enhanced with a full home water filtration system. Outdoor living is exceptional. The screened lanai opens to a stunning heated pool and spa surrounded by beautiful travertine and marble tile decking. The pool includes a relaxing sun shelf ledge perfect for lounging, sunbathing, or children enjoying the water. An extended covered patio creates an ideal shaded seating area for outdoor dining or relaxing while enjoying the privacy of the preserve backdrop. Extensive exterior lighting beautifully highlights the home and surrounding landscape in the evening. A brick paver walkway extends from the driveway through the backyard, adding both convenience and charm to the outdoor space. Located in Twin Rivers, a community known for its natural beauty and spacious homesites, residents enjoy a lifestyle surrounded by more than 1,800 acres of preserved forest, wetlands, and open pastureland. Community amenities support an active outdoor lifestyle and include hiking trails, boardwalks, playgrounds, basketball courts, soccer fields, beach volleyball courts, kayak and canoe launch areas, a boat ramp, and a fishing pier along the river. The neighborhood features over 900 homes with low HOA fees and no CDD fees. This exceptional property combines privacy, space, and a beautiful natural setting with thoughtfully designed indoor and outdoor living areas, creating a truly special place to call home. Call for your private showing today.
Listing Snapshot
- Price
- $750,000
- Days On Site
- 249 Days
- Bedrooms
- 4
- Inside Area (SqFt)
- 2,437 sqft
- Total Baths
- 3
- Full Baths
- 3
- Partial Baths
- 0
- Lot Size
- 0.58 Acres
- Year Built
- 2017
- MLS® Number
- A4684931
- Status
- Active
- Property Tax
- $5,121.86 (2025)
- HOA/Condo/Coop Fees
- $104.33 monthly
- Sq Ft Source
- Builder
Property Details
General Features
15 items
- Acres
- 0.58
- Attached Garage
- Yes
- Direction Faces
- West
- Foundation
- Slab
- Garage
- Yes
- Garage Spaces
- 3
- Levels
- One
- Parking
- Attached
- Pets
- Cats OK, Dogs OK, Number Limit, Yes
- Property Sub Type
- Single Family Residence
- Sewer
- Public Sewer
- SqFt Total
- 3,359
- Utilities
- Cable Available, Cable Connected, Electricity Connected, Sewer Connected, Underground Utilities, Water Connected
- Water Source
- Public
- Zoning
- N/A
Interior Features
19 items
- Appliances
- Convection Oven, Cooktop, Dishwasher, Disposal, Dryer, Electric Water Heater, Ice Maker, Microwave, Refrigerator, Washer
- Cooling
- Central Air
- Flooring
- Carpet, Tile
- Furnished
- Unfurnished
- Heating
- Central
- Interior
- Crown Molding, Eat-in Kitchen, High Ceilings, Open Floorplan, Stone Counters, Tray Ceiling(s), Vaulted Ceiling(s), Walk-In Closet(s)
- Laundry Features
- Inside, Laundry Room
- Spa
- Yes
- Window Features
- Window Coverings, Blinds, Window Treatments
Rooms
| Room | Dimensions | Level | Features |
|---|---|---|---|
| Balcony/Porch/Lanai | 19.7x10.3 | First | |
| Bedroom 2 | 13.6x9.11 | First | |
| Bedroom 3 | 9.11x13.9 | First | |
| Bedroom 4 | 14.1x14 | First | |
| Dining Room | 9.4x15.5 | First | |
| Family Room | 11.5x13.5 | First | |
| Kitchen | 11.4x12.8 | First | |
| Laundry | 8x5.2 | First | |
| Living Room | 14.6x16.2 | First | |
| Master Bedroom | 16.8x17 | First |
Exterior Features
12 items
- Construction Details
- Block, Stucco
- Exterior
- Lighting, Private Entrance, Private Yard, Rain Gutters
- Lot Features
- Wooded, Cul-De-Sac, Landscaped
- Patio And Porch
- Covered, Deck, Front Porch, Patio, Porch, Screened
- Pool Features
- Gunite, Heated, In Ground, Salt Water, Screen Enclosure, Private
- Private Pool
- Yes
- Roof
- Shingle
- Spa
- Yes
- Spa Features
- Heated, In Ground
- View
- Park/Greenbelt, Trees/Woods
- Waterview
- Park/Greenbelt, Trees/Woods
- Windows/Doors
- Window Coverings, Blinds, Window Treatments
Community Features
7 items
- Association Amenities
- Basketball Court, Park, Playground, Trail(s)
- Association Fee
- $313.0
- Association Fee Frequency
- Quarterly
- Community Features
- Park, Street Lights
- MLS Area
- 34219 - Parrish
- Financing Terms Available
- Cash, Conventional, FHA, VA Loan
- Roads
- Paved
Location
2607 162nd Place E, Parrish, FL 34219 · 34219 - Parrish


Neighborhood & Commute
ZIP Code 34219
- Median household income
- $98,013
- Income per person
- $47,031
- Households
- 12,060
- Average household size
- 2.59
- Median age
- 48.1
Source: Walk Score.
Disclosure: Community information and market data powered by Constellation Data Labs. Information is deemed reliable but not guaranteed.
Schools
- Elementary School
- Annie Lucy Williams Elementary
- Middle School
- Buffalo Creek Middle
- High School
- Parrish Community High
Price & Status History
- Listing updated with changes from the MLS®
- Status changed to Active
- Price changed to $750,000
- Listing first seen on site
Friends & Family
Similar Homes
For sale in Parrish, single family residence, within 20% of this price.
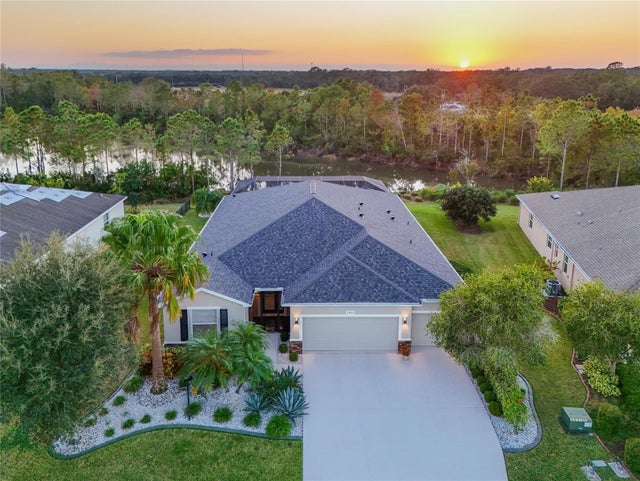 $799,900Single Family Residence For SaleActive3Beds4Total Baths2,642Sqft2811 130TH AVENUE EPARRISH, FL 34219MCKINLEY OAKS Subdivision
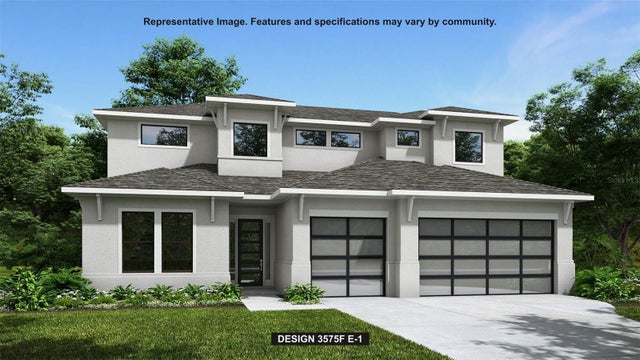 $799,900Single Family Residence For SaleActive5Beds6Total Baths3,873Sqft8009 ROLL TIDE TERRACEPARRISH, FL 34219SEAIRE - PARRISH LAKES Subdivision
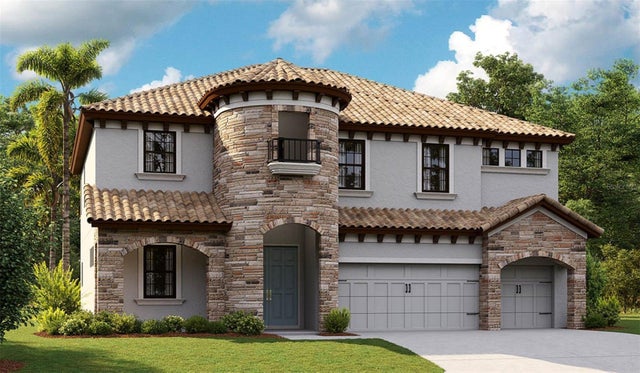 $799,990Single Family Residence For SaleActive5Beds4Total Baths3,518Sqft8930 EASTWYCK DRIVEPARRISH, FL 34219CROSSWIND RANCH Subdivision
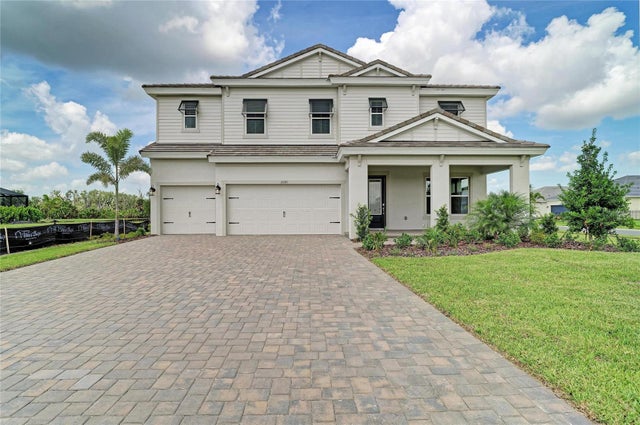 $799,990Single Family Residence For SaleActive5Beds4Total Baths3,528Sqft10245 CROSS RIVER TRAILPARRISH, FL 34219NORTH RIVER RANCH Subdivision