

For SaleSingle Family ResidenceActive
1010 Indian Beach Drive Drive
Sarasota, FL 34234
$599,000
283 Days On Site
- 2Beds
- 1Baths1 full
- 1,609Sq Ft
- $372Per Sq Ft
- 0.22Acres
- 1947Built
- Subdivision
- Sarasota Bay Park
- County
- Sarasota
- MLS®
- A4680856
Overview
Vintage Style Executives' Paradise. Walk to Beach from "Upper SRQ" location, in Historic Coastal Community, near Little Indian Beach-Neighborhood Beach. This 1947 built authentic original, in the Ringling Museum Area is near to SRQ Airport, and close to Sarasota's various Downtown attractions. Expansive room sizes, well built, and on oversized treed lot boasting huge front porch( 50' x 8' ), and semi private rear deck ( 20' x 10' ) for sunbathing. Walk to public transit, short walk to Sunsets on the Bay, fishing, kayaking, relaxing by the beautiful waters of Sarasota's Bayfront. Mature mango tree, china cherry trees, shady oaks, tropical palm trees and various exotic lush landscaping. Tough metal roofing system, post and rail fencing system, and security lighting surround this Stately Home. Huge rooms for entertaining and relaxing plus an oversized private office space/Art Studio, or possible 'in-law studio/library' etc. is away from the action, for the professional to work quietly. Chef's kitchen is spaciously oversized and cooks with natural gas stove and oven. Natural gas is also energy efficient for the larger than most 40 gal.water heater. Total package is efficient and in a most unusually spacious historic type of home. *NOTE- Portable Kitchen Island + Fresh Produce Storage Bins + Bakers Rack can be included in sale. Pedestal sink and original porcelain tiles grace this oversized shower stall bathroom. White with blue color bathroom. Ceramic tiles throughout the home make this easy to keep, hygienic and clean. At end of day stroll out the front door to your 50' front porch, or take a short walk on shady tree lined sidewalk to watch the colorful sunsets on the waterfront. Come home to "The Beachouse" . ( Potential as a handicap accessible residence dependant upon individual needs. Please preview for access to property amenities and interior rooms maneuverability. Wide Hallway is 4' 3" x 11' 6" .to go between bedrooms and bathroom side of the home. ..Thankyou ) • Please note: Broker/Owner occupies access to premises until closing. Quick-Close possible. Information is deemed reliable or accurate, but is not guaranteed.
Listing Snapshot
- Price
- $599,000
- Days On Site
- 283 Days
- Bedrooms
- 2
- Inside Area (SqFt)
- 1,609 sqft
- Total Baths
- 1
- Full Baths
- 1
- Partial Baths
- 0
- Lot Size
- 0.22 Acres
- Year Built
- 1947
- MLS® Number
- A4680856
- Status
- Active
- Property Tax
- $5,246.31 (2025)
- HOA/Condo/Coop Fees
- N/A
- Sq Ft Source
- Owner
Property Details
General Features
15 items
- Acres
- 0.22
- Direction Faces
- North
- Foundation
- Slab
- Green Energy Efficient
- Insulation, Thermostat, Water Heater
- Levels
- One
- Number Of Stories
- 1
- Parking
- Boat, Converted Garage, Driveway, Off Street, RV Access/Parking
- Property Sub Type
- Single Family Residence
- Security
- Security Lights, Smoke Detector(s)
- Sewer
- Public Sewer
- SqFt Total
- 1,609
- Style
- Coastal
- Utilities
- Natural Gas Available, Cable Available, Electricity Available, Electricity Connected, Natural Gas Connected, Phone Available, Sewer Available, Sewer Connected, Water Available, Water Connected
- Water Source
- Public
- Zoning
- RSF3
Interior Features
19 items
- Appliances
- Dishwasher, Dryer, Gas Water Heater, Range, Range Hood, Refrigerator, Washer
- Cooling
- Central Air
- Fireplace
- Yes
- Fireplace Features
- Decorative, Living Room, Masonry
- Flooring
- Ceramic Tile
- Furnished
- Unfurnished
- Heating
- Central, Electric, Natural Gas
- Interior
- Built-in Features, Eat-in Kitchen, High Ceilings, Walk-In Closet(s)
- Laundry Features
- Laundry Closet
- Window Features
- Window Coverings, Blinds, Window Treatments, Wood Frames
Rooms
| Room | Dimensions | Level | Features |
|---|---|---|---|
| Balcony/Porch/Lanai | 20x10 | First | |
| Bathroom 1 | 10x6 | First | Ceiling Fan(s) |
| Bedroom 2 | 15x11 | First | Ceiling Fan(s) |
| Bonus Room | 18.5x10.5 | First | |
| Dining Room | 13x10 | First | Ceiling Fan(s) |
| Kitchen | 20x10 | First | Double Vanity, Kitchen Island |
| Living Room | 30x12 | First | Ceiling Fan(s) |
| Master Bedroom | 15x12 | First | Ceiling Fan(s) |
| Office | 18.6x10.6 | First | Ceiling Fan(s) |
Exterior Features
10 items
- Construction Details
- Frame, Wood Siding
- Exterior
- Garden, Lighting, Private Entrance, Private Yard, Rain Barrel/Cistern(s)
- Fencing
- Fenced, Wood
- Lot Features
- Cleared, Corner Lot, Landscaped, Level, Near Public Transit, Paved
- Patio And Porch
- Front Porch, Other, Patio
- Roof
- Metal
- View
- Garden
- Waterfront Features
- SARASOTA BAY
- Waterview
- Garden
- Windows/Doors
- Window Coverings, Blinds, Window Treatments, Wood Frames
Community Features
5 items
- Community Features
- Street Lights
- MLS Area
- 34234 - Sarasota
- Township
- 36S
- Financing Terms Available
- Conventional
- Roads
- Asphalt, Paved
Location
1010 Indian Beach Drive Drive, Sarasota, FL 34234 · 34234 - Sarasota


Neighborhood & Commute
ZIP Code 34234
- Median household income
- $49,819
- Income per person
- $29,656
- Households
- 8,519
- Average household size
- 2.31
- Median age
- 42.4
Source: Walk Score.
Disclosure: Community information and market data powered by Constellation Data Labs. Information is deemed reliable but not guaranteed.
Price & Status History
- Listing updated with changes from the MLS®
- Status changed to Active
- Price changed to $599,000
- Listing first seen on site
Friends & Family
Similar Homes
For sale in Sarasota, single family residence, within 20% of this price.
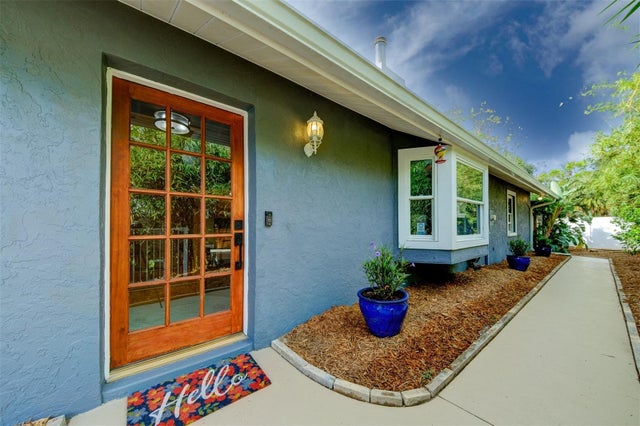 $699,000Single Family Residence For SaleActive3Beds2Total Baths1,955Sqft2690 TEMPLE STREETSARASOTA, FL 34239HIGHLAND PARK Subdivision
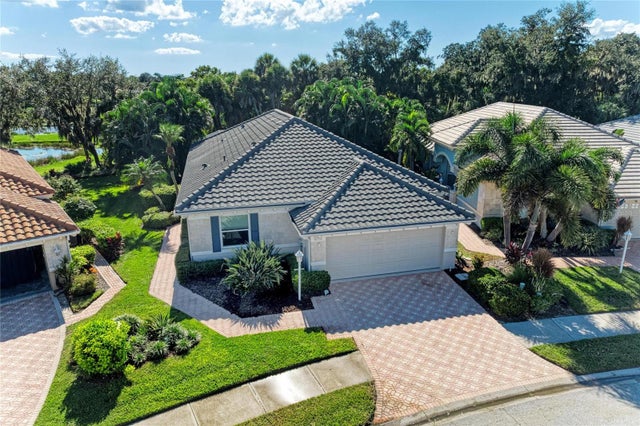 New Listing · 3 weeks on site$699,000Single Family Residence For SaleActive3Beds3Total Baths2,044Sqft8352 CANARY PALM COURTSARASOTA, FL 34238SAVANNAH AT TURTLE ROCK Subdivision
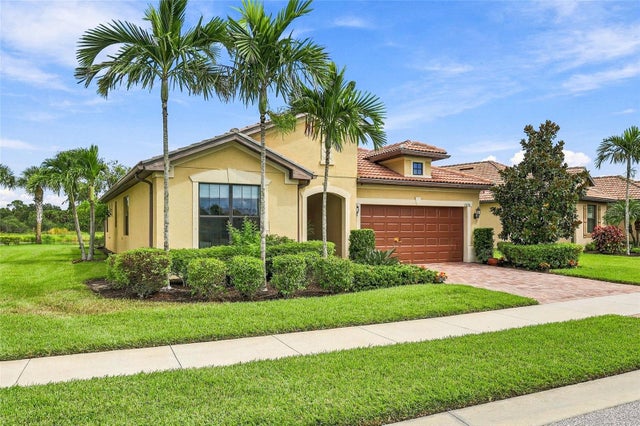 $699,000Single Family Residence For SaleActive2Beds2Total Baths1,805Sqft11170 SANDHILL PRESERVE DRIVESARASOTA, FL 34238SANDHILL PRESERVE Subdivision
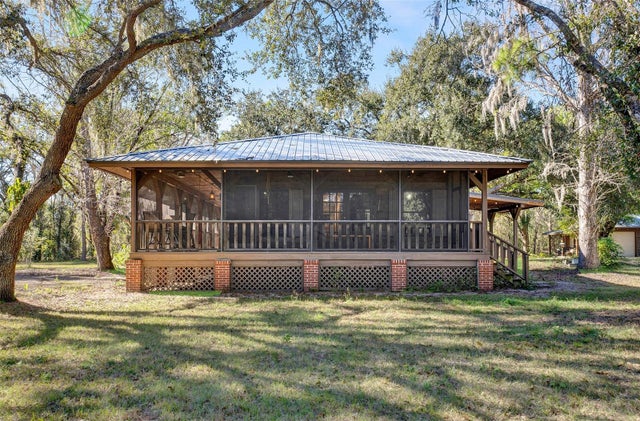 New Listing · 2 weeks on site$699,000Single Family Residence For SaleActive3Beds2Total Baths1,404Sqft16418 WINBURN DRIVESARASOTA, FL 34240RAINBOW RANCH ACRES Subdivision