

For SaleCondominiumActive
253 Golden Gate Point 701
Sarasota, FL 34236
$4,000,000
290 Days On Site
- 3Beds
- 4Baths3 full, 1 half
- 2,831Sq Ft
- $1,413Per Sq Ft
- 0.99Acres
- 2025Built
- Subdivision
- Peninsula Sarasota
- County
- Sarasota
- MLS®
- A4679657
Overview
NEWLY COMPLETED | PENINSULA SARASOTA. Discover an exceptional opportunity to own a highly upgraded, single-level residence at Peninsula Sarasota, nestled in the coveted downtown neighborhood of Golden Gate Point. Known for its charming brick-paved streets, mature trees, and lush landscaping, this distinctive residential enclave offers a serene setting just moments from Sarasota’s vibrant downtown and waterfront. This highly upgraded, single-level residence offers 3 bedrooms, each with an ensuite bath, plus a powder room. The residence may also be purchased turn-key furnished for effortless enjoyment. Thoughtfully curated by Blu Interiors, the interiors showcase contemporary elegance, soothing palettes, soaring ceilings, hardwood flooring, and floor-to-ceiling windows. The beautifully appointed kitchen features sleek European cabinetry, premium Wolf and Sub-Zero appliances, a built-in coffee maker, and a striking island with double bullnose waterfall countertops. California Closets in the bedrooms and pantry, along with Lutron-controlled blinds throughout, add exceptional style and convenience. Expansive wraparound terraces extend the living space outdoors, while the luxurious owner’s retreat offers generous walk-in closets, dual vanities, a soaking tub, and an oversized walk-in shower. Enjoy private foyer elevator access, concierge services, secure underground parking for two vehicles with EV charging, and exceptional amenities including a resort-style pool, fitness center, owner’s club room with private wine storage, and rooftop terrace with panoramic sunset views. Ideally situated near Sarasota’s renowned arts, dining, culture, and Gulf beaches, Peninsula Sarasota offers an extraordinary blend of privacy, sophistication, and convenience. Call today to schedule a private presentation and tour.
Listing Snapshot
- Price
- $4,000,000
- Days On Site
- 290 Days
- Bedrooms
- 3
- Inside Area (SqFt)
- 2,831 sqft
- Total Baths
- 4
- Full Baths
- 3
- Partial Baths
- 1
- Lot Size
- 0.99 Acres
- Year Built
- 2025
- MLS® Number
- A4679657
- Status
- Active
- Property Tax
- N/A
- HOA/Condo/Coop Fees
- $2,759 monthly
- Sq Ft Source
- Builder
Property Details
General Features
18 items
- Acres
- 0.99
- Attached Garage
- Yes
- Direction Faces
- West
- Foundation
- Slab
- Garage
- Yes
- Garage Spaces
- 2
- Home Warranty
- Yes
- Levels
- One
- Number Of Stories
- 9
- Parking
- Attached
- Pets
- Number Limit
- Property Sub Type
- Condominium
- Security
- Fire Alarm, Fire Sprinkler System
- Sewer
- Public Sewer
- SqFt Total
- 3,338
- Style
- Contemporary
- Utilities
- Natural Gas Available, Cable Available, Electricity Connected, Natural Gas Connected, Sewer Connected, Underground Utilities, Water Connected
- Water Source
- Public
Interior Features
18 items
- Appliances
- Cooktop, Dishwasher, Disposal, Dryer, Microwave, Range Hood, Refrigerator, Tankless Water Heater, Washer, Wine Refrigerator
- Cooling
- Central Air
- Fireplace
- Yes
- Fireplace Features
- Electric, Family Room
- Flooring
- Tile, Wood
- Heating
- Electric
- Interior
- Elevator, Built-in Features, High Ceilings, Open Floorplan, Smart Home, Stone Counters, Walk-In Closet(s)
- Laundry Features
- Laundry Room
- Window Features
- Insulated Windows, Storm Window(s), Tinted Windows
Rooms
| Room | Dimensions | Level | Features |
|---|---|---|---|
| Bathroom 3 | First | ||
| Bathroom 4 | First | ||
| Bedroom 2 | First | ||
| Bedroom 3 | First | ||
| Dining Room | First | ||
| Kitchen | First | ||
| Living Room | First | ||
| Master Bathroom | First | Double Vanity, Stone Counters | |
| Master Bedroom | First |
Exterior Features
7 items
- Construction Details
- Block, Concrete
- Exterior
- Balcony, Outdoor Grill, Storage
- Patio And Porch
- Wrap Around
- Roof
- Membrane
- View
- City, Water
- Waterview
- City, Water
- Windows/Doors
- Insulated Windows, Storm Window(s), Tinted Windows
Community Features
7 items
- Association Amenities
- Clubhouse, Elevator(s), Fitness Center, Maintenance, Pool, Spa/Hot Tub
- Association Fee
- $2759.0
- Association Fee Frequency
- Monthly
- Community Features
- Sidewalks, Street Lights
- MLS Area
- 34236 - Sarasota
- Financing Terms Available
- Cash, Conventional
- Roads
- Paved
Location
253 Golden Gate Point 701, Sarasota, FL 34236 · 34236 - Sarasota


Neighborhood & Commute
ZIP Code 34236
- Median household income
- $98,702
- Income per person
- $92,684
- Households
- 8,742
- Average household size
- 1.63
- Median age
- 60.7
Source: Walk Score.
Disclosure: Community information and market data powered by Constellation Data Labs. Information is deemed reliable but not guaranteed.
Schools
- Elementary School
- Southside Elementary
- Middle School
- Sarasota Middle
- High School
- Sarasota High
Price & Status History
- Listing updated with changes from the MLS®
- Price changed to $4,000,000
- Listing first seen on site
- Status changed to Active
Friends & Family
Similar Homes
For sale in Sarasota, condominium, within 20% of this price.
 $4,000,000Condominium For SaleActive2Beds3Total Baths2,374Sqft5400 OCEAN BOULEVARD 15 1-4SARASOTA, FL 34242TERRACE Subdivision
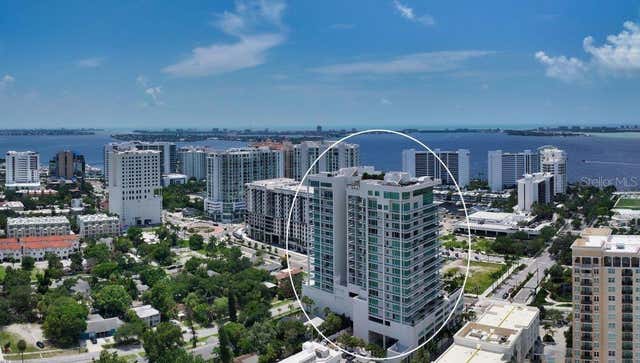 $3,999,000Condominium For SaleActive3Beds4Total Baths3,962Sqft540 N TAMIAMI TRAIL 1702SARASOTA, FL 34236THE BLVD SARASOTA Subdivision
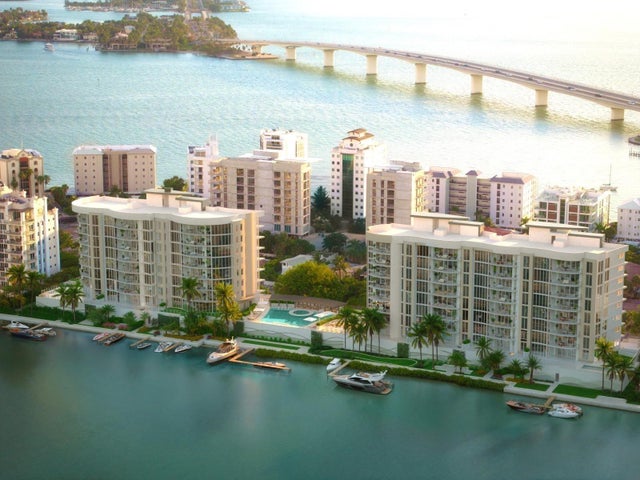 $3,995,000Condominium For SaleActive2Beds3Total Baths2,272Sqft550 GOLDEN GATE POINT 503SARASOTA, FL 34236AMARA ON SARASOTA BAY Subdivision
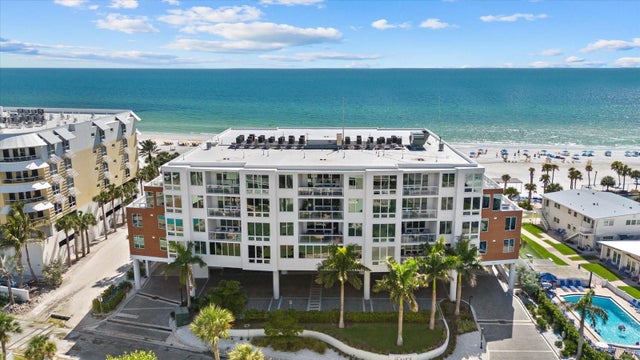 $3,995,000Condominium For SaleActive4Beds3Total Baths2,385Sqft1035 SEASIDE DRIVE 502SARASOTA, FL 34242TEN35 SEASIDE Subdivision