

For SaleCondominiumActive
111 Golden Gate 602
Sarasota, FL 34236
$4,250,000
336 Days On Site
- 4Beds
- 6Baths5 full, 1 half
- 3,527Sq Ft
- $1,205Per Sq Ft
- 2024Built
- Subdivision
- Evolution
- County
- Sarasota
- MLS®
- A4674587
Overview
New construction without the wait and room to live beautifully. Welcome to the largest residence at The Evolution, a move-in-ready 4-bedroom, bonus room and 5.5-bath home offering 3,527 square feet of refined interior space plus 562 square feet of private balcony living. Designed by Mark Sultana of DSDG, this residence lives like a single-family home, combining wide-open layouts with designer finishes, premium Wolf and Sub-Zero appliances, a built-in coffee station, wine fridge, and imported European cabinetry throughout. The oversized island and walk-in pantry make both everyday living and entertaining feel effortless. Engineered oil-rubbed hardwoods add warmth to the additional bedrooms, while the upgraded primary suite brings spa-like serenity with custom finishes and water views. A deeded 2-car private garage offers everyday convenience, while The Evolution’s boutique amenities include a rooftop lounge with spa and fireplace, resort-style pool, fitness studio, sauna, yoga room, and full-time concierge. Enjoy panoramic views of Sarasota Bay, the marina, and downtown, all just moments from shopping, dining, and the Gulf’s best beaches. If you’re ready for new construction that’s finished and flawless, let’s schedule your private tour today.
Listing Snapshot
- Price
- $4,250,000
- Days On Site
- 336 Days
- Bedrooms
- 4
- Inside Area (SqFt)
- 3,527 sqft
- Total Baths
- 6
- Full Baths
- 5
- Partial Baths
- 1
- Lot Size
- N/A
- Year Built
- 2024
- MLS® Number
- A4674587
- Status
- Active
- Property Tax
- $1 (2024)
- HOA/Condo/Coop Fees
- $12,646 Quarterly
- Sq Ft Source
- Builder
Property Details
General Features
17 items
- Attached Garage
- Yes
- Direction Faces
- East
- Foundation
- Slab
- Garage
- Yes
- Garage Spaces
- 2
- Levels
- One
- Number Of Stories
- 8
- Parking
- Assigned, Deeded, Electric Vehicle Charging Station(s), Garage Door Opener, Basement, Attached
- Pets
- Breed Restrictions, Yes
- Property Condition
- New Construction
- Property Sub Type
- Condominium
- Security
- Closed Circuit Camera(s), Fire Alarm, Fire Sprinkler System, Key Card Entry, Secured Garage/Parking, Smoke Detector(s)
- Sewer
- Public Sewer
- SqFt Total
- 4,089
- Style
- Contemporary
- Utilities
- Cable Available, Cable Connected, Electricity Connected, Sewer Connected, Water Connected
- Water Source
- Public
Interior Features
22 items
- Appliances
- Cooktop, Dishwasher, Disposal, Dryer, Electric Water Heater, Exhaust Fan, Freezer, Ice Maker, Microwave, Range Hood, Refrigerator, Washer, Wine Refrigerator
- Cooling
- Central Air, Humidity Control, Zoned
- Fireplace
- Yes
- Fireplace Features
- Electric
- Flooring
- Hardwood, Tile
- Furnished
- Unfurnished
- Heating
- Central, Electric, Heat Pump
- Interior
- Elevator, Built-in Features, Eat-in Kitchen, High Ceilings, Open Floorplan, Stone Counters, Walk-In Closet(s)
- Laundry Features
- Electric Dryer Hookup, Inside, Laundry Room, Washer Hookup
- Spa
- Yes
- Window Features
- ENERGY STAR Qualified Windows, Insulated Windows, Low Emissivity Windows, Storm Window(s)
Rooms
| Room | Dimensions | Level | Features |
|---|---|---|---|
| Bathroom 1 | 5.6x115 | First | |
| Bathroom 4 | 5.9x11.6 | First | |
| Bedroom 2 | 12x11.5 | First | |
| Bedroom 3 | 12x11.5 | First | |
| Bonus Room | 13x11.6 | First | |
| Dining Room | 15.4x12 | First | |
| Kitchen | 17.6x10.1 | First | |
| Living Room | 22x25 | First | |
| Master Bathroom | 10.3x17.8 | First | Double Vanity, Stone Counters |
| Master Bedroom | 16.8x14.5 | First | |
| Office | 12x12.2 | First |
Exterior Features
11 items
- Construction Details
- Block, Cement Siding, Concrete, Stucco
- Exterior
- Balcony, Dog Run, Gray Water System, Lighting, Outdoor Grill, Outdoor Kitchen, Outdoor Shower
- Fencing
- Fenced
- Lot Features
- Corner Lot
- Pool Features
- Gunite, Heated, In Ground, Salt Water
- Roof
- Concrete, Membrane
- Spa
- Yes
- Spa Features
- Above Ground
- View
- Marina, Water, City
- Waterview
- Marina, Water, City
- Windows/Doors
- ENERGY STAR Qualified Windows, Insulated Windows, Low Emissivity Windows, Storm Window(s)
Community Features
6 items
- Association Amenities
- Cable TV, Clubhouse, Elevator(s), Fitness Center, Gated, Maintenance, Pool, Sauna, Security, Spa/Hot Tub
- Association Fee Frequency
- Quarterly
- Community Features
- Fitness Center, Pool, Sidewalks, Street Lights
- MLS Area
- 34236 - Sarasota
- Financing Terms Available
- Cash, Conventional
- Roads
- Paved
Location
111 Golden Gate 602, Sarasota, FL 34236 · 34236 - Sarasota


Neighborhood & Commute
ZIP Code 34236
- Median household income
- $98,702
- Income per person
- $92,684
- Households
- 8,742
- Average household size
- 1.63
- Median age
- 60.7
Source: Walk Score.
Disclosure: Community information and market data powered by Constellation Data Labs. Information is deemed reliable but not guaranteed.
Schools
- Elementary School
- Southside Elementary
Price & Status History
- Listing updated with changes from the MLS®
- Price changed to $4,250,000
- Listing first seen on site
- Status changed to Active
Friends & Family
Similar Homes
For sale in Sarasota, condominium, within 20% of this price.
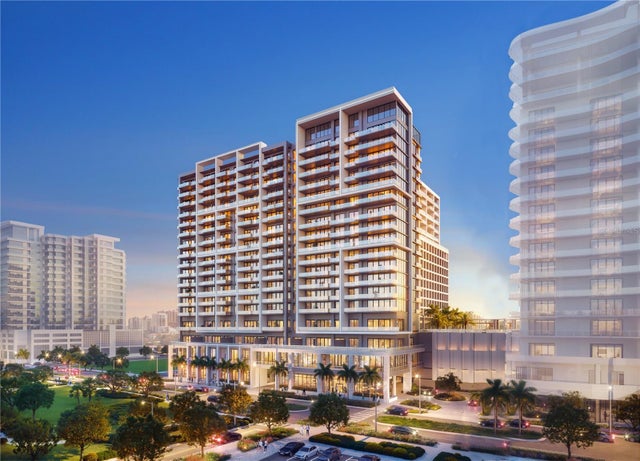 $4,299,000Condominium For SaleActive3Beds4Total Baths3,105Sqft1000 BOULEVARD OF THE ARTS 1701SARASOTA, FL 342361000 BOULEVARD OF THE ARTS Subdivision
 $4,165,000Condominium For SaleActive3Beds4Total Baths3,302Sqft65 S PALM AVENUE 702SARASOTA, FL 34236MIRA MAR Subdivision
 $4,165,000Condominium For SaleActive3Beds4Total Baths3,302Sqft65 S Palm Ave 702Sarasota, FL 34236MIRA MAR Subdivision
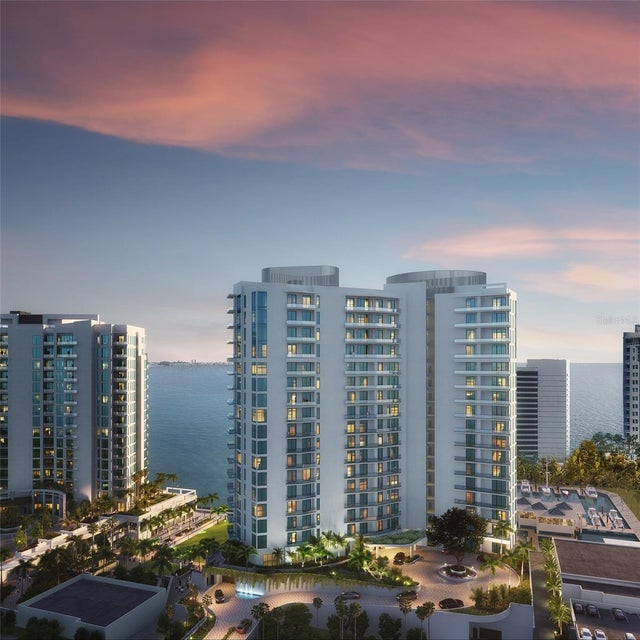 $4,159,000Condominium For SaleActive3Beds4Total Baths4,001Sqft555 QUAY COMMON 505SARASOTA, FL 34236RITZ-CARLTON RESIDENCES, SARASOTA BAY Subdivision