

SoldSingle Family ResidenceSold
6026 100th Avenue E
Parrish, FL 34219
$490,000
- 4Beds
- 3Baths2 full, 1 half
- 3,211Sq Ft
- $153Per Sq Ft
- 0.17Acres
- 2015Built
- Subdivision
- Harrison Ranch Ph II-A
- County
- Manatee
- MLS®
- A4671543
Overview
Set in the heart of Parrish within the sought-after, resort-style community of Harrison Ranch, this meticulously maintained 4-bedroom, 2.5-bath home delivers space, comfort, and thoughtful upgrades throughout its impressive 3,211 square feet. The spacious kitchen is a chef’s delight, featuring granite countertops, stainless-steel appliances, a large island, generous pantry, and a custom coffee/wine bar with space for a wine fridge. The main floor also includes a private office or den, perfect for remote work or quiet study. Throughout the home, recessed lighting, modern light fixtures and ceiling fans create a bright, stylish atmosphere, while the second-floor laundry room adds everyday convenience. Upstairs, you’ll find oversized bedrooms, a versatile loft, and a luxurious primary suite with a bonus sitting area and large walk-in closet. The en suite bathroom is a true retreat, showcasing an enormous tiled shower, dual-sink vanity with granite counters, and elegant finishes throughout. Step outside to enjoy the incredible outdoor space—an expansive 21-ft x 36-ft screened brick paver lanai that has been cleaned and newly resealed that's ideal for entertaining or relaxing, complemented by a fully fenced yard for added privacy. Freshly painted inside, additional highlights include a unique L-shaped storage space under the stairs, an extended driveway, and lush landscaping. Residents of Harrison Ranch enjoy access to resort-style amenities including a pool, clubhouse, fitness center, tennis courts, and scenic walking trails, all within minutes of shopping, dining, schools, and major commuter routes. This move-in-ready home combines space, sophistication, and exceptional outdoor living—perfect for the ultimate Florida lifestyle. ***An incredible bonus for qualified VA buyers; this home features an existing VA loan with a very low interest rate that is fully assumable—offering the opportunity for significant monthly savings compared to today’s rates.
Listing Snapshot
- Price
- $490,000
- Days On Site
- N/A
- Bedrooms
- 4
- Inside Area (SqFt)
- 3,211 sqft
- Total Baths
- 3
- Full Baths
- 2
- Partial Baths
- 1
- Lot Size
- 0.17 Acres
- Year Built
- 2015
- MLS® Number
- A4671543
- Status
- Sold
- Property Tax
- $5,194 (2023)
- HOA/Condo/Coop Fees
- $9.58 monthly
- Sq Ft Source
- Public Records
Property Details
General Features
15 items
- Acres
- 0.17
- Attached Garage
- Yes
- Direction Faces
- Southwest
- Foundation
- Slab
- Garage
- Yes
- Garage Spaces
- 2
- Levels
- Two
- Parking
- Attached
- Pets
- Cats OK, Dogs OK
- Property Sub Type
- Single Family Residence
- Sewer
- Public Sewer
- SqFt Total
- 4,016
- Utilities
- Cable Available, Cable Connected, Electricity Connected
- Water Source
- Public
- Zoning
- PDMU/N
Interior Features
15 items
- Appliances
- Dishwasher, Disposal, Dryer, Electric Water Heater, Exhaust Fan, Microwave, Range, Refrigerator, Washer
- Cooling
- Central Air
- Flooring
- Carpet, Laminate, Tile
- Heating
- Electric
- Interior
- Eat-in Kitchen, High Ceilings, Stone Counters, Tray Ceiling(s), Walk-In Closet(s)
- Laundry Features
- Laundry Room
Rooms
| Room | Dimensions | Level | Features |
|---|---|---|---|
| Bedroom 2 | 13x13 | Second | |
| Bedroom 3 | 12x12 | Second | |
| Bedroom 4 | 10x12 | Second | |
| Den | 10x12 | First | |
| Dining Room | 9x9 | First | |
| Great Room | 16x29 | First | Ceiling Fan(s) |
| Kitchen | 10x13 | First | Kitchen Island |
| Loft | 17x18 | Second | |
| Master Bedroom | 16x27 | Second |
Exterior Features
3 items
- Construction Details
- Block
- Exterior
- Lighting, Rain Gutters
- Roof
- Shingle
Community Features
6 items
- Association Fee
- $115.0
- Association Fee Frequency
- Annually
- MLS Area
- 34219 - Parrish
- Township
- 33
- Financing Terms Available
- Cash, Conventional, FHA, VA Loan
- Roads
- Paved
Location
6026 100th Avenue E, Parrish, FL 34219 · 34219 - Parrish


Neighborhood & Commute
ZIP Code 34219
- Median household income
- $98,013
- Income per person
- $47,031
- Households
- 12,060
- Average household size
- 2.59
- Median age
- 48.1
Source: Walk Score.
Disclosure: Community information and market data powered by Constellation Data Labs. Information is deemed reliable but not guaranteed.
Schools
- Elementary School
- Barbara A. Harvey Elementary
- Middle School
- Buffalo Creek Middle
- High School
- Parrish Community High
Price & Status History
- Listing updated with changes from the MLS®
- Status changed to Closed
Friends & Family
Similar Homes
For sale in Parrish, single family residence, within 20% of this price.
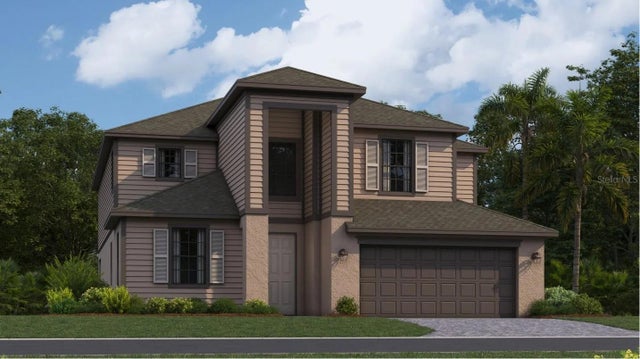 $540,000Single Family Residence SoldSold4Beds3Total Baths3,231Sqft3531 NIGHT STAR TERRACEPARRISH, FL 34219RYE RANCH Subdivision
 $545,000Single Family Residence SoldSold3Beds3Total Baths2,723Sqft7442 SEA MANATEE STREETPARRISH, FL 34219SEAIRE Subdivision
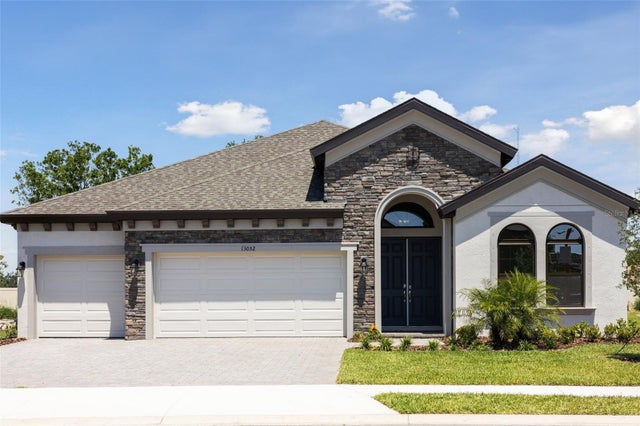 $550,000Single Family Residence SoldSold3Beds3Total Baths2,562Sqft13052 HOMESTEAD LANEPARRISH, FL 34219CROSSWIND POINT Subdivision
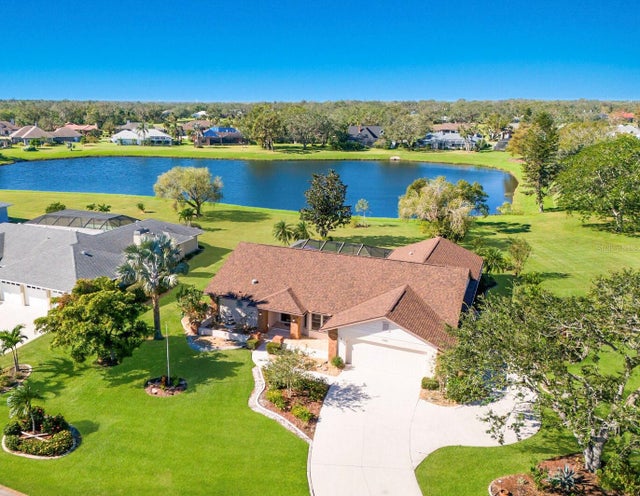 $550,000Single Family Residence SoldSold3Beds2Total Baths2,582Sqft3301 WILDERNESS BOULEVARD EPARRISH, FL 34219RIVER WILDERNESS PH I Subdivision