

SoldSingle Family ResidenceSold
8446 Saint Kitts Circle
Englewood, FL 34224
$415,000
- 4Beds
- 2Baths2 full
- 2,449Sq Ft
- $169Per Sq Ft
- 0.19Acres
- 2025Built
- Subdivision
- Island Lks/Coco Bay
- County
- Charlotte
- MLS®
- A4670261
Overview
One or more photo(s) has been virtually staged. Welcome to Island Lakes at Coco Bay, one of Englewood's most desirable gated communities! Brand NEW 2025 construction Caged POOL HOME perfectly positioned on a PREMIUM preserve lot!! Move-in READY, Builder Incentives May be Available and NO FLOOD INSURANCE REQUIRED!! This stunning Princeton II by Lennar offers 4 bedrooms, 2 bathrooms, a 3-car garage, and over 2,244 square feet of beautifully finished living space and OVER 3,330 square feet total. BRING YOUR GOLF CARTS AND TOYS, CAR ENTHUSIASTS WILL LOVE THE 3 CAR GARAGE, This home delivers a peaceful backyard and plenty of space for your fur babies and fences are allowed. WHY build from scratch when you have a warranty from purchase date? The curb appeal is unmatched with manicured landscaping, a pavered driveway and walkway, and an elegant front door that immediately allows natural light to adorn your entryway. Step inside the bright open floor plan featuring neutral tile flooring throughout (NO CARPET), tray ceilings, and impact-rated triple sliding glass doors leading to a covered screened lanai perfect for sipping morning coffee with Sand Hill Cranes. The chef's kitchen is a showstopper with ample storage, beautiful extended cabinetry, crown molding, quartz countertops and stainless steel appliances. Entertain with ease in the formal dining space. It's perfect for large family gatherings at the holidays. Enjoy your split floor plan for convenience. Master bedroom has a separate entrance onto the lanai. The guest bathroom includes quartz countertops, a tub/shower combo with designer tile, and natural light. The primary suite is a true retreat, privately located at the rear of the home with an OVERSIZED shower and private lanai access. This ensuite bathroom includes a frameless glass shower, quartz vanity, and elegant designer finishes. Additional highlights include a full laundry room with washer, dryer, smart-home upgrades like Video Doorbell, smart front door lock, and IMPACT-RATED windows. The three car garage will delight any car enthusiast and Golf Carts are allowed. Island Lakes at Coco Bay offers a gated, resort-style lifestyle with a clubhouse, secure mailboxes, enclosed gym, internet, lawn maintenance/shrub trimming (no mower needed), irrigation, inground community pool, pickleball courts, and a playground. Publix and Walmart are both within 2.5 miles. Conveniently located to Manasota & Englewood Beaches, Boca Grande, bike trails, multiple state parks, marinas, golf, schools, churches, and local dining favorites. This is your opportunity to live the Florida Lifestyle. Come enjoy OLD FLorida living with amenities made in paradise...Schedule your private tour today.
Listing Snapshot
- Price
- $415,000
- Days On Site
- N/A
- Bedrooms
- 4
- Inside Area (SqFt)
- 2,449 sqft
- Total Baths
- 2
- Full Baths
- 2
- Partial Baths
- 0
- Lot Size
- 0.19 Acres
- Year Built
- 2025
- MLS® Number
- A4670261
- Status
- Sold
- Property Tax
- $2,485.1 (2024)
- HOA/Condo/Coop Fees
- $299 monthly
- Sq Ft Source
- Public Records
Property Details
General Features
18 items
- Acres
- 0.19
- Attached Garage
- Yes
- Direction Faces
- Northwest
- Foundation
- Slab
- Garage
- Yes
- Garage Spaces
- 3
- Levels
- One
- Parking
- Driveway, Oversized, Attached
- Pets
- Cats OK, Dogs OK
- Property Condition
- New Construction
- Property Sub Type
- Single Family Residence
- Security
- Gated Community, Secured Garage/Parking, Smoke Detector(s)
- Sewer
- Public Sewer
- SqFt Total
- 3,300
- Style
- Ranch
- Utilities
- Cable Available, Cable Connected, Electricity Connected, Sewer Connected, Underground Utilities, Water Connected
- Water Source
- Public
- Zoning
- RMF3.5
Interior Features
11 items
- Appliances
- Dishwasher, Disposal, Dryer, Microwave, Range, Refrigerator, Washer
- Cooling
- Central Air
- Flooring
- Ceramic Tile
- Heating
- Central
- Interior
- Eat-in Kitchen, Stone Counters, Walk-In Closet(s)
- Laundry Features
- Inside
- Spa
- Yes
Rooms
| Room | Dimensions | Level | Features |
|---|---|---|---|
| Dining Room | 10.5x13 | First | Ceiling Fan(s) |
| Great Room | 17x23 | First | Ceiling Fan(s) |
| Kitchen | 13x19 | First | Ceiling Fan(s), Pantry, Stone Counters |
| Master Bedroom | 13x15 | First |
Exterior Features
10 items
- Construction Details
- Block, Stucco
- Exterior
- Lighting, Rain Gutters
- Lot Features
- Cleared, Landscaped, Level, Paved
- Patio And Porch
- Covered, Patio, Porch, Rear Porch, Screened
- Pool Features
- In Ground, Private
- Private Pool
- Yes
- Roof
- Shingle
- Spa
- Yes
- View
- Trees/Woods, Water
- Waterview
- Trees/Woods, Water
Community Features
8 items
- Association Amenities
- Clubhouse, Fitness Center, Gated, Playground, Pool, Racquetball, Recreation Facilities, Tennis Court(s)
- Association Fee
- $897.0
- Association Fee Frequency
- Quarterly
- Community Features
- Gated, Clubhouse, Fitness Center, Playground, Pool, Sidewalks, Tennis Court(s), Street Lights
- MLS Area
- 34224 - Englewood
- Township
- 41S
- Financing Terms Available
- Cash, Conventional, FHA, VA Loan
- Roads
- Paved
Location
8446 Saint Kitts Circle, Englewood, FL 34224 · 34224 - Englewood


Neighborhood & Commute
ZIP Code 34224
- Median household income
- $54,013
- Income per person
- $36,439
- Households
- 9,600
- Average household size
- 1.89
- Median age
- 63.0
Source: Walk Score.
Disclosure: Community information and market data powered by Constellation Data Labs. Information is deemed reliable but not guaranteed.
Schools
- Elementary School
- Vineland Elementary
- Middle School
- L.A. Ainger Middle
- High School
- Lemon Bay High
Price & Status History
- Listing updated with changes from the MLS®
- Status changed to Closed
Friends & Family
Similar Homes
For sale in Englewood, single family residence, within 20% of this price.
 $410,000Single Family Residence SoldSold3Beds3Total Baths2,201Sqft8080 SAINT KITTS CIRCLEENGLEWOOD, FL 34224ISLAND LAKES AT COCO BAY Subdivision
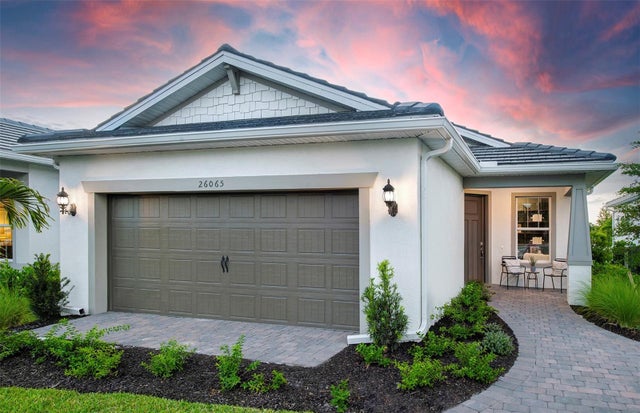 $437,000Single Family Residence SoldSold2Beds2Total Baths1,405Sqft10410 ABACO FALLS DRIVEENGLEWOOD, FL 34223BEACHWALK BY MANASOTA KEY PHASES 2A-2B REPL Subdivision
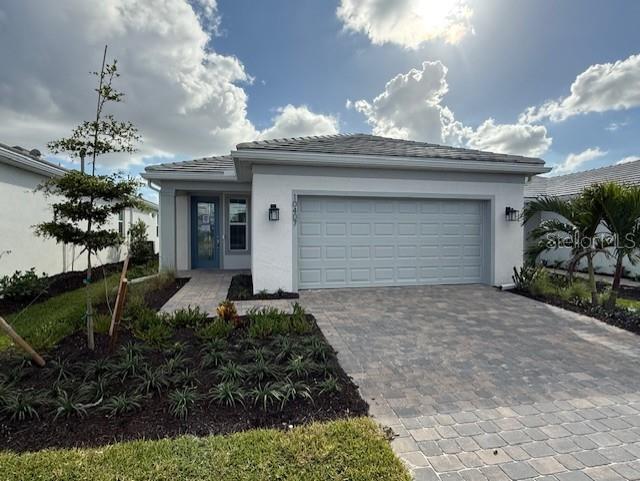 $440,000Single Family Residence SoldSold2Beds2Total Baths1,655Sqft10407 ABACO FALLS DRIVEENGLEWOOD, FL 34223BEACHWALK BY MANASOTA KEY Subdivision
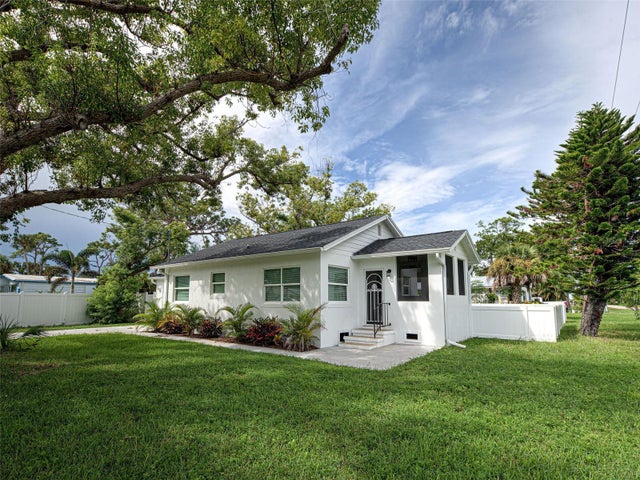 $385,000Single Family Residence SoldSold2Beds1Total Baths837Sqft611 W WENTWORTH STREETENGLEWOOD, FL 34223ENGLEWOOD OF Subdivision