

For SaleCondominiumActive
464 Golden Gate Point 403
Sarasota, FL 34236
$3,675,000
405 Days On Site
- 3Beds
- 4Baths3 full, 1 half
- 3,248Sq Ft
- $1,131Per Sq Ft
- 1.35Acres
- 2006Built
- Subdivision
- La Bellasara
- County
- Sarasota
- MLS®
- A4666344
Overview
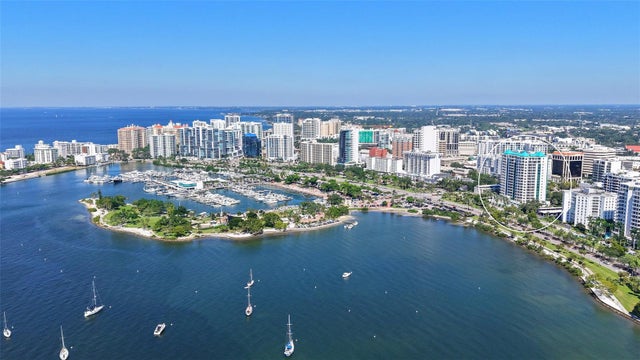
Virtually Staged. Breathtaking Panoramic Views in La Bellasara - Sarasota Bayfront Luxury Living - OFFERED TURNKEY FURNISHED Experience the pinnacle of Sarasota luxury in this extraordinary 3,835 sq. ft. condominium at the renowned La Bellasara on Golden Gate Point. Designed with elegance and comfort in mind, this residence showcases breathtaking panoramic views of Sarasota Bay, the city skyline, and marina, offering a front-row seat to holiday boat parades and spectacular 4th of July fireworks.
La Bellasara continues to elevate its signature luxury lifestyle with approved plans for modern enhancements to the community’s common areas and amenities, including the grand entrance, fitness center, social gathering area, and conference room. These thoughtfully planned improvements will further enhance the exceptional resident experience, complementing the recently renovated heated pool and spa, which offers stunning Sarasota Bay views. Five-star concierge services are available 365 days a year, from 7 AM to 11 PM, while additional amenities include fishing and courtesy day dockage (private boat slips deeded/purchased separately), as well as a gated, pet-friendly community.
From the moment you step into the custom-designed elevator foyer, you are greeted with a sense of grandeur. The private elevator with keyless entry opens to a grand salon entry, setting the tone for the exquisite interiors that follow.
This residence offers three spacious bedrooms, each with an en-suite bath, built-in closets, and private balconies, along with a media room and dedicated office/den featuring custom built-ins. The gourmet chef’s kitchen is a masterpiece, boasting custom cabinetry, granite countertops, a walk-in pantry, instant hot/cold water dispenser, kitchen island with vegetable sink, and top-of-the-line appliances, including a 6-burner Dacor gas stove, Dacor built-in oven, and Sub-Zero refrigerator.
The living room is designed for both comfort and entertaining, featuring custom built-in cabinetry, a wet bar, and wine refrigerator. Step outside to the expansive 400+ sq. ft. balcony, complete with a summer kitchen featuring granite countertops and a gas grill—an exceptional setting for entertaining while taking in Sarasota’s dazzling sunsets and sweeping bay views.
Throughout the home, custom tray ceilings with accent lighting, recessed lighting, and audio surround sound create an elegant ambiance. Every detail has been carefully curated, with interiors professionally designed by Anny Folsom Smith, and the residence is offered TURNKEY FURNISHED for effortless move-in.
All of this is just steps from the vibrant energy of downtown Sarasota, where world-class dining, arts, entertainment, and shopping await.
This rare offering at La Bellasara presents an exceptional opportunity to enjoy refined bayfront living, an elevated resort-style lifestyle, and some of Sarasota’s most captivating panoramic views—all within one of the city’s most exclusive communities.
Listing Snapshot
- Price
- $3,675,000
- Days On Site
- 405 Days
- Bedrooms
- 3
- Inside Area (SqFt)
- 3,248 sqft
- Total Baths
- 4
- Full Baths
- 3
- Partial Baths
- 1
- Lot Size
- 1.35 Acres
- Year Built
- 2006
- MLS® Number
- A4666344
- Status
- Active
- Property Tax
- $40,219 (2024)
- HOA/Condo/Coop Fees
- $13,103 monthly
- Sq Ft Source
- Public Records
Property Details
General Features
18 items
- Acres
- 1.35
- Attached Garage
- Yes
- Direction Faces
- Northwest
- Foundation
- Slab
- Garage
- Yes
- Garage Spaces
- 2
- Levels
- One
- Number Of Stories
- 9
- Parking
- Circular Driveway, Covered, Deeded, Garage Door Opener, Garage Faces Side, Guest, On Street, Open, Basement, Attached
- Pets
- Cats OK, Dogs OK, Number Limit
- Property Sub Type
- Condominium
- Security
- Gated Community, Secured Garage/Parking, Security Gate, Smoke Detector(s)
- Sewer
- Public Sewer
- SqFt Total
- 3,825
- Style
- Custom
- Utilities
- Natural Gas Available, Electricity Connected, Natural Gas Connected, Sewer Connected, Water Connected
- Water Source
- Public
- Zoning
- RMF5
Interior Features
18 items
- Appliances
- Cooktop, Dishwasher, Disposal, Dryer, Electric Water Heater, Exhaust Fan, Ice Maker, Microwave, Range Hood, Refrigerator, Washer, Wine Refrigerator
- Cooling
- Central Air, Zoned
- Flooring
- Carpet, Tile
- Furnished
- Furnished
- Heating
- Central, Electric, Zoned
- Interior
- Elevator, Built-in Features, Crown Molding, Eat-in Kitchen, High Ceilings, Open Floorplan, Stone Counters, Tray Ceiling(s), Walk-In Closet(s), Wet Bar
- Laundry Features
- Inside, Laundry Room
- Window Features
- Window Coverings, Blinds, Tinted Windows, Window Treatments
Rooms
| Room | Dimensions | Level | Features |
|---|---|---|---|
| Bedroom 2 | 13x11 | First | Ceiling Fan(s) |
| Bedroom 3 | 12x13 | First | Ceiling Fan(s) |
| Dining Room | 13x14 | First | |
| Kitchen | 16x16 | First | Granite Counters, Kitchen Island, Pantry |
| Laundry | 8x12 | First | |
| Living Room | 27x18 | First | Wet Bar |
| Master Bathroom | 15x12 | First | Bidet, Double Vanity, Stone Counters |
| Master Bedroom | 15x23 | First | Ceiling Fan(s) |
| Media Room | 11x11 | First | |
| Office | 12x10 | First |
Exterior Features
10 items
- Construction Details
- Concrete, Stucco
- Exterior
- Balcony, Lighting, Outdoor Grill, Outdoor Kitchen, Dock
- Fencing
- Fenced
- Lot Features
- Landscaped, Near Public Transit, Paved, Waterfront
- Patio And Porch
- Covered, Patio, Porch, Rear Porch
- Roof
- Concrete
- View
- Marina, Water, City, Pool
- Waterfront
- Yes
- Waterview
- Marina, Water, City, Pool
- Windows/Doors
- Window Coverings, Blinds, Tinted Windows, Window Treatments
Community Features
6 items
- Association Amenities
- Elevator(s), Fitness Center, Gated, Maintenance, Pool, Recreation Facilities, Security, Spa/Hot Tub
- Community Features
- Gated, Fitness Center, Pool, Sidewalks, Street Lights
- MLS Area
- 34236 - Sarasota
- Township
- 36
- Financing Terms Available
- Cash, Conventional
- Roads
- Paved
Location
464 Golden Gate Point 403, Sarasota, FL 34236 · 34236 - Sarasota


Neighborhood & Commute
ZIP Code 34236
- Median household income
- $98,702
- Income per person
- $92,684
- Households
- 8,742
- Average household size
- 1.63
- Median age
- 60.7
Source: Walk Score.
Disclosure: Community information and market data powered by Constellation Data Labs. Information is deemed reliable but not guaranteed.
Price & Status History
- Listing updated with changes from the MLS®
- Price changed to $3,675,000
- Listing first seen on site
- Status changed to Active
Friends & Family
Similar Homes
For sale in Sarasota, condominium, within 20% of this price.
 $3,690,000Condominium For SaleActive3Beds4Total Baths3,962Sqft540 N TAMIAMI TRAIL 702SARASOTA, FL 34236THE BLVD SARASOTA Subdivision
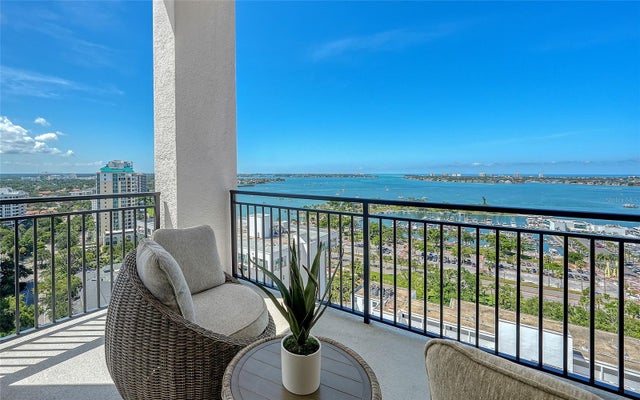
 $3,695,000Condominium For SaleActive3Beds4Total Baths3,636Sqft340 S PALM AVENUE 101SARASOTA, FL 34236SARABANDE Subdivision
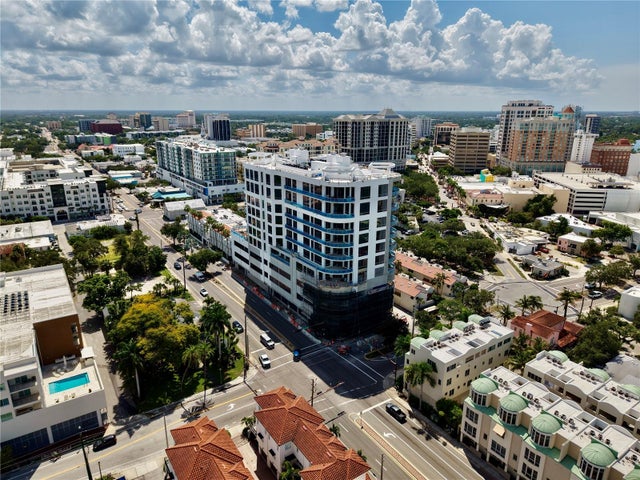
 $3,700,000Condominium For SaleActive3Beds4Total Baths3,407Sqft33 S PALM AVENUE 1501SARASOTA, FL 34236DEMARCAY Subdivision
 $3,570,000Condominium For SaleActive2Beds3Total Baths3,154Sqft290 COCOANUT AVENUE 604SARASOTA, FL 34236THE EDGE SARASOTA Subdivision