

For SaleCondominiumActive
33 S Palm Avenue 1501
Sarasota, FL 34236
$3,700,000
497 Days On Site
- 3Beds
- 4Baths3 full, 1 half
- 3,407Sq Ft
- $1,086Per Sq Ft
- 0.2Acres
- 2024Built
- Subdivision
- Demarcay
- County
- Sarasota
- MLS®
- A4657527
Overview
Above It All. In the Heart of Downtown Sarasota. At the celebrated intersection of Main Street and Palm Avenue, The DeMarcay offers an exceptional combination of penthouse living, panoramic water views and downtown Sarasota’s most desirable address. From its 15th-floor vantage point, this expansive residence commands sweeping views across the city skyline, Sarasota Bay and Big Pass to the Gulf of Mexico. Below, the best of Sarasota awaits within a few blocks with fine dining, art galleries, designer boutiques, performing arts, live music, the farmers’ market and the waterfront marina. St. Armands Circle and the white sands of Lido Beach are just three miles away, across the iconic Ringling Bridge. Crowning The DeMarcay, the 18th-floor bi-level amenity terrace offers 360-degree views of the city, bay and Gulf. Residents enjoy an owners’ lounge, fitness center, outdoor kitchen and pool terrace with inviting spaces for relaxing, gathering and watching the sunset. The building also provides 24-hour on-site staff and the distinction of being downtown Sarasota’s only condominium offering 24/7 valet parking. Encompassing 3,407 square feet, this bay-facing residence features three private bedroom suites, a separate office or den, powder room and open living and dining areas. High ceilings and expansive windows bring natural light into the interiors and frame the surrounding water and skyline. A private balcony extends the living space outdoors, overlooking Sarasota Bay. The kitchen features imported Italian cabinetry, quartz countertops, a five-burner Miele gas cooktop and integrated Miele appliances. The primary suite includes a spacious bath with Italian designer cabinetry, porcelain undermount sinks, a soaking tub and a large walk-in shower. Rising 18 stories with just 39 private residences, The DeMarcay offers an intimate residential with a distinctive architectural legacy. The restored historic facades of the original DeMarcay Hotel, dating to 1922, and the Roth Cigar Factory, dating to the 1920s, connect this exceptional modern residence to Sarasota’s storied past. The combination of bay and Gulf views, generous living space, 24-hour valet service and a walkable downtown address makes this Penthouse Collection residence a distinctive opportunity in the very center of downtown Sarasota.
Listing Snapshot
- Price
- $3,700,000
- Days On Site
- 497 Days
- Bedrooms
- 3
- Inside Area (SqFt)
- 3,407 sqft
- Total Baths
- 4
- Full Baths
- 3
- Partial Baths
- 1
- Lot Size
- 0.2 Acres
- Year Built
- 2024
- MLS® Number
- A4657527
- Status
- Active
- Property Tax
- N/A
- HOA/Condo/Coop Fees
- $4,886 monthly
- Sq Ft Source
- Builder
Property Details
General Features
18 items
- Acres
- 0.2
- Attached Garage
- Yes
- Direction Faces
- Southwest
- Foundation
- Pillar/Post/Pier
- Garage
- Yes
- Garage Spaces
- 2
- Levels
- One
- Number Of Stories
- 18
- Parking
- Assigned, Circular Driveway, Covered, On Street, Valet, Attached
- Pets
- Yes
- Property Condition
- New Construction
- Property Sub Type
- Condominium
- Security
- Fire Sprinkler System, Key Card Entry, Secured Garage/Parking, Smoke Detector(s)
- Sewer
- Public Sewer
- SqFt Total
- 3,661
- Utilities
- Natural Gas Available, Cable Available, Electricity Connected, Natural Gas Connected, Sewer Connected, Water Connected
- Water Source
- Public
- Zoning
- DTB
Interior Features
16 items
- Appliances
- Convection Oven, Cooktop, Dishwasher, Disposal, Dryer, Exhaust Fan, Microwave, Range Hood, Refrigerator, Washer, Wine Refrigerator
- Cooling
- Central Air
- Flooring
- Tile
- Heating
- Central
- Interior
- Elevator, Eat-in Kitchen, High Ceilings, Open Floorplan, Stone Counters, Walk-In Closet(s)
- Laundry Features
- Laundry Room
Rooms
| Room | Dimensions | Level | Features |
|---|---|---|---|
| Bedroom 2 | 13x14 | First | |
| Bedroom 3 | 12x14 | First | |
| Dining Room | 24x15 | First | |
| Foyer | 5x19 | First | |
| Kitchen | 11x23 | First | Breakfast Bar, Stone Counters |
| Laundry | 6x9 | First | |
| Living Room | 24x16 | First | |
| Master Bathroom | 10x13 | First | Double Vanity, Stone Counters |
| Master Bedroom | 15x19 | First | |
| Office | 11x16 | First |
Exterior Features
8 items
- Construction Details
- Concrete, Stucco
- Exterior
- Balcony, Storage
- Lot Features
- Near Public Transit
- Patio And Porch
- Covered, Patio
- Roof
- Concrete
- View
- Water, City
- Waterview
- Water, City
- Windows/Doors
- Sliding Doors
Community Features
4 items
- Community Features
- Clubhouse, Fitness Center, Pool, Sidewalks
- MLS Area
- 34236 - Sarasota
- Financing Terms Available
- Cash, Conventional
- Roads
- Asphalt
Location
33 S Palm Avenue 1501, Sarasota, FL 34236 · 34236 - Sarasota


Neighborhood & Commute
ZIP Code 34236
- Median household income
- $98,702
- Income per person
- $92,684
- Households
- 8,742
- Average household size
- 1.63
- Median age
- 60.7
Source: Walk Score.
Disclosure: Community information and market data powered by Constellation Data Labs. Information is deemed reliable but not guaranteed.
Schools
- Elementary School
- Southside Elementary
- Middle School
- Booker Middle
- High School
- Sarasota High
Price & Status History
- Listing updated with changes from the MLS®
- Price changed to $3,700,000
- Listing first seen on site
- Status changed to Active
Friends & Family
Similar Homes
For sale in Sarasota, condominium, within 20% of this price.
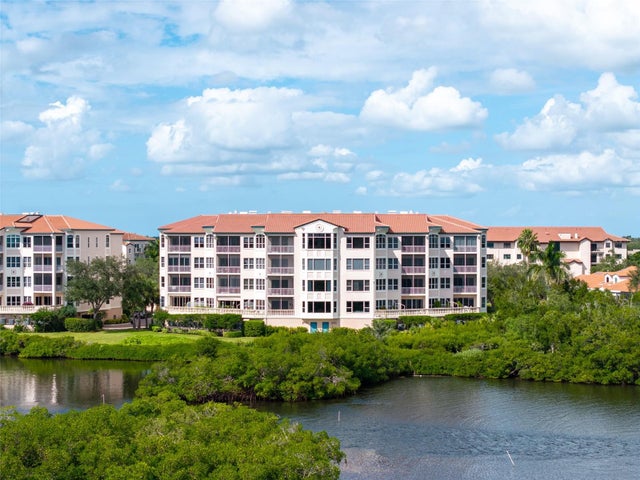 New Listing · 2 days on site$3,700,000Condominium For SaleActive3Beds3Total Baths2,937Sqft5450 EAGLES POINT CIRCLE 403SARASOTA, FL 34231EAGLES POINT AT THE LANDINGS 4 Subdivision
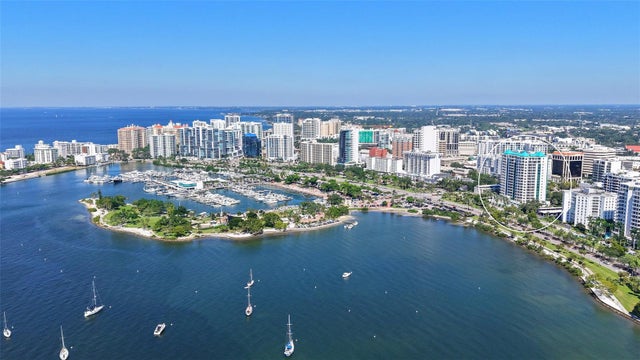 $3,695,000Condominium For SaleActive3Beds4Total Baths3,636Sqft340 S PALM AVENUE 101SARASOTA, FL 34236SARABANDE Subdivision
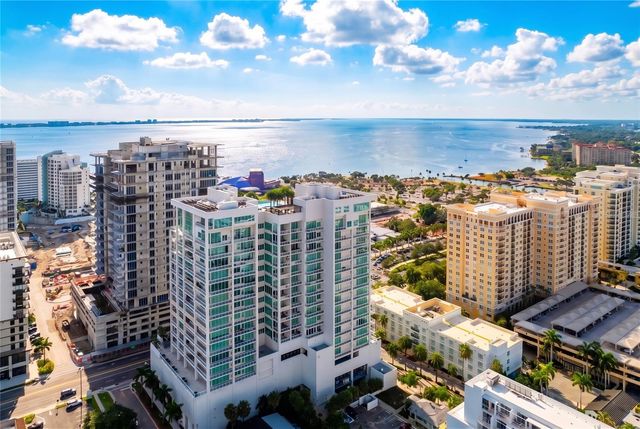 $3,690,000Condominium For SaleActive3Beds4Total Baths3,962Sqft540 N TAMIAMI TRAIL 702SARASOTA, FL 34236THE BLVD SARASOTA Subdivision
 New Listing · 3 weeks on site$3,800,000Condominium For SaleActive4Beds4Total Baths3,659Sqft35 WATERGATE DRIVE 805SARASOTA, FL 34236THE TOWER RESIDENCES Subdivision