

SoldSingle Family ResidenceSold
2612 Waterfront Circle
Sarasota, FL 34240
$1,000,000
- 4Beds
- 4Baths3 full, 1 half
- 2,828Sq Ft
- $354Per Sq Ft
- 0.23Acres
- 2025Built
- Subdivision
- Monterey At Lakewood Ranch
- County
- Sarasota
- MLS®
- A4665628
Overview
Under Construction. Estimated completion February 2026. The Selby Modern Ranch home is single-level living at its finest. The beautiful foyer welcomes you through double doors, showcasing stunning views of the main living space and rear yard. Embrace relaxation in the sun-filled great room that is bursting with natural light and is adjacent to the kitchen and casual dining area. The primary bedroom features dual walk-in closets and a spa-like primary bath. The alternate covered lanai provides ample space for outdoor entertainment, including your own pool and spa. Explore everything this exceptional home has to offer and schedule your appointment today.
Listing Snapshot
- Price
- $1,000,000
- Days On Site
- N/A
- Bedrooms
- 4
- Inside Area (SqFt)
- 2,828 sqft
- Total Baths
- 4
- Full Baths
- 3
- Partial Baths
- 1
- Lot Size
- 0.23 Acres
- Year Built
- 2025
- MLS® Number
- A4665628
- Status
- Sold
- Property Tax
- $2,374.08 (2025)
- HOA/Condo/Coop Fees
- $335 monthly
- Sq Ft Source
- Builder
Property Details
General Features
18 items
- Acres
- 0.23
- Attached Garage
- Yes
- Direction Faces
- West
- Foundation
- Slab
- Garage
- Yes
- Garage Spaces
- 3
- Home Warranty
- Yes
- Levels
- One
- Parking
- Attached
- Pets
- Yes
- Property Condition
- Under Construction, New Construction
- Property Sub Type
- Single Family Residence
- Security
- Gated Community
- Sewer
- Public Sewer
- SqFt Total
- 4,063
- Style
- Ranch
- Utilities
- Natural Gas Available, Electricity Connected, Natural Gas Connected, Sewer Connected
- Water Source
- Public
Interior Features
11 items
- Appliances
- Cooktop, Dishwasher, Disposal, Gas Water Heater, Microwave, Range Hood, Refrigerator, Tankless Water Heater
- Cooling
- Central Air
- Flooring
- Hardwood, Tile
- Heating
- Central
- Interior
- Tray Ceiling(s), Walk-In Closet(s)
- Laundry Features
- Gas Dryer Hookup, Inside, Laundry Room, Washer Hookup
- Spa
- Yes
- Window Features
- Storm Window(s)
Rooms
| Room | Dimensions | Level | Features |
|---|---|---|---|
| Great Room | 23x20 | First | |
| Kitchen | 16x11 | First | |
| Master Bedroom | 16x14 | First |
Exterior Features
9 items
- Construction Details
- Block, Stucco
- Exterior
- Outdoor Kitchen
- Lot Features
- Paved
- Pool Features
- In Ground, Private
- Private Pool
- Yes
- Roof
- Tile
- Spa
- Yes
- Spa Features
- Heated
- Windows/Doors
- Storm Window(s)
Community Features
6 items
- Association Fee
- $1005.0
- Association Fee Frequency
- Quarterly
- Community Features
- Gated, Street Lights
- MLS Area
- 34240 - Sarasota
- Township
- 36
- Roads
- Asphalt, Paved
Location
2612 Waterfront Circle, Sarasota, FL 34240 · 34240 - Sarasota


Neighborhood & Commute
ZIP Code 34240
- Median household income
- $109,007
- Income per person
- $56,974
- Households
- 6,325
- Average household size
- 2.53
- Median age
- 51.3
Source: Walk Score.
Disclosure: Community information and market data powered by Constellation Data Labs. Information is deemed reliable but not guaranteed.
Schools
- Elementary School
- Tatum Ridge Elementary
- Middle School
- McIntosh Middle
- High School
- Booker High
Price & Status History
- Listing updated with changes from the MLS®
- Status changed to Closed
- Price changed to $1,249,000
Friends & Family
Similar Homes
For sale in Sarasota, single family residence, within 20% of this price.
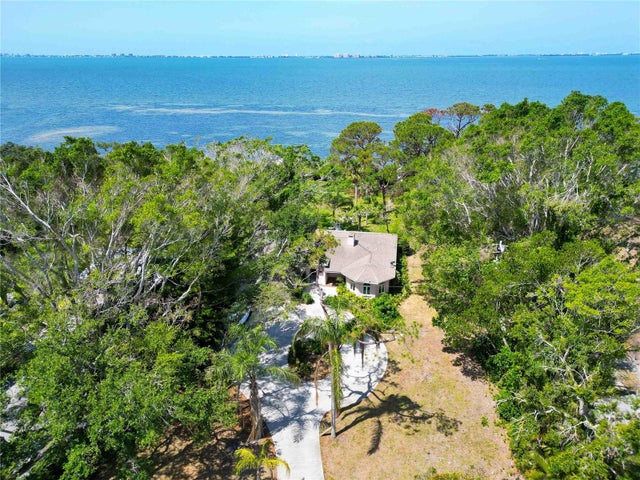 $1,072,500Single Family Residence SoldSold2Beds3Total Baths1,662Sqft7620 WESTMORELAND DRIVESARASOTA, FL 34243WHITFIELD ESTATES Subdivision
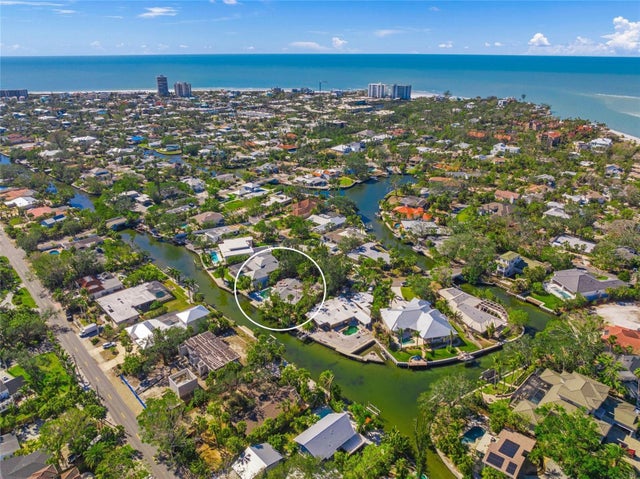 $1,100,000Single Family Residence SoldSold3Beds3Total Baths2,519Sqft4857 PRIMROSE PATHSARASOTA, FL 34242HARMONY SUB Subdivision
 $1,100,000Single Family Residence SoldSold3Beds3Total Baths2,567Sqft1226 SEA PLUME WAYSARASOTA, FL 34242MANGROVES SUB THE Subdivision
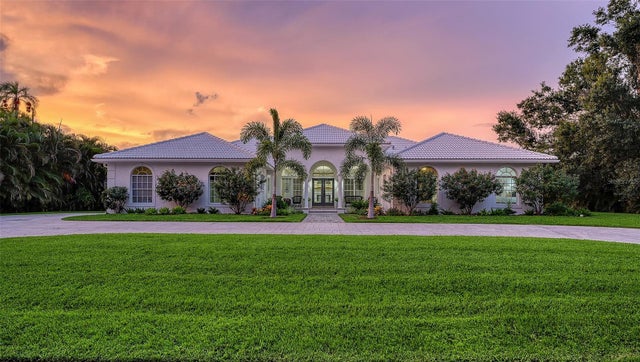 $1,100,000Single Family Residence SoldSold4Beds4Total Baths3,302Sqft3639 BENEVA OAKS BOULEVARDSARASOTA, FL 34238BENEVA OAKS Subdivision