

SoldSingle Family ResidenceSold
9216 Nautilus Run
Parrish, FL 34219
$675,000
- 3Beds
- 3Baths3 full
- 2,482Sq Ft
- $272Per Sq Ft
- 0.23Acres
- 2023Built
- Subdivision
- Del Webb At Bayview Ph II Subph A & B
- County
- Manatee
- MLS®
- A4662205
Overview
This Stellar floorplan delivers it all. The kitchen boasts TWO KitchenAid ovens, a new Thermador cooktop, and Café series wine and home refrigerators, along with a fully finished walk-in pantry. Sited on a corner lot with private conservation views, the sellers have enhanced the landscaping, widened the front walkway, screened the entry, and extended the paver lanai. The lanai is pre-wired for a pool or hot tub, pre-plumbed for an outdoor kitchen, and features roll-down hurricane screens. Inside, there is no carpeting—only gorgeous luxury vinyl plank flooring. The home includes three bedrooms, three baths, a spacious den with doors, an inside laundry, and a three-car garage. One guest room offers an ensuite for visitors. The primary bath features custom mirrors, a double sink vanity, and pre-wiring for a bidet in the water closet. Conveniently located near the Driftwood Club amenity center, this home offers easy access to a vibrant 55+ lifestyle. With golf cart-friendly streets, an on-site restaurant, and close proximity to I-75 and 275, you will enjoy the best of Florida living with cultural, music, and beach attractions nearby. Now vacant, easy to show, and available for a quick close! Please note the 2025 taxes are only the CDD and Fire/ Rescue as the owner is a fully disabled veteran. Pay no mind to days on market- this home is truly move in ready and looking for its new owners!
Listing Snapshot
- Price
- $675,000
- Days On Site
- N/A
- Bedrooms
- 3
- Inside Area (SqFt)
- 2,482 sqft
- Total Baths
- 3
- Full Baths
- 3
- Partial Baths
- 0
- Lot Size
- 0.23 Acres
- Year Built
- 2023
- MLS® Number
- A4662205
- Status
- Sold
- Property Tax
- $2,054 (2025)
- HOA/Condo/Coop Fees
- $448.59 monthly
- Sq Ft Source
- Public Records
Property Details
General Features
18 items
- Acres
- 0.23
- Attached Garage
- Yes
- Direction Faces
- South
- Foundation
- Slab
- Garage
- Yes
- Garage Spaces
- 3
- Levels
- One
- Number Of Stories
- 1
- Parking
- Attached
- Pets
- Breed Restrictions, Cats OK, Dogs OK
- Property Sub Type
- Single Family Residence
- Security
- Gated Community, Smoke Detector(s)
- Sewer
- Public Sewer
- SqFt Total
- 3,242
- Style
- Coastal
- Utilities
- Cable Available, Natural Gas Available, Cable Connected, Electricity Connected, Natural Gas Connected, Sewer Connected, Underground Utilities, Water Connected
- Water Source
- Public
- Zoning
- PD-R
Interior Features
13 items
- Appliances
- Bar Fridge, Cooktop, Dishwasher, Disposal, Exhaust Fan, Microwave, Refrigerator, Tankless Water Heater, Wine Refrigerator
- Cooling
- Central Air
- Flooring
- Ceramic Tile
- Furnished
- Unfurnished
- Heating
- Central, Electric
- Interior
- High Ceilings, Open Floorplan, Walk-In Closet(s)
- Laundry Features
- Electric Dryer Hookup, Gas Dryer Hookup, Inside, Laundry Room, Washer Hookup
- Window Features
- Window Coverings, Shutters, Window Treatments
Rooms
| Room | Dimensions | Level | Features |
|---|---|---|---|
| Bedroom 2 | 12x13 | First | Ceiling Fan(s) |
| Bedroom 3 | 12x12 | First | Ceiling Fan(s) |
| Great Room | 17x24 | First | Ceiling Fan(s) |
| Kitchen | 12x10 | First | Kitchen Island, Stone Counters |
| Master Bedroom | 17x16 | First | Ceiling Fan(s) |
Exterior Features
8 items
- Construction Details
- Block, Stucco
- Exterior
- Rain Gutters
- Lot Features
- Wooded, Cleared, Corner Lot, Landscaped, Level, Paved
- Patio And Porch
- Covered, Enclosed, Front Porch, Rear Porch, Screened
- Roof
- Shingle
- View
- Park/Greenbelt, Trees/Woods
- Waterview
- Park/Greenbelt, Trees/Woods
- Windows/Doors
- Window Coverings, Shutters, Window Treatments
Community Features
9 items
- Association Amenities
- Cable TV, Fitness Center, Gated, Pool, Recreation Facilities, Shuffleboard Court, Spa/Hot Tub, Tennis Court(s), Trail(s)
- Association Fee
- $448.59
- Association Fee Frequency
- Monthly
- Community Features
- Gated, Clubhouse, Fitness Center, Pool, Restaurant, Sidewalks, Tennis Court(s)
- MLS Area
- 34219 - Parrish
- Senior Community
- Yes
- Township
- 33S
- Financing Terms Available
- Cash, Conventional, VA Loan
- Roads
- Asphalt, Paved
Location
9216 Nautilus Run, Parrish, FL 34219 · 34219 - Parrish


Neighborhood & Commute
ZIP Code 34219
- Median household income
- $98,013
- Income per person
- $47,031
- Households
- 12,060
- Average household size
- 2.59
- Median age
- 48.1
Source: Walk Score.
Disclosure: Community information and market data powered by Constellation Data Labs. Information is deemed reliable but not guaranteed.
Price & Status History
- Listing updated with changes from the MLS®
- Status changed to Closed
- Price changed to $737,500
Friends & Family
Similar Homes
For sale in Parrish, single family residence, within 20% of this price.
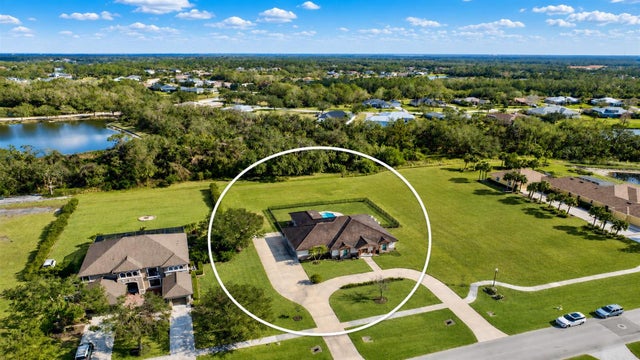 $650,000Single Family Residence SoldSold4Beds3Total Baths2,700Sqft3310 TWIN RIVERS TRAILPARRISH, FL 34219TWIN RIVERS PH I Subdivision
 $750,000Single Family Residence SoldSold4Beds4Total Baths3,172Sqft5322 DEER FOREST PLACEPARRISH, FL 34219FOXBROOK PH II Subdivision
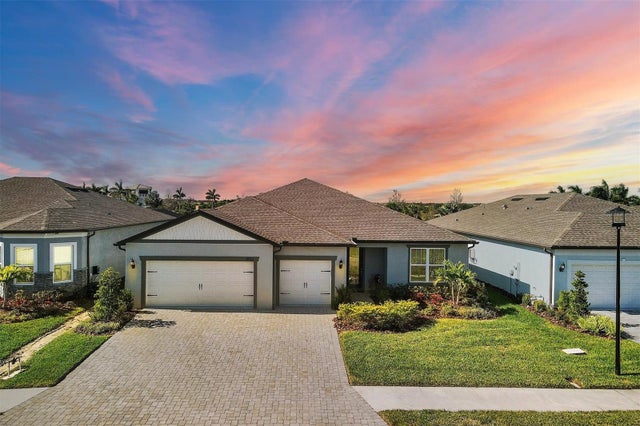 $750,000Single Family Residence SoldSold2Beds3Total Baths2,262Sqft9913 PIER POINT TERRACEPARRISH, FL 34219DEL WEBB AT BAYVIEW PH I SUBPH A B Subdivision
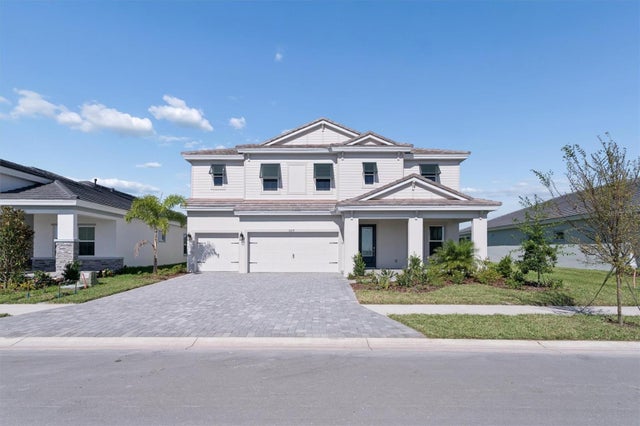 $765,000Single Family Residence SoldSold5Beds4Total Baths3,528Sqft10239 LONGMEADOW AVENUEPARRISH, FL 34219NORTH RIVER RANCH Subdivision