

SoldSingle Family ResidenceSold
5523 Orsello Street
Palmetto, FL 34221
$635,000
- 3Beds
- 3Baths3 full
- 2,363Sq Ft
- $269Per Sq Ft
- 0.16Acres
- 2024Built
- Subdivision
- Artisan Lakes Esplanade Ph V Subph D & E
- County
- Manatee
- MLS®
- A4658996
Overview
Welcome to Your Dream Lakeview Retreat Located at 5523 Orsello Street in the prestigious Artisan Lakes Esplanade—a resort-style, maintenance-free gated community in Palmetto, FL—this exquisite home offers the ultimate in luxury living. Nestled on a premium lakefront lot, the largest Lazio floor plan available this nearly brand-new 8 month old residence captures breathtaking sunset water views and is ideally situated just steps from the brand-new amenity center resort pool. Outdoor Living at Its Finest the extended lanai is an entertainer’s dream, featuring two designer ceiling fans, an outdoor kitchen hookup, and panoramic views of the tranquil lake and protected conservation area. The expansive lot offers ample space for a custom pool and spa, with professional quotes available from top-rated builders. Elegant Interior Features Step inside to a stunning open-concept floor plan with soaring 10' ceilings, elegant tray accents, and 8' doors throughout. This meticulously designed home boasts: 3 Bedrooms + Den/Office, 3 Full Bathrooms Luxury wood-look plank tile flooring for effortless maintenance. Two sets of sliding glass doors, flooding the living areas with natural light Pocket french doors for the Den/office and the pocket door separator for the front bedroom & bathroom for optimal guest privacy. Chef’s Gourmet Kitchen?A culinary masterpiece awaits with: 42” upper cabinets, Quartz countertops, Stainless steel appliances, Farmhouse sink + prep island sink, Gas cooktop for precision cooking. Serene Primary Suite, Relax in your luxurious primary bedroom with upgraded bay windows framing the serene lake view. The spa-inspired bathroom features an oversized glass-enclosed walk-in shower and dual vanities. A generously sized walk-in closet offers plenty of space and storage. Smart Storage & Garage Solutions Enjoy a well-appointed laundry room with utility sink and cabinetry. The extended 2-car garage comes complete with 3 newly installed ceiling-mounted storage racks for a clean, clutter-free lifestyle. Hurricane Shutters Included. Live the Esplanade Lifestyle From lush landscaping and scenic lakes to high-end amenities and a vibrant social calendar, Artisan Lakes Esplanade offers a lifestyle like no other—designed for those who appreciate elegance, comfort, and convenience. With easy access to I-75, you're just a short drive from the Gulf of Mexico beaches, shopping, dining, and Tampa, St. Petersburg, Bradenton, and Sarasota. Experience the perfect blend of luxury and location in this pet-friendly oasis. Living in the HOA maintained community, Artisan Lakes at Esplanade means indulging in an array of amenities, including a state-of-the-art fitness center, tennis courts, pickleball courts, bocce ball, a resort-style pool with cabanas, a hot tub, and a resistance pool. Nature lovers will appreciate the walking trails, dog parks, playground, and butterfly garden. The HOA provides cable TV, internet service, and yard maintenance, ensuring a convenient and enjoyable living experience. No evacuation zone, No flood insurance required, 40 feet elevation. 2 large pools, lap swim lanes, spa, resistance pool, pickleball, tennis, bocce, shuffleboard, full fitness enter, lots of classes, clubs and events for all interests. Enjoy the best of Florida living and schedule your showing today to make this exquisite home yours. Don't miss out on the chance to immerse yourself in the resort-style living offered by the at Artisan Lakes of Esplanade
Listing Snapshot
- Price
- $635,000
- Days On Site
- N/A
- Bedrooms
- 3
- Inside Area (SqFt)
- 2,363 sqft
- Total Baths
- 3
- Full Baths
- 3
- Partial Baths
- 0
- Lot Size
- 0.16 Acres
- Year Built
- 2024
- MLS® Number
- A4658996
- Status
- Sold
- Property Tax
- $2,785.31 (2024)
- HOA/Condo/Coop Fees
- $492.46 monthly
- Sq Ft Source
- Public Records
Property Details
General Features
16 items
- Acres
- 0.16
- Attached Garage
- Yes
- Direction Faces
- Northeast
- Foundation
- Block, Slab
- Garage
- Yes
- Garage Spaces
- 2
- Levels
- One
- Parking
- Attached
- Pets
- Cats OK, Dogs OK
- Property Condition
- New Construction
- Property Sub Type
- Single Family Residence
- Sewer
- Public Sewer
- SqFt Total
- 3,450
- Utilities
- Cable Available, Natural Gas Available, Cable Connected, Electricity Available, Natural Gas Connected, Water Connected
- Water Source
- Public
- Zoning
- X
Interior Features
18 items
- Appliances
- Cooktop, Dishwasher, Disposal, Dryer, Gas Water Heater, Microwave, Range Hood, Refrigerator, Washer
- Cooling
- Central Air
- Flooring
- Carpet, Tile
- Heating
- Central
- Interior
- Crown Molding, Eat-in Kitchen, High Ceilings, Open Floorplan, Smart Home, Tray Ceiling(s), Walk-In Closet(s)
- Laundry Features
- Gas Dryer Hookup, Laundry Room
- Window Features
- Window Coverings, Blinds, Drapes, Shutters, Window Treatments
Rooms
| Room | Dimensions | Level | Features |
|---|---|---|---|
| Balcony/Porch/Lanai | 22x33 | First | |
| Bathroom 1 | 5x8 | First | |
| Bathroom 2 | First | ||
| Bedroom 1 | 11x12 | First | Ceiling Fan(s) |
| Bedroom 2 | 11x15 | First | Ceiling Fan(s) |
| Den | 10x13 | First | |
| Dining Room | 12x16 | First | |
| Kitchen | 11x20 | First | Breakfast Bar, Double Vanity, Stone Counters, Wet Bar |
| Living Room | 15x18 | First | |
| Master Bathroom | 11x12 | First | Double Vanity |
| Master Bedroom | 13x19 | First | Ceiling Fan(s), Double Vanity |
Exterior Features
8 items
- Construction Details
- Block
- Exterior
- Lighting, Tennis Court(s)
- Lot Features
- Paved
- Patio And Porch
- Porch, Wrap Around
- Roof
- Tile
- View
- Water
- Waterview
- Water
- Windows/Doors
- Window Coverings, Blinds, Drapes, Shutters, Window Treatments
Community Features
8 items
- Association Amenities
- Cable TV, Clubhouse, Fitness Center, Gated, Maintenance, Park, Playground, Pool, Recreation Facilities, Sauna, Security, Shuffleboard Court, Spa/Hot Tub, Tennis Court(s), Trail(s)
- Association Fee
- $1477.37
- Association Fee Frequency
- Quarterly
- Community Features
- Gated, Clubhouse, Fitness Center, Park, Playground, Pool, Sidewalks, Tennis Court(s)
- MLS Area
- 34221 - Palmetto/Rubonia
- Township
- 33S
- Financing Terms Available
- Cash, Conventional, FHA, VA Loan
- Roads
- Concrete
Location
5523 Orsello Street, Palmetto, FL 34221 · 34221 - Palmetto/Rubonia


Neighborhood & Commute
ZIP Code 34221
- Median household income
- $71,767
- Income per person
- $39,843
- Households
- 21,343
- Average household size
- 2.49
- Median age
- 46.2
Source: Walk Score.
Disclosure: Community information and market data powered by Constellation Data Labs. Information is deemed reliable but not guaranteed.
Schools
- Elementary School
- James Tillman Elementary
- Middle School
- Buffalo Creek Middle
- High School
- Parrish Community High
Price & Status History
- Listing updated with changes from the MLS®
- Status changed to Closed
Friends & Family
Similar Homes
For sale in Palmetto, single family residence, within 20% of this price.
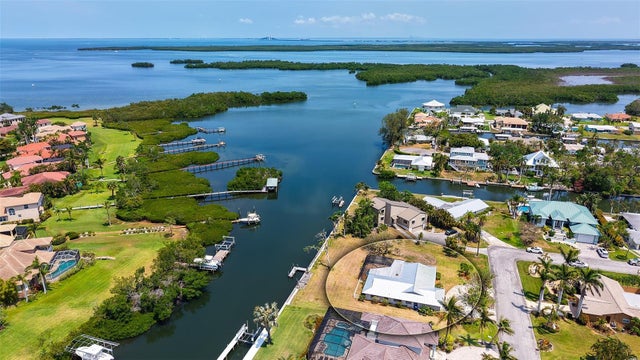 $642,500Single Family Residence SoldSold4Beds2Total Baths1,941Sqft4361 POMPANO LANEPALMETTO, FL 34221GULF & BAY ESTATES BLOCKS 4-7 Subdivision
 $715,000Single Family Residence SoldSold3Beds3Total Baths2,340Sqft5334 MOREY FARMS LOOPPALMETTO, FL 34221ARTISAN LAKES ESPLANADE PH IV SUBPH A,B, Subdivision
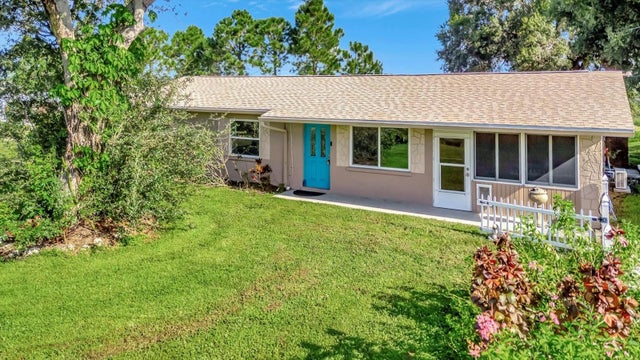 $718,000Single Family Residence SoldSold4Beds2Total Baths2,617Sqft3805 61ST STREET EPALMETTO, FL 34221GILLETTE ADDITION TO PARRISH W H Subdivision
 $725,000Single Family Residence SoldSold3Beds3Total Baths3,145Sqft11515 CAMPANIA TERRACEPALMETTO, FL 34221ESPLANADE AT ARTISAN LAKES Subdivision