

SoldSingle Family ResidenceSold
2911 14th Avenue SE
Naples, FL 34117
$425,000
- 4Beds
- 2Baths2 full
- 1,690Sq Ft
- $251Per Sq Ft
- 1.59Acres
- 1996Built
- Subdivision
- Golden Gate Estate Unit 82
- County
- Collier
- MLS®
- A4656562
Overview
One or more photo(s) has been virtually staged. Welcome to your own private piece of Naples. This 4-bedroom, 2-bath home sits on a fully fenced 1.59-acre lot, giving you the space and freedom that’s hard to find this close to town. Whether you’re dreaming of a garden, a workshop, a pool, or even bringing your horses this property gives you room to make it happen.
Inside, the split-bedroom layout offers a great balance of privacy and openness. The kitchen has a breakfast bar and pantry, flowing right into the living and dining spaces, making it easy to entertain or just relax with family. The primary suite includes a walk-in closet and private bath, while the guest rooms are comfortable and well-sized.
Step outside and enjoy your mornings or evenings on the screened-in porch or large wood deck, surrounded by mature trees and fresh air. There are even fruit trees on the property
You’re tucked away in the peaceful Golden Gate Estates community, but still close enough to shops, dining, and the beaches Naples is known for. No HOA, no restrictions just freedom and space to live how you want
Listing Snapshot
- Price
- $425,000
- Days On Site
- N/A
- Bedrooms
- 4
- Inside Area (SqFt)
- 1,690 sqft
- Total Baths
- 2
- Full Baths
- 2
- Partial Baths
- 0
- Lot Size
- 1.59 Acres
- Year Built
- 1996
- MLS® Number
- A4656562
- Status
- Sold
- Property Tax
- $700.45 (2024)
- HOA/Condo/Coop Fees
- N/A
- Sq Ft Source
- Public Records
Property Details
General Features
12 items
- Acres
- 1.59
- Direction Faces
- Southwest
- Foundation
- Slab
- Levels
- One
- Number Of Stories
- 1
- Pets
- Cats OK, Dogs OK
- Property Sub Type
- Single Family Residence
- Sewer
- Septic Tank
- SqFt Total
- 1,721
- Utilities
- Cable Available, Electricity Available, Phone Available
- Water Source
- Private, Well
- Zoning
- E
Interior Features
14 items
- Appliances
- Dryer, Range, Refrigerator, Washer
- Cooling
- Central Air
- Flooring
- Carpet, Tile
- Heating
- Central
- Interior
- Open Floorplan, Walk-In Closet(s)
- Laundry Features
- Inside
Rooms
| Room | Dimensions | Level | Features |
|---|---|---|---|
| Balcony/Porch/Lanai | 10x18 | First | |
| Bedroom 1 | 11x13 | First | |
| Bedroom 2 | 10x12 | First | |
| Den | 11x15 | First | |
| Dining Room | 12x10 | First | |
| Kitchen | 14x10 | First | |
| Living Room | 15x18 | First | |
| Master Bedroom | 15x12 | First |
Exterior Features
6 items
- Construction Details
- Frame, Wood Siding
- Lot Features
- Wooded, Paved
- Patio And Porch
- Covered, Front Porch, Patio, Screened
- Roof
- Shingle
- View
- Garden, Trees/Woods
- Waterview
- Garden, Trees/Woods
Community Features
4 items
- MLS Area
- 34117 - Naples
- Township
- 49
- Financing Terms Available
- Cash, Conventional, FHA, VA Loan
- Roads
- Asphalt
Location
2911 14th Avenue SE, Naples, FL 34117 · 34117 - Naples


Neighborhood & Commute
ZIP Code 34117
- Median household income
- $87,429
- Income per person
- $37,714
- Households
- 6,477
- Average household size
- 2.98
- Median age
- 41.4
Source: Walk Score.
Disclosure: Community information and market data powered by Constellation Data Labs. Information is deemed reliable but not guaranteed.
Price & Status History
- Listing updated with changes from the MLS®
- Status changed to Closed
Friends & Family
Similar Homes
For sale in Naples, single family residence, within 20% of this price.
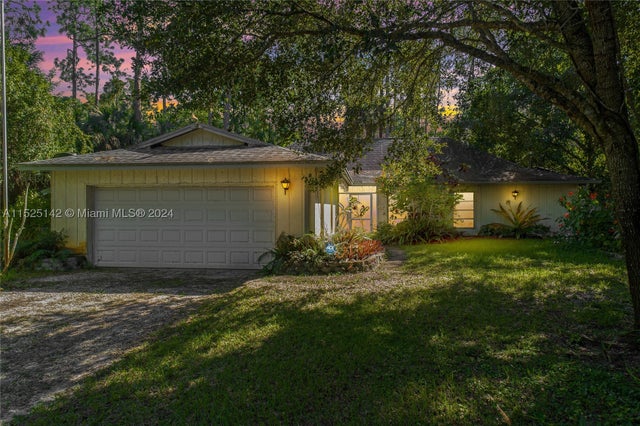 $440,000Single Family Residence SoldSold3Beds2Total Baths1,450Sqft4310 11th Ave SWNaples, FL 34116Golden Gate Estates Subdivision
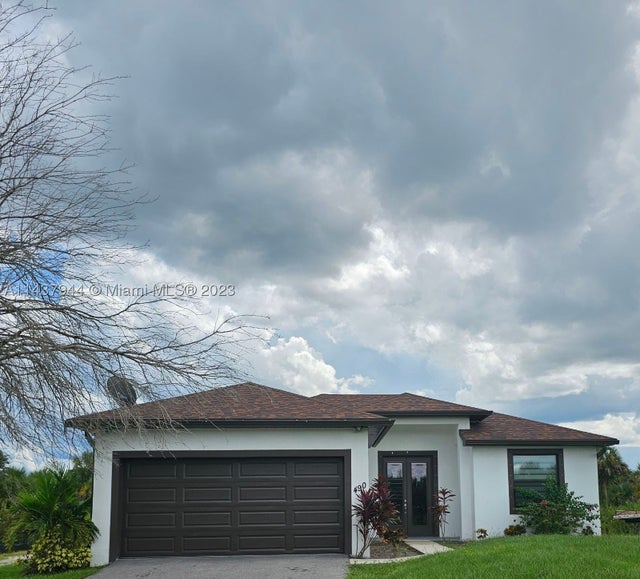 $400,000Single Family Residence SoldSold3Beds2Total Baths1,273Sqft490 37TH AVE NWNaples, FL 34120GOLDEN GATE EST UNIT 37 Subdivision
 $460,000Single Family Residence SoldSold2Beds2Total Baths1,040Sqft1 BluebillNaples, FL 34108VANDERBILT TOWERS 1 Subdivision
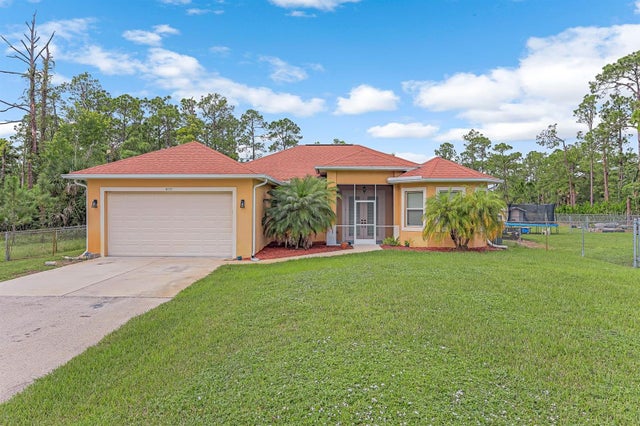 $468,000Single Family Residence SoldSold3Beds2Total Baths1,458Sqft4535 16THNAPLES, FL 34120GOLDEN GATE ESTATE UNIT 60 Subdivision