

SoldSingle Family ResidenceSold
6480 NE 40th St
Naples, FL 34120
$485,000
- 3Beds
- 2Baths2 full
- 1,725Sq Ft
- $281Per Sq Ft
- 2.34Acres
- 2005Built
- Subdivision
- Golden Gate Estate Unit 43
- County
- Collier
- MLS®
- C7501930
Overview
Discover this stunning property nestled on a sprawling 2.35-acre lot with endless possibilities! This meticulously maintained home features 3 bedrooms, 2 bathrooms, and a spacious 2-car garage, offering 1,725 sq. ft. of living space and a total of 2,127 sq. ft. The elegant interior showcases tile and wood flooring, and a charming tile roof that adds timeless character to the home. The property truly shines outdoors, with an oversized saltwater pool and spa, complete with a pool heater, perfect for entertaining or unwinding. The expansive lot features beautiful landscaping, including fruit and magnolia trees, and offers a separate independent rear entrance, making it ideal for starting your own business or creating additional space for your hobbies and needs. The fully fenced and cleared property provides privacy and functionality, while the grand paved driveway adds to the curb appeal. This is your chance to own a piece of paradise with room to grow and customize to your needs. Don’t miss out on this incredible opportunity—schedule your private showing today! Note to Realtors: Please refer to showing remarks for additional details.
Listing Snapshot
- Price
- $485,000
- Days On Site
- N/A
- Bedrooms
- 3
- Inside Area (SqFt)
- 1,725 sqft
- Total Baths
- 2
- Full Baths
- 2
- Partial Baths
- 0
- Lot Size
- 2.34 Acres
- Year Built
- 2005
- MLS® Number
- C7501930
- Status
- Sold
- Property Tax
- $5,509 (2023)
- HOA/Condo/Coop Fees
- N/A
- Sq Ft Source
- Appraiser
Property Details
General Features
13 items
- Acres
- 2.34
- Attached Garage
- Yes
- Direction Faces
- West
- Foundation
- Block
- Garage
- Yes
- Garage Spaces
- 2
- Levels
- One
- Parking
- Guest, Oversized, Parking Pad, Attached
- Property Sub Type
- Single Family Residence
- Sewer
- Septic Tank
- SqFt Total
- 2,096
- Water Source
- Private, Well
- Zoning
- RE-1
Interior Features
11 items
- Appliances
- Convection Oven, Cooktop, Dishwasher, Dryer, Ice Maker, Microwave, Washer
- Cooling
- Central Air
- Flooring
- Tile, Wood
- Heating
- Central, Electric
- Laundry Features
- Inside
- Spa
- Yes
Rooms
| Room | Dimensions | Level | Features |
|---|---|---|---|
| Family Room | First | ||
| Kitchen | First | ||
| Living Room | First | ||
| Master Bathroom | First | ||
| Master Bedroom | First |
Exterior Features
12 items
- Construction Details
- Concrete
- Exterior
- Outdoor Grill, Outdoor Kitchen
- Lot Features
- Cleared, Paved
- Other Structures
- Cabana, Kennel/Dog Run, Outdoor Kitchen, Shed(s), Storage
- Patio And Porch
- Enclosed, Patio
- Pool Features
- Heated, In Ground, Salt Water, Screen Enclosure, Private
- Private Pool
- Yes
- Roof
- Tile
- Spa
- Yes
- Spa Features
- Heated, In Ground
- View
- Trees/Woods
- Waterview
- Trees/Woods
Community Features
4 items
- MLS Area
- 34120 - Naples
- Township
- 47
- Financing Terms Available
- Cash, Conventional, FHA, VA Loan
- Roads
- Asphalt
Location
6480 NE 40th St, Naples, FL 34120 · 34120 - Naples


Neighborhood & Commute
ZIP Code 34120
- Median household income
- $86,664
- Income per person
- $42,621
- Households
- 15,629
- Average household size
- 2.83
- Median age
- 46.1
Source: Walk Score.
Disclosure: Community information and market data powered by Constellation Data Labs. Information is deemed reliable but not guaranteed.
Price & Status History
- Listing updated with changes from the MLS®
- Status changed to Closed
Friends & Family
Similar Homes
For sale in Naples, single family residence, within 20% of this price.
 $460,000Single Family Residence SoldSold2Beds2Total Baths1,040Sqft1 BluebillNaples, FL 34108VANDERBILT TOWERS 1 Subdivision
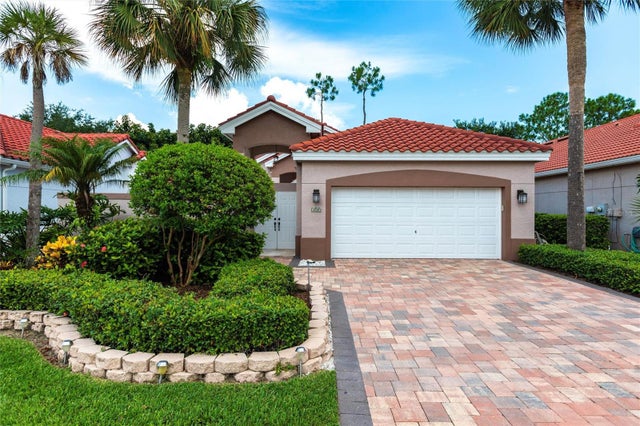 $515,000Single Family Residence SoldSold3Beds2Total Baths1,508Sqft359 PINDO PALM DRIVENAPLES, FL 34104SABAL LAKE UNIT 2 Subdivision
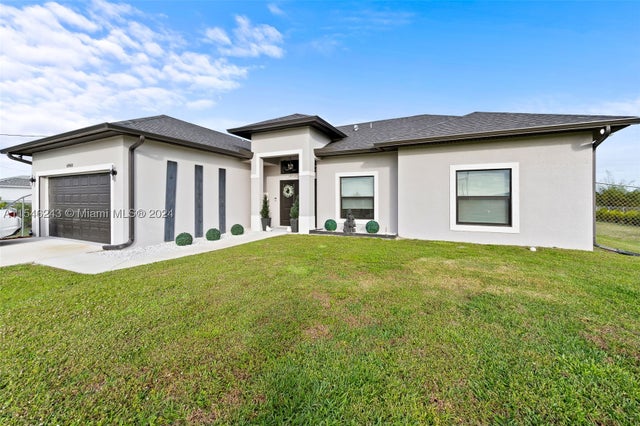 $530,000Single Family Residence SoldSold3Beds2Total Baths1,586Sqft6960 40th ST NENaples, FL 34120GOLDEN GATE Subdivision
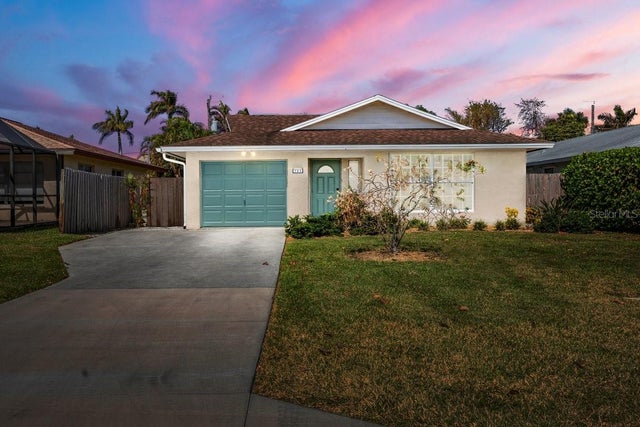 $535,000Single Family Residence SoldSold3Beds2Total Baths1,571Sqft755 106TH AVENUE NNAPLES, FL 34108NAPLES PARK UNIT 1 Subdivision