

SoldSingle Family ResidenceSold
2063 24th Ave NE
Naples, FL 34120
$550,000
- 3Beds
- 2Baths2 full
- 1,806Sq Ft
- $305Per Sq Ft
- 1.14Acres
- 2018Built
- Subdivision
- Golden Gate Estates
- County
- Collier
- MLS®
- G5070198
Overview
HT246 * Price is Slashed * A Gem Not to Skip Past * $85,000 in Improvements were Added Post Construction to this Upgraded 3 Bed plus Den Estate home. All the hard work has been done to this beautifully designed must-see property with over 60 tropical fruit trees & plants, walking paths, chicken coops, pigeon house, garden arches, serene sitting areas, sprinkler system for fruit trees, plus fire pit. All the Essentials for Golden Gate Estates: Electric gates with keypad entry, fenced with chain link plus wood privacy fence, gutters all around, lawn sprinkler system, recessed lighting in soffits, permitted carport, raised beds, plus metal shed / workshop with garden tools, supplies, pressure washer & picnic tables convey. A FANTASTIC feature of this property, the ability to drive on the west side of the house to access the back of the grounds or for Boat/ RV Parking. Pristine light & bright home inside with 24x24 porcelain tile throughout, no carpet. Under-sink RO system, window treatments & tray ceiling with crown molding. Quiet dead end street is close to Publix etc. This home is special, move in ready with 2024 High School Changes. Floorplan & Features Sheet Available, There is a Yard Sign to help locate
Listing Snapshot
- Price
- $550,000
- Days On Site
- N/A
- Bedrooms
- 3
- Inside Area (SqFt)
- 1,806 sqft
- Total Baths
- 2
- Full Baths
- 2
- Partial Baths
- 0
- Lot Size
- 1.14 Acres
- Year Built
- 2018
- MLS® Number
- G5070198
- Status
- Sold
- Property Tax
- $5,239 (2022)
- HOA/Condo/Coop Fees
- N/A
- Sq Ft Source
- Public Records
Property Details
General Features
14 items
- Acres
- 1.14
- Attached Garage
- Yes
- Direction Faces
- South
- Foundation
- Slab
- Garage
- Yes
- Garage Spaces
- 2
- Levels
- One
- Parking
- Attached
- Property Sub Type
- Single Family Residence
- Sewer
- Septic Tank
- SqFt Total
- 2,212
- Utilities
- Cable Available, Cable Connected, Electricity Connected
- Water Source
- Private, Well
- Zoning
- RES
Interior Features
17 items
- Appliances
- Dishwasher, Dryer, Electric Water Heater, Microwave, Range, Refrigerator, Washer
- Cooling
- Central Air
- Flooring
- Tile
- Heating
- Central, Electric
- Interior
- Open Floorplan, Walk-In Closet(s)
- Laundry Features
- Laundry Room
Rooms
| Room | Dimensions | Level | Features |
|---|---|---|---|
| Balcony/Porch/Lanai | 31x8 | First | |
| Bathroom 2 | 9x5 | First | |
| Bedroom 2 | 13x13 | First | |
| Bedroom 3 | 13x13 | First | |
| Dining Room | 12x8 | First | |
| Kitchen | 12x11 | First | |
| Laundry | 8x6 | First | |
| Living Room | 19x18 | First | |
| Master Bathroom | 13x10 | First | |
| Master Bedroom | 15x13 | First | |
| Office | 14x13 | First |
Exterior Features
3 items
- Construction Details
- Block, Stone, Stucco
- Exterior
- Rain Gutters
- Roof
- Shingle
Community Features
4 items
- MLS Area
- 34120 - Naples
- Township
- 48
- Financing Terms Available
- Cash, Conventional
- Roads
- Asphalt
Location
2063 24th Ave NE, Naples, FL 34120 · 34120 - Naples


Neighborhood & Commute
ZIP Code 34120
- Median household income
- $86,664
- Income per person
- $42,621
- Households
- 15,629
- Average household size
- 2.83
- Median age
- 46.1
Source: Walk Score.
Disclosure: Community information and market data powered by Constellation Data Labs. Information is deemed reliable but not guaranteed.
Price & Status History
- Listing updated with changes from the MLS®
- Status changed to Closed
- Price changed to $565,000
Friends & Family
Similar Homes
For sale in Naples, single family residence, within 20% of this price.
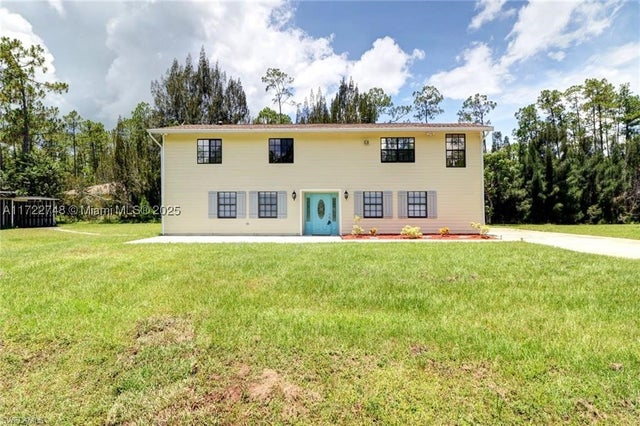 $570,000Single Family Residence SoldSold5Beds2Total Baths2,600Sqft4720 4Naples, FL 34120GOLDEN GATE Subdivision
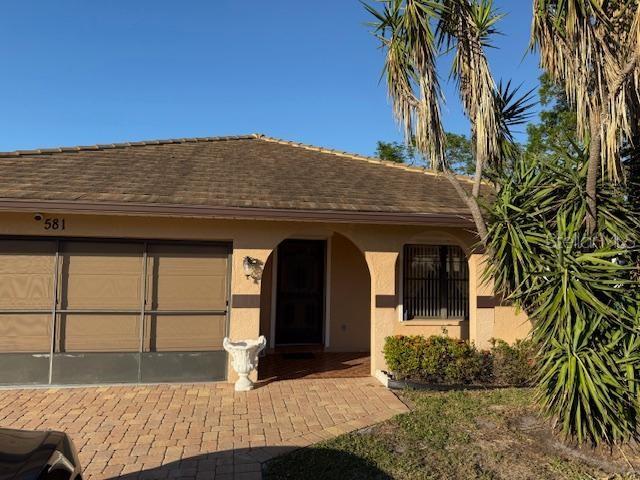 $575,000Single Family Residence SoldSold2Beds2Total Baths1,542Sqft581 106TH AVENUE NNAPLES, FL 34108NAPLES PARK UNIT 6 Subdivision
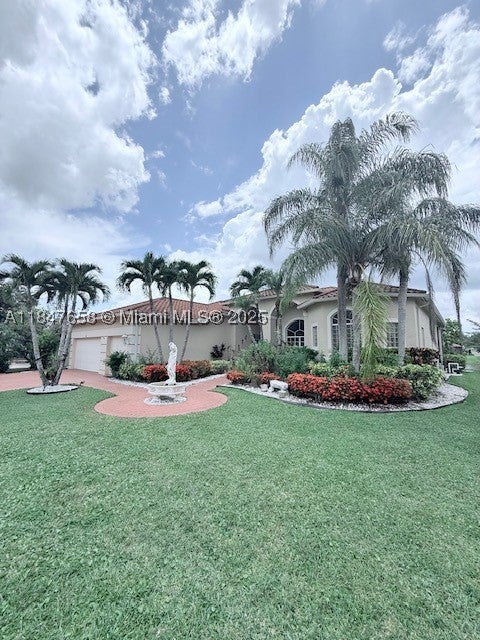 $590,000Single Family Residence SoldSold4Beds3Total Baths2,908Sqft710 GRAND RAPIDS BLVDNaples, FL 34120WATERWAYS OF NAPLES Subdivision
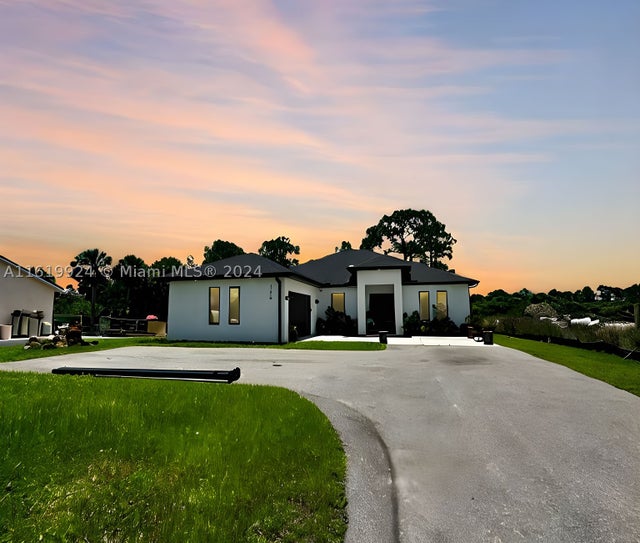 $590,000Single Family Residence SoldSold3Beds2Total Baths1,982Sqft1130 16 Street NENaples, FL 34120GOLDEN GATE EST UNIT 16 Subdivision