

SoldSingle Family ResidenceSold
3568 14th Avenue SE
Naples, FL 34117
$778,000
- 4Beds
- 3Baths3 full
- 2,378Sq Ft
- $327Per Sq Ft
- 2.27Acres
- 2024Built
- Subdivision
- Golden Gate Estate Unit 83
- County
- Collier
- MLS®
- A4615310
Overview
Tranquility Awaits... At this beautiful Home nestled in the Southwest Florida gem known as The Golden Gate Estates. With an enticing modern curb appeal & sitting on a sprawling 2.27 acres of blissful nature, it's ideal for those looking to get away from the hustle and bustle of city life, without losing any of it's modern amenities. Much like the spacious lot on which it sits, the inside is expansive and airy with an ample kitchen area featuring all Stainless Steel premium appliances, modern lighting fixtures, a glass mosaic backsplash, waterfall countertops that glisten like the Golden Gate night sky & a Whole House RO System that makes cooking a pleasure. This leads us to our Great Room, which features large triple pane impact resistant sliding doors allowing plenty of natural light to brighten up to the Great Room with its 12ft ceilings and unique accent wall. This brings us to the owners suite which includes high recessed ceilings, his & hers walk in closets with the owner's bathroom featuring dual sinks, with plenty of counter space, above that, a frameless 8ft LED front-lit & backlit mirror w antifog tech, an ample standing shower with dual opposing shower heads and glass mosaic accents. Adjacent to that is a relaxing soaking tub, ready to wash away any stress. Right around the corner from the Owners Suite is a front facing Den which may be an excellent hideout for those who enjoy a good book and a cup of coffee. On the opposite wing of the home are three spacious 12x12 bedrooms boasting luxury vinyl flooring, spacious closets, & plenty of natural light. Two of the bedrooms share a luxurious bathroom w a high tech mirror while the fourth bedroom has its own luxury bathroom w a large stand up shower draped with a beautiful frameless shower door. In addition to its own bathroom the fourth bedroom features an ample walk in closet. Walking out the fourth bedroom leads us to the aluminum framed impact resistant door that opens to over 500 sqft of fully covered screened in patio where you will find another gorgeous sparking waterfall countertop summer kitchenette, a slip resistant paver-like flooring, LED lighting, a large area ceiling fan, and the sights & sounds of the peaceful serenity of nature. If you hang around there long enough in the evening, you may even spot the occasional herd of deer grazing in wooded area to the rear, a pleasing sight indeed.
Listing Snapshot
- Price
- $778,000
- Days On Site
- N/A
- Bedrooms
- 4
- Inside Area (SqFt)
- 2,378 sqft
- Total Baths
- 3
- Full Baths
- 3
- Partial Baths
- 0
- Lot Size
- 2.27 Acres
- Year Built
- 2024
- MLS® Number
- A4615310
- Status
- Sold
- Property Tax
- $1,047.48 (2023)
- HOA/Condo/Coop Fees
- N/A
- Sq Ft Source
- Builder
Property Details
General Features
15 items
- Acres
- 2.27
- Attached Garage
- Yes
- Direction Faces
- North
- Foundation
- Slab
- Garage
- Yes
- Garage Spaces
- 2
- Levels
- One
- Parking
- Attached
- Property Condition
- New Construction
- Property Sub Type
- Single Family Residence
- Sewer
- Septic Tank
- SqFt Total
- 3,400
- Utilities
- Electricity Connected
- Water Source
- Private, Well
- Zoning
- 1
Interior Features
18 items
- Appliances
- Cooktop, Dishwasher, Electric Water Heater, Exhaust Fan, Freezer, Ice Maker, Microwave, Range Hood, Refrigerator
- Cooling
- Central Air
- Flooring
- Ceramic Tile
- Furnished
- Unfurnished
- Heating
- Central, Electric
- Interior
- Tray Ceiling(s), Walk-In Closet(s)
- Laundry Features
- Electric Dryer Hookup, Inside, Laundry Room, Washer Hookup
Rooms
| Room | Dimensions | Level | Features |
|---|---|---|---|
| Bathroom 2 | First | ||
| Bathroom 3 | First | ||
| Bedroom 2 | 12x12 | First | |
| Bedroom 3 | 12x12 | First | |
| Bedroom 4 | 12x12 | First | |
| Den | 8.5x8.5 | First | |
| Dining Room | 13x13 | First | |
| Great Room | 18x20.5 | First | |
| Kitchen | First | ||
| Master Bathroom | First | ||
| Master Bedroom | 13.5x16 | First |
Exterior Features
7 items
- Construction Details
- Block, Stucco
- Exterior
- Lighting, Other, Rain Gutters
- Lot Features
- Paved
- Patio And Porch
- Covered, Patio, Screened
- Roof
- Shingle
- View
- Trees/Woods
- Waterview
- Trees/Woods
Community Features
4 items
- MLS Area
- 34117 - Naples
- Township
- 49
- Financing Terms Available
- Cash, Conventional, FHA, VA Loan
- Roads
- Asphalt, Concrete
Location
3568 14th Avenue SE, Naples, FL 34117 · 34117 - Naples


Neighborhood & Commute
ZIP Code 34117
- Median household income
- $87,429
- Income per person
- $37,714
- Households
- 6,477
- Average household size
- 2.98
- Median age
- 41.4
Source: Walk Score.
Disclosure: Community information and market data powered by Constellation Data Labs. Information is deemed reliable but not guaranteed.
Price & Status History
- Listing updated with changes from the MLS®
- Status changed to Closed
- Price changed to $819,000
Friends & Family
Similar Homes
For sale in Naples, single family residence, within 20% of this price.
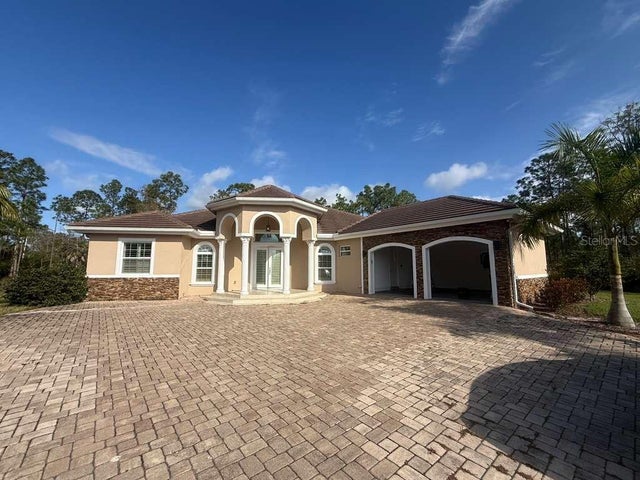 $771,000Single Family Residence SoldSold4Beds3Total Baths2,008Sqft4011 RANDALL BOULEVARDNAPLES, FL 34120GOLDEN GATE ESTATE UNIT 67 Subdivision
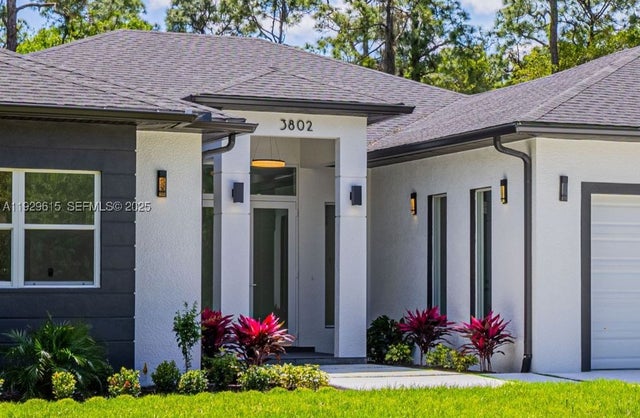 $765,000Single Family Residence SoldSold4Beds4Total Baths2,500Sqft3802 30th AVE SENaples, FL 34117GOLDEN GATE ESTATES Subdivision
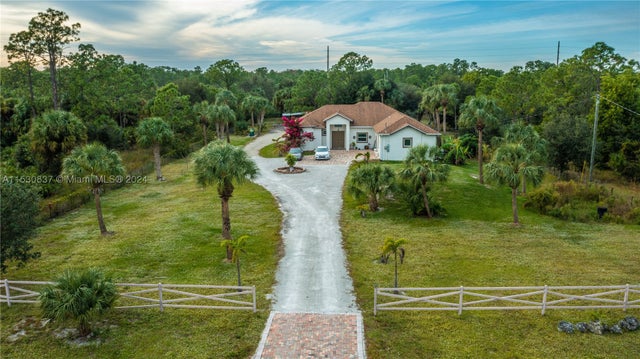 $765,000Single Family Residence SoldSold5Beds4Total Baths3,128Sqft4377 8th St NENaples, FL 34120GOLDEN GATE ESTATES Subdivision
 $795,000Single Family Residence SoldSold3Beds2Total Baths2,197Sqft7538 Citrus Hill LnNaples, FL 34109The Orchards Subdivision