

SoldSingle Family ResidenceSold
641 Ranger Lane
Longboat Key, FL 34228
$8,500,000
- 4Beds
- 6Baths5 full, 1 half
- 6,345Sq Ft
- $1,340Per Sq Ft
- 0.42Acres
- 2007Built
- Subdivision
- Country Club Shores
- County
- Sarasota
- MLS®
- A4651154
Overview
A luxurious coastal retreat at the water’s edge on Longboat Key, 641 Ranger Lane captures the essence of relaxed waterfront luxury. Set on a rare .42-acre corner lot with over 270 feet of prime waterfrontage, this coastal estate offers four bedrooms, 5.5 baths and 7,033 square feet of refined living space. With sweeping views from nearly every room, this home lives as beautifully as it entertains. A dramatic foyer and staircase introduce the home and the craftsmanship throughout. Travertine floors and dark crown molding flow through the main living areas, and a two-stop elevator adds effortless access to all levels. The open-concept great room appeals with a sleek linear fireplace and walls of sliding glass doors that frame the water, blurring the boundary between indoors and out. The beautifully designed kitchen was created with function and flow in mind. Two oversized islands feature seating, dual wine coolers, ice makers and generous storage. The professional-grade Sub-Zero refrigerator, Wolf cooking suite, custom pantry with a built-in coffee station complete with pot filler and coffee pod drawer, and hidden outlets throughout speak to thoughtful luxury. Start your day with coffee in the window-lined breakfast area and end it hosting guests in the elegant dining room with designer wallpaper, a statement chandelier and room to entertain. Step outside to experience island living through a series of outdoor vignettes. A covered area with a wood ceiling and built-in wet bar sets the stage for alfresco dining with coastal breezes. The infinity-edge pool appears to spill seamlessly into the water beyond. Nearby, a hammock sways between two coconut palms, while a fully equipped outdoor kitchen leads to a sunken fire pit lounge, near the seawall for unobstructed views of the bay. With a concrete seawall and ample room for a new custom dock and lift (waiting for installation date), the property is primed for water enthusiasts. The first floor also offers a bonus space— a bunk room—with soaring ceilings, coastal design and sliders to the pool deck. A guest suite features a walk-in closet, designer wallpaper and an en-suite bath. The adjacent laundry room includes quartz countertops, Whirlpool appliances, and generous storage. Upstairs, the primary wing is a sanctuary with double tray ceilings, a linear fireplace, and two private balconies with incredible views. The spa-inspired bath is clad in marble and features a soaking tub, a smart temperature-controlled shower with waterfall fixtures, a makeup vanity and a Toto commode. Dual walk-in closets are thoughtfully designed for form and function. A private office with a wood-paneled ceiling, tile flooring, and balcony access provides a peaceful workspace or retreat with serene water views. Hallways lined with windows of vistas lead to private guest suites with spa-like baths, balconies and water views. A second laundry room and full bath add everyday convenience. Experience the ultimate island lifestyle where coastal sophistication meets everyday serenity. In Longboat Key’s Country Club Shores community with deeded beach access and proximity to golf, tennis and boating, this home offers easy access to The Longboat Key Club, The St. Regis, St. Armands Circle and downtown Sarasota. Recently named one of Forbes Travel Guide’s Top 12 Destinations for 2025, Longboat Key is where waterfront living comes to life.
Listing Snapshot
- Price
- $8,500,000
- Days On Site
- N/A
- Bedrooms
- 4
- Inside Area (SqFt)
- 6,345 sqft
- Total Baths
- 6
- Full Baths
- 5
- Partial Baths
- 1
- Lot Size
- 0.42 Acres
- Year Built
- 2007
- MLS® Number
- A4651154
- Status
- Sold
- Property Tax
- $84,168.32 (2024)
- HOA/Condo/Coop Fees
- $20.83 monthly
- Sq Ft Source
- Builder
Property Details
General Features
18 items
- Acres
- 0.42
- Attached Garage
- Yes
- Direction Faces
- Southwest
- Foundation
- Slab
- Garage
- Yes
- Garage Spaces
- 3
- Levels
- Two
- Number Of Stories
- 2
- Parking
- Covered, Driveway, Garage Door Opener, Garage Faces Side, Guest, Garage, Attached
- Pets
- Yes
- Property Sub Type
- Single Family Residence
- Security
- Security System, Smoke Detector(s)
- Sewer
- Public Sewer
- SqFt Total
- 9,128
- Style
- Custom
- Utilities
- Cable Available, Natural Gas Available, Cable Connected, Electricity Connected, Natural Gas Connected, Sewer Connected, Water Connected
- Water Source
- Private, Public, Well
- Zoning
- R4SF
Interior Features
21 items
- Appliances
- Bar Fridge, Convection Oven, Cooktop, Dishwasher, Disposal, Dryer, Freezer, Ice Maker, Microwave, Range Hood, Refrigerator, Tankless Water Heater, Washer, Water Softener, Wine Refrigerator
- Cooling
- Central Air, Zoned
- Fireplace
- Yes
- Fireplace Features
- Electric, Living Room
- Flooring
- Marble, Wood
- Furnished
- Negotiable
- Heating
- Central, Electric, Zoned
- Interior
- Built-in Features, Crown Molding, Eat-in Kitchen, Elevator, High Ceilings, Open Floorplan, Stone Counters, Tray Ceiling(s), Walk-In Closet(s), Wet Bar
- Laundry Features
- Inside, Laundry Room
- Spa
- Yes
- Window Features
- Window Coverings, Blinds, Window Treatments
Rooms
| Room | Dimensions | Level | Features |
|---|---|---|---|
| Bedroom 2 | 13x14 | First | Ceiling Fan(s) |
| Bedroom 3 | 12x15 | Second | Ceiling Fan(s), Double Vanity |
| Bedroom 4 | 17x18 | Second | Ceiling Fan(s) |
| Dining Room | 18x25 | First | |
| Kitchen | 17x22 | First | Breakfast Bar, Kitchen Island, Stone Counters |
| Laundry | 7x9 | First | |
| Living Room | 27x29 | First | |
| Master Bathroom | Second | Bidet, Ceiling Fan(s), Double Vanity, Stone Counters | |
| Master Bedroom | 21x24 | Second | Ceiling Fan(s) |
| Office | 21x24 | Second | Ceiling Fan(s) |
Exterior Features
14 items
- Construction Details
- Block, Concrete, Stucco
- Exterior
- Balcony, Lighting, Outdoor Grill, Rain Gutters, Storage, Dock
- Lot Features
- Cul-De-Sac, Landscaped, Paved, Waterfront
- Patio And Porch
- Covered, Deck, Patio, Rear Porch
- Pool Features
- Gunite, Heated, In Ground, Infinity, Tile, Private
- Private Pool
- Yes
- Roof
- Tile
- Spa
- Yes
- Spa Features
- Heated, In Ground
- View
- Canal, Water, Pool
- Waterfront
- Yes
- Waterfront Features
- Canal Front, Beach Access
- Waterview
- Canal, Water, Pool
- Windows/Doors
- Window Coverings, Blinds, Window Treatments
Community Features
7 items
- Association Fee
- $250.0
- Association Fee Frequency
- Annually
- Community Features
- Street Lights
- MLS Area
- 34228 - Longboat Key
- Township
- 36S
- Financing Terms Available
- Cash, Conventional
- Roads
- Asphalt, Paved
Location
641 Ranger Lane, Longboat Key, FL 34228 · 34228 - Longboat Key


Neighborhood & Commute
ZIP Code 34228
- Median household income
- $125,318
- Income per person
- $110,252
- Households
- 2,530
- Average household size
- 1.73
- Median age
- 71.8
Source: Walk Score.
Disclosure: Community information and market data powered by Constellation Data Labs. Information is deemed reliable but not guaranteed.
Schools
- Elementary School
- Southside Elementary
- Middle School
- Booker Middle
- High School
- Booker High
Price & Status History
- Listing updated with changes from the MLS®
- Status changed to Closed
Friends & Family
Similar Homes
For sale in Longboat Key, single family residence, within 20% of this price.
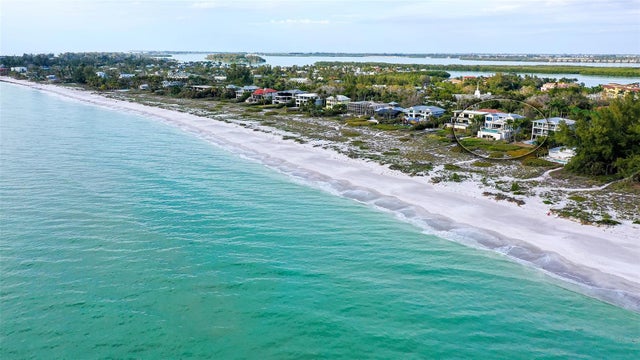 $8,500,000Single Family Residence SoldSold3Beds3Total Baths3,420Sqft6111 GULF OF MEXICO DRIVELONGBOAT KEY, FL 34228SLEEPY LAGOON 2 Subdivision
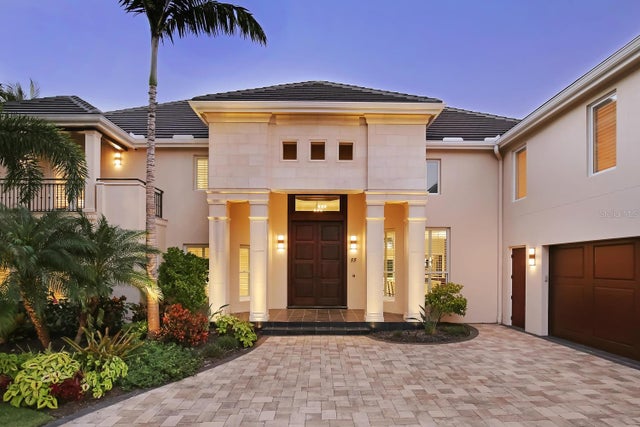 $8,500,000Single Family Residence SoldSold5Beds5Total Baths6,159Sqft55 LIGHTHOUSE POINT DRIVELONGBOAT KEY, FL 34228LIGHTHOUSE POINT Subdivision
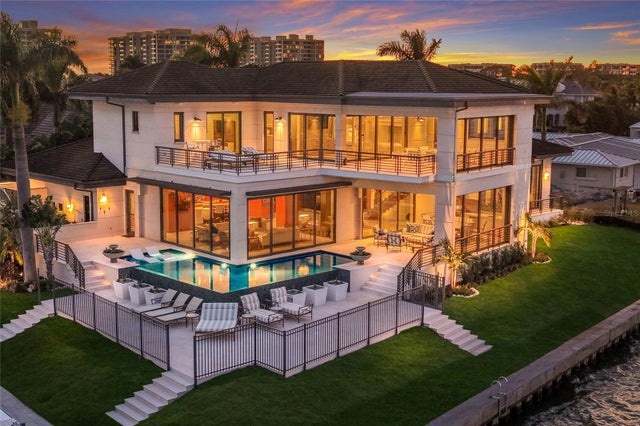 $8,625,000Single Family Residence SoldSold4Beds5Total Baths4,338Sqft600 WEDGE LANELONGBOAT KEY, FL 34228COUNTRY CLUB SHORES SEC 02 Subdivision
 $8,350,000Single Family Residence SoldSold6Beds7Total Baths5,862Sqft6477 GULFSIDE ROADLONGBOAT KEY, FL 34228SLEEPY LAGOON Subdivision