

SoldSingle Family ResidenceSold
501 Harbor Point Road
Longboat Key, FL 34228
$7,700,000
- 5Beds
- 6Baths5 full, 1 half
- 6,125Sq Ft
- $1,257Per Sq Ft
- 0.56Acres
- 1989Built
- Subdivision
- Bay Isles
- County
- Sarasota
- MLS®
- A4625287
Overview
Rare opportunity to acquire completely remodeled waterfront residence (Finished in 2023) on Sarasota’s most prestigious barrier island of Longboat Key, in the coveted Harbors enclave of Bay Isles. Orchestrating exceptional style, comfort, and barefoot elegance, this five-bedroom home stirs the senses. Completely redesigned by renowned architect Clifford Scholz, construction was completed in October 2023 after two years. This home is filled with top of the line finishes that merge with a thoughtful floorplan and an endless list of custom touches. Set on a dreamy corner lot with basin frontage that leads straight into Sarasota Bay, the outdoor experience was perfected by award-winning landscape architect Michael A. Gilkey. Upon entering the foyer, your eyes are immediately drawn to the oil rubbed, hand scrapped wood floors and extensive woodwork throughout the entire home. The formal living room, anchored by a custom wormy butternut bar, coffered ceilings with hidden air vents and speakers and a wealth of french doors, which leads directly to the outdoor living room, protected by retractable screens and shutters. Enter the chef’s kitchen complete with Viking and Subzero appliances, Italian soapstone countertops, custom Campbell cabinetry, Miele built-in coffee station and ice maker in the beverage center, and two concealed Cove dishwashers. Rounding out the kitchen is the butler’s pantry with additional refrigerator, laundry, and custom cabinetry for storage of all your entertaining essentials. Enjoy morning coffee in the connected family room with gas fireplace and built-in bookshelves and cabinets. Conveniently located steps away is the large outdoor kitchen with grill, power burner, smoker, and custom dining table for twelve. Large media room contains custom leather theater seating and wet bar. Under the staircase is the climate controlled 506-bottle wine cellar with old-world marble floor. The breathtaking dining room includes custom built furniture imported from Italy, Juliet balcony, and wet bar. Two bedrooms finish out the first floor, one complete with custom built-in office. The pool bath has floating wood counters made from antique wooden boat slabs imported from France, mother of pearl shower wall tiles, and Waterstone fixtures. The primary suite is serene and spacious and opens to its own private terrace. Winding down every day becomes a cherished ritual in the primary bath which boasts large copper tub and Waterstone fixtures throughout, imported crema tile in zero clearance wet room that contains rain head, two handhelds, marble bench, and electronic privacy glass. The large ensuite closet is fully custom with mahogany wood slab island. A second-level primary bedroom offers an ensuite bath and its own private terrace. There is an efficiency bedroom, complete with ensuite bath with tub, and kitchenette with full-size fridge. The back yard pampers with a resort-like experience with pool with sun shelf, spa, custom firepit, outdoor shower and dog wash, and pet turf. The HOA maintains the seawall. The boat lift, jetski lift, and corresponding pilings are new, along with new Azek PVC decking material. Other notable items: 36,000 KW Kohler generator which powers the entire residence, Lutron smart home system, laundry room on each level of the home, three-car garage, and hidden retractable electronic Lutron shades throughout.
Listing Snapshot
- Price
- $7,700,000
- Days On Site
- N/A
- Bedrooms
- 5
- Inside Area (SqFt)
- 6,125 sqft
- Total Baths
- 6
- Full Baths
- 5
- Partial Baths
- 1
- Lot Size
- 0.56 Acres
- Year Built
- 1989
- MLS® Number
- A4625287
- Status
- Sold
- Property Tax
- $42,054 (2023)
- HOA/Condo/Coop Fees
- $496.08 monthly
- Sq Ft Source
- Public Records
Property Details
General Features
15 items
- Acres
- 0.56
- Attached Garage
- Yes
- Direction Faces
- Southwest
- Foundation
- Slab
- Garage
- Yes
- Garage Spaces
- 3
- Levels
- Two
- Parking
- Circular Driveway, Garage Door Opener, Garage Faces Rear, Garage Faces Side, Guest, Attached
- Pets
- Yes
- Property Sub Type
- Single Family Residence
- Sewer
- Public Sewer
- SqFt Total
- 8,422
- Utilities
- Cable Available, Natural Gas Available, Cable Connected, Electricity Connected, Natural Gas Connected, Sewer Connected, Underground Utilities, Water Connected
- Water Source
- Public
- Zoning
- PD
Interior Features
21 items
- Appliances
- Bar Fridge, Dishwasher, Disposal, Dryer, Electric Water Heater, Ice Maker, Microwave, Range, Range Hood, Refrigerator, Washer, Wine Refrigerator
- Cooling
- Central Air, Zoned
- Fireplace
- Yes
- Fireplace Features
- Family Room
- Flooring
- Marble, Wood
- Furnished
- Unfurnished
- Heating
- Central, Zoned
- Interior
- Built-in Features, Cathedral Ceiling(s), Dry Bar, Eat-in Kitchen, High Ceilings, Open Floorplan, Smart Home, Stone Counters, Vaulted Ceiling(s), Walk-In Closet(s), Wet Bar
- Laundry Features
- Inside, Laundry Room
- Spa
- Yes
Rooms
| Room | Dimensions | Level | Features |
|---|---|---|---|
| Balcony/Porch/Lanai | 40x10 | First | |
| Bedroom 2 | 16x18 | First | |
| Bedroom 3 | 20x13 | Second | |
| Bedroom 4 | 18x22 | Second | |
| Bedroom 5 | 16x29 | Second | |
| Dining Room | 18x17 | First | |
| Kitchen | 18x18 | First | Kitchen Island |
| Living Room | 23x18 | First | |
| Master Bathroom | Second | Double Vanity | |
| Master Bedroom | 26x22 | Second | |
| Media Room | 25x16 | Second |
Exterior Features
14 items
- Construction Details
- Block, Stucco
- Exterior
- Balcony, Dog Run, Lighting, Outdoor Grill, Outdoor Kitchen, Outdoor Shower, Rain Gutters, Storage, Dock
- Lot Features
- Corner Lot, Private, Waterfront
- Other Structures
- Outdoor Kitchen, Storage
- Patio And Porch
- Covered, Deck, Patio, Porch, Screened
- Pool Features
- Heated, In Ground, Other, Salt Water, Private
- Private Pool
- Yes
- Roof
- Tile
- Spa
- Yes
- Spa Features
- Heated, In Ground
- View
- Canal, Water
- Waterfront
- Yes
- Waterfront Features
- Canal Front, Beach Access
- Waterview
- Canal, Water
Community Features
8 items
- Association Fee
- $2200.0
- Association Fee Frequency
- Annually
- Additional Association Fee
- $3753.0
- Additional Association Fee Frequency
- Annually
- MLS Area
- 34228 - Longboat Key
- Township
- 36
- Financing Terms Available
- Cash, Conventional
- Roads
- Asphalt
Location
501 Harbor Point Road, Longboat Key, FL 34228 · 34228 - Longboat Key


Neighborhood & Commute
ZIP Code 34228
- Median household income
- $125,318
- Income per person
- $110,252
- Households
- 2,530
- Average household size
- 1.73
- Median age
- 71.8
Source: Walk Score.
Disclosure: Community information and market data powered by Constellation Data Labs. Information is deemed reliable but not guaranteed.
Price & Status History
- Listing updated with changes from the MLS®
- Status changed to Closed
- Price changed to $8,500,000
Friends & Family
Similar Homes
For sale in Longboat Key, single family residence, within 20% of this price.
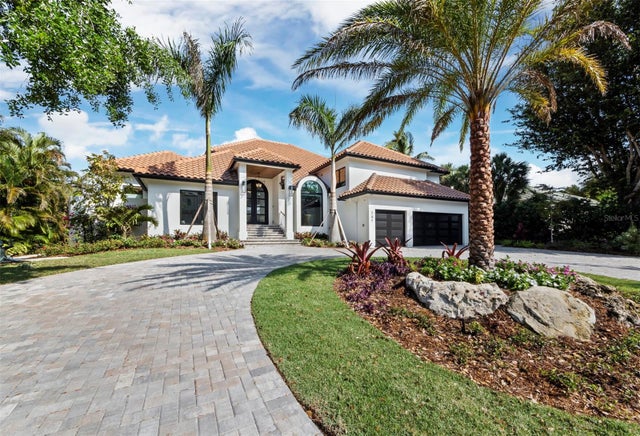 $7,712,750Single Family Residence SoldSold5Beds7Total Baths5,114Sqft541 HARBOR POINT ROADLONGBOAT KEY, FL 34228BAY ISLES Subdivision
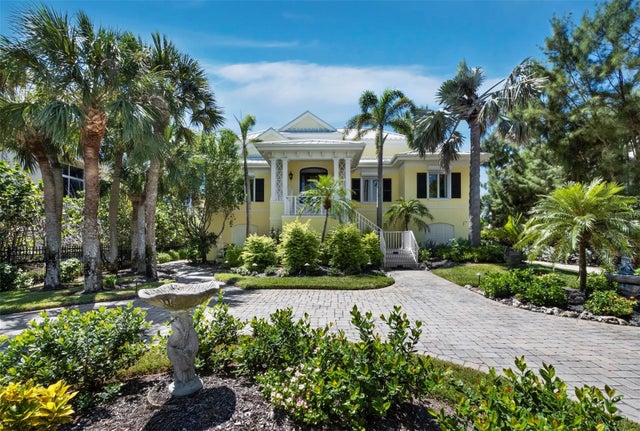 $8,000,000Single Family Residence SoldSold4Beds5Total Baths4,224Sqft6161 GULF OF MEXICO DRIVELONGBOAT KEY, FL 34228SLEEPY LAGOON Subdivision
 $7,130,000Single Family Residence SoldSold5Beds7Total Baths6,556Sqft500 HARBOR POINT ROADLONGBOAT KEY, FL 34228BAY ISLES Subdivision
 $8,350,000Single Family Residence SoldSold6Beds7Total Baths5,862Sqft6477 GULFSIDE ROADLONGBOAT KEY, FL 34228SLEEPY LAGOON Subdivision