

SoldSingle Family ResidenceSold
317 Gulf Drive
Venice, FL 34285
$1,412,500
- 3Beds
- 3Baths3 full
- 2,031Sq Ft
- $695Per Sq Ft
- 0.3Acres
- 1955Built
- Subdivision
- Gulf Shores
- County
- Sarasota
- MLS®
- A4643746
Overview
This stunning home on Venice Island is the perfect blend of coastal charm and beachside living. Completely remodeled in 2023, the property offers 3 bedrooms and 3 bathrooms spanning 2,031 sq ft and is situated on a .3-acre lot, just blocks away from two deeded beach easements to Venice Beach. The home’s extensive renovations include a new roof, circular paver driveway, new electrical, plumbing and HVAC systems, new on-demand tankless water heater as well as brand-new appliances, all new flooring, custom cabinetry throughout, custom built-ins, and hurricane impact windows and sliders to name a few.
Upon entering the home, the open-concept kitchen and dining areas immediately captivate with their gorgeous vaulted tongue-and-groove ceiling, which enhances the spacious, airy feel. The open layout allows for easy transitions between the kitchen, dining, and outdoor spaces—perfect for hosting and enjoying Florida's beautiful weather. The remodeled kitchen features Cambria quartz countertops, custom wood cabinetry and high-end appliances including a Beko Gas Range with a Hood and Beko Refrigerator, under-counter microwave drawer and Bosch Dishwasher. A striking, floor-to-ceiling Dry Bar with under-counter lighting is a perfect focal point for entertaining guests and adding extra character to the space. The Great Room is thoughtfully designed with open views of the pool and expansive backyard, creating a seamless flow between indoor and outdoor living.
The primary suite is a luxurious retreat with a custom designed walk-in closet and en-suite bathroom, with dual vanities, and walk-in shower, all finished with premium materials. Two additional bedrooms, each with their own ensuite bathrooms, are located on the other side of the home, providing maximum privacy for guests or family members.
With a southern exposure to the backyard, the outdoor living is a private tropical oasis featuring an expansive lanai with an outdoor kitchen including a built-in gas grill, and under-counter refrigerator. The heated saltwater pool has all new coping and tile, a serene sun shelf and natural stone fountain. The property is beautifully landscaped with new lighting and an 8 ft privacy wood fence in the backyard. It is also located in the desirable Flood Zone X.
With two private gated beach access points, you’re just steps away from the sparkling Gulf Coast waters, making this a rare and exceptional opportunity for anyone seeking a luxury beachside retreat.
Located on Venice Island, this home is close to Venice Main Street shops and restaurants, Venice Performing Arts Theatre, local Farmer’s market, Venice beaches, Venice Dog Park and a multitude of water activities including the Freedom Boat Club. Whether you’re lounging by the pool, hosting guests, or enjoying the beaches, this home offers the ultimate in Florida’s Gulf Coast lifestyle.
Listing Snapshot
- Price
- $1,412,500
- Days On Site
- N/A
- Bedrooms
- 3
- Inside Area (SqFt)
- 2,031 sqft
- Total Baths
- 3
- Full Baths
- 3
- Partial Baths
- 0
- Lot Size
- 0.3 Acres
- Year Built
- 1955
- MLS® Number
- A4643746
- Status
- Sold
- Property Tax
- $8,143.2 (2024)
- HOA/Condo/Coop Fees
- $4.17 monthly
- Sq Ft Source
- Public Records
Property Details
General Features
15 items
- Acres
- 0.3
- Direction Faces
- North
- Foundation
- Slab
- Green Energy Efficient
- HVAC, Windows
- Levels
- One
- Parking
- Circular Driveway, Driveway, Off Street, Open
- Pets
- Yes
- Property Sub Type
- Single Family Residence
- Security
- Smoke Detector(s)
- Sewer
- Public Sewer
- SqFt Total
- 2,503
- Style
- Coastal, Florida, Ranch
- Utilities
- Cable Available, Cable Connected, Electricity Connected, Sewer Connected
- Water Source
- Public
- Zoning
- RSF3
Interior Features
16 items
- Appliances
- Dishwasher, Disposal, Dryer, Electric Water Heater, Microwave, Range, Range Hood, Refrigerator, Washer
- Cooling
- Central Air
- Flooring
- Ceramic Tile
- Furnished
- Unfurnished
- Heating
- Central, Electric, Heat Pump
- Interior
- Built-in Features, Dry Bar, Open Floorplan, Stone Counters, Vaulted Ceiling(s), Walk-In Closet(s)
- Laundry Features
- Inside, Laundry Closet, Laundry Room
- Window Features
- Window Coverings, Storm Window(s), Insulated Windows, Low Emissivity Windows, Window Treatments
Rooms
| Room | Dimensions | Level | Features |
|---|---|---|---|
| Balcony/Porch/Lanai | 12x34 | First | |
| Bedroom 2 | 15x11 | First | |
| Bedroom 3 | 15x12 | First | |
| Dining Room | 15x17 | First | |
| Great Room | 16x20 | First | |
| Kitchen | 15x17 | First | Kitchen Island |
| Laundry | 12x9 | First | Stone Counters |
| Master Bedroom | 15x14 | First | Double Vanity |
Exterior Features
13 items
- Construction Details
- Block, Stucco
- Exterior
- Lighting, Outdoor Grill, Outdoor Kitchen, Rain Gutters, Storage
- Fencing
- Fenced, Wood
- Lot Features
- Landscaped, Level, Private, Paved
- Other Structures
- Outdoor Kitchen, Shed(s), Storage
- Patio And Porch
- Covered, Enclosed, Patio, Screened
- Pool Features
- Gunite, Heated, In Ground, Salt Water, Screen Enclosure, Private
- Private Pool
- Yes
- Roof
- Shingle
- View
- Pool
- Waterfront Features
- Beach Access
- Waterview
- Pool
- Windows/Doors
- Window Coverings, Storm Window(s), Insulated Windows, Low Emissivity Windows, Window Treatments
Community Features
6 items
- Association Fee
- $50.0
- Association Fee Frequency
- Annually
- MLS Area
- 34285 - Venice
- Township
- 39
- Financing Terms Available
- Cash, Conventional
- Roads
- Asphalt, Paved
Location
317 Gulf Drive, Venice, FL 34285 · 34285 - Venice


Neighborhood & Commute
ZIP Code 34285
- Median household income
- $64,395
- Income per person
- $57,002
- Households
- 11,996
- Average household size
- 1.67
- Median age
- 69.6
Source: Walk Score.
Disclosure: Community information and market data powered by Constellation Data Labs. Information is deemed reliable but not guaranteed.
Schools
- Elementary School
- Venice Elementary
- Middle School
- Venice Area Middle
- High School
- Venice Senior High
Price & Status History
- Listing updated with changes from the MLS®
- Status changed to Closed
Friends & Family
Similar Homes
For sale in Venice, single family residence, within 20% of this price.
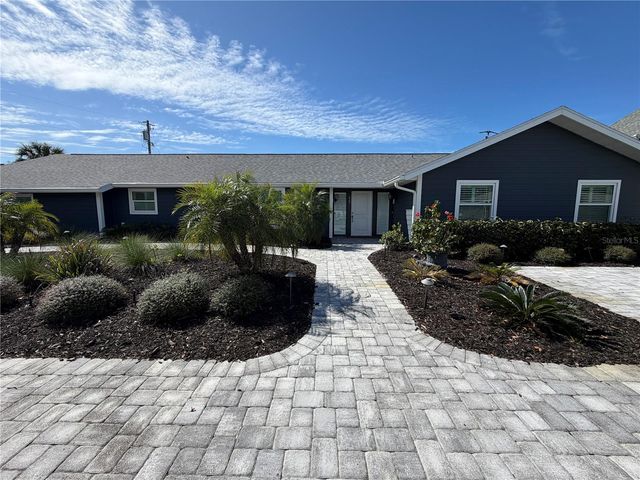 $1,425,000Single Family Residence SoldSold4Beds3Total Baths2,705Sqft15 GULF MANOR DRIVEVENICE, FL 34285GULF MANOR Subdivision
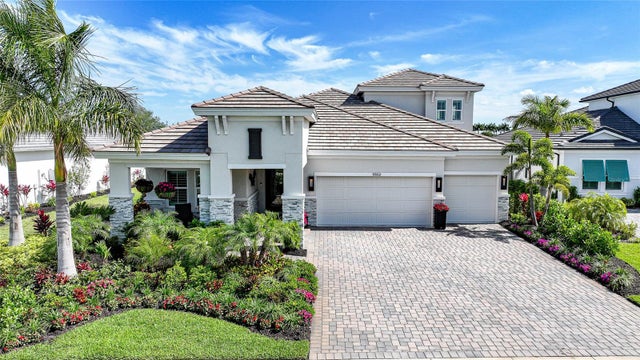 $1,375,000Single Family Residence SoldSold4Beds4Total Baths3,138Sqft11552 GLEAMING TERRACEVENICE, FL 34293EVERLY/WELLEN PARK Subdivision
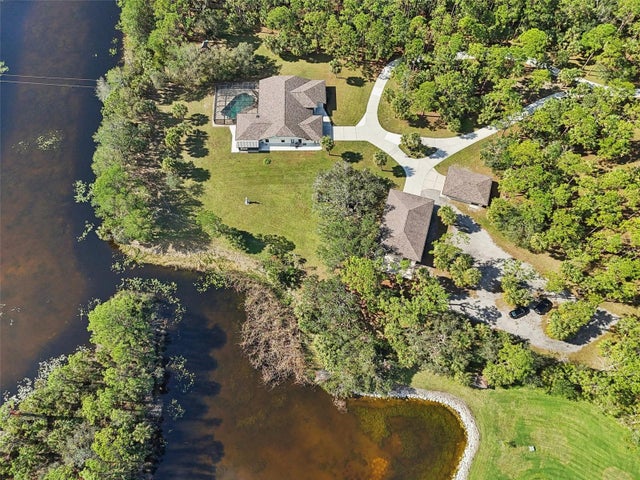 $1,480,000Single Family Residence SoldSold4Beds3Total Baths3,149Sqft2521 BORDER ROADVENICE, FL 34292EVERGLADE ESTATES Subdivision
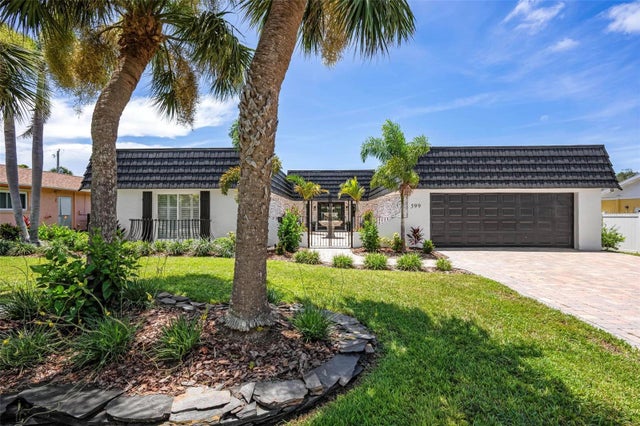 $1,495,000Single Family Residence SoldSold3Beds4Total Baths2,460Sqft599 FLAMINGO DRIVEVENICE, FL 34285GOLDEN BEACH Subdivision