

SoldSingle Family ResidenceSold
3822 Ironwood Court
Sarasota, FL 34243
$435,000
- 4Beds
- 4Baths3 full, 1 half
- 2,642Sq Ft
- $165Per Sq Ft
- 1Acre
- 1988Built
- Subdivision
- Desoto Pines
- County
- Sarasota
- MLS®
- A4638133
Overview
One or more photo(s) has been virtually staged. PROPERTY NEEDS TLCDO NOT VISIT THE PROPERTY WITHOUT AN APPOINTMENTThis residence boasts over 2,600 square feet of living space on a one-acre corner lot. Enjoy ample room for relaxation, entertaining, and creating lifelong memories in this opportunistic setting! The home is a diamond in the rough; it has immense potential to be restored to its former grandeur once more (as seen in the virtually staged photos). On the first floor, you will find a living room, a formal dining room, an eat-in kitchen, a Florida room, a laundry room, and a powder room. A primary wing features a spacious 10x14 dressing room with custom closet built-ins. The impressive private bathroom includes granite counters, white raised-panel cabinetry, and a secondary walk-in closet. It has dual sinks, a soaking tub, a walk-in shower, and a water closet designed with a sauna. Take a closer look and uncover a treasure trove of hidden gems throughout. This property features vaulted ceilings, skylight, and diagonal tiled flooring. In 2020, an update brought several desirable upgrades, including a kitchen remodel. It featured furniture-quality cabinetry with a range hood and glass display shelving. Additionally, there are Corian countertops, a tiled backsplash, and stainless-steel appliances. The oversized walk-in pantry is conveniently hidden behind a pocket door. Two sets of sliding glass doors open into an enclosed Florida Room, providing access to a screened lanai with brick pavers. It features a distinctive spa area offering a potential oasis for relaxation and rejuvenation once revitalized. On the second floor are two more bedrooms, a third bath, and a full guest en suite with its own bath. There is plenty of storage, including a spacious 35x12 storage closet upstairs. Nestled in the established community of Desoto Pines/Ravenwood, this area boasts minimal annual fees dedicated to maintaining the neighborhood’s appeal. Recent growth has sparked an urban renewal, bringing a wide range of activities and amenities to the vicinity. It’s ideally situated near championship golf courses, county-maintained recreational areas such as Longwood Park and Nathan Benderson Park, as well as the University Town Center mall, various shopping options, and dining experiences. Additionally, it’s a short drive to the international airport or I-75 for easy commuting and not far from Downtown Sarasota and numerous beautiful beaches.
Listing Snapshot
- Price
- $435,000
- Days On Site
- N/A
- Bedrooms
- 4
- Inside Area (SqFt)
- 2,642 sqft
- Total Baths
- 4
- Full Baths
- 3
- Partial Baths
- 1
- Lot Size
- 1 Acres
- Year Built
- 1988
- MLS® Number
- A4638133
- Status
- Sold
- Property Tax
- $6,503.56 (2024)
- HOA/Condo/Coop Fees
- $18.5 monthly
- Sq Ft Source
- Public Records
Property Details
General Features
18 items
- Acres
- 1
- Attached Garage
- Yes
- Direction Faces
- Northwest
- Foundation
- Slab
- Garage
- Yes
- Garage Spaces
- 2
- Levels
- Two
- Number Of Stories
- 2
- Parking
- Circular Driveway, Driveway, Garage Door Opener, Parking Pad, Attached
- Pets
- Yes
- Property Condition
- Fixer
- Property Sub Type
- Single Family Residence
- Security
- Smoke Detector(s)
- Sewer
- Septic Tank
- SqFt Total
- 3,598
- Style
- Custom
- Water Source
- Public
- Zoning
- RE2
Interior Features
19 items
- Appliances
- Dishwasher, Dryer, Microwave, Range, Refrigerator, Washer
- Cooling
- Central Air, Zoned
- Flooring
- Carpet, Tile
- Furnished
- Unfurnished
- Heating
- Central, Electric
- Interior
- Built-in Features, Eat-in Kitchen, High Ceilings, Sauna, Stone Counters, Vaulted Ceiling(s), Walk-In Closet(s)
- Laundry Features
- Inside, Laundry Room
- Spa
- Yes
- Window Features
- Skylight(s), Window Coverings, Blinds, Window Treatments
Rooms
| Room | Dimensions | Level | Features |
|---|---|---|---|
| Bedroom 2 | 13x11 | Second | Ceiling Fan(s) |
| Bedroom 3 | 14x11 | Second | Ceiling Fan(s) |
| Bedroom 4 | 12x16 | Second | Ceiling Fan(s) |
| Dining Room | 12x14 | First | |
| Florida Room | 10x36 | First | Ceiling Fan(s) |
| Kitchen | 12x17 | First | Ceiling Fan(s) |
| Laundry | 7x11 | First | |
| Living Room | 19x12 | First | Ceiling Fan(s) |
| Master Bathroom | 18x13 | First | Ceiling Fan(s), Granite Counters |
| Master Bedroom | 21x13 | First | Ceiling Fan(s) |
Exterior Features
10 items
- Construction Details
- Wood Siding
- Exterior
- Lighting, Storage
- Fencing
- Vinyl
- Lot Features
- Cleared, Corner Lot, Landscaped, Paved
- Other Structures
- Shed(s)
- Patio And Porch
- Covered, Front Porch, Rear Porch, Screened
- Roof
- Shingle
- Spa
- Yes
- Spa Features
- In Ground
- Windows/Doors
- Skylight(s), Window Coverings, Blinds, Window Treatments
Community Features
6 items
- Association Fee
- $222.0
- Association Fee Frequency
- Annually
- Community Features
- Park, Playground, Restaurant, Tennis Court(s)
- MLS Area
- 34243 - Sarasota
- Township
- 36S
- Roads
- Paved
Location
3822 Ironwood Court, Sarasota, FL 34243 · 34243 - Sarasota


Neighborhood & Commute
ZIP Code 34243
- Median household income
- $73,975
- Income per person
- $45,533
- Households
- 16,499
- Average household size
- 2.05
- Median age
- 51.4
Source: Walk Score.
Disclosure: Community information and market data powered by Constellation Data Labs. Information is deemed reliable but not guaranteed.
Schools
- Elementary School
- Emma E. Booker Elementary
- Middle School
- Booker Middle
- High School
- Booker High
Price & Status History
- Listing updated with changes from the MLS®
- Status changed to Closed
Friends & Family
Similar Homes
For sale in Sarasota, single family residence, within 20% of this price.
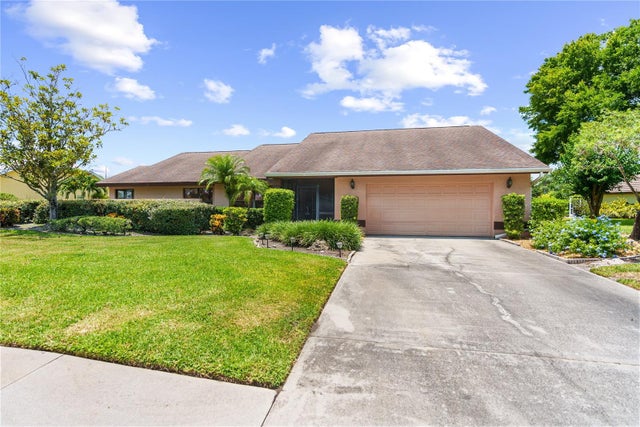 $460,000Single Family Residence SoldSold4Beds3Total Baths2,707Sqft8315 TURNBERRY CIRCLESARASOTA, FL 34241PRESERVE AT MISTY CREEK Subdivision
 $465,000Single Family Residence SoldSold3Beds2Total Baths1,643Sqft4314 EASTERN PARKWAYSARASOTA, FL 34233SHADY OAKS Subdivision
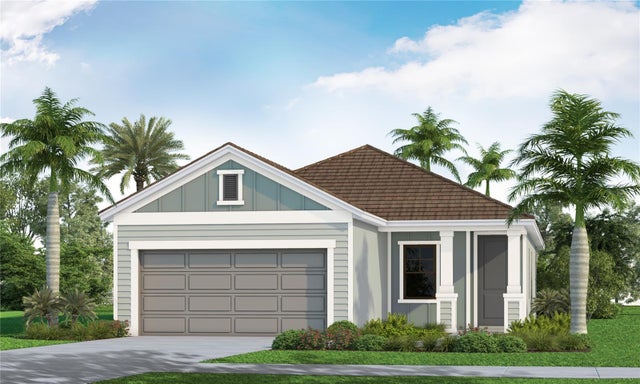 $470,000Single Family Residence SoldSold3Beds2Total Baths1,778Sqft9847 CRYSTAL ISLES CIRCLESARASOTA, FL 34241GRAND PARK PHASE 3A & 3B Subdivision
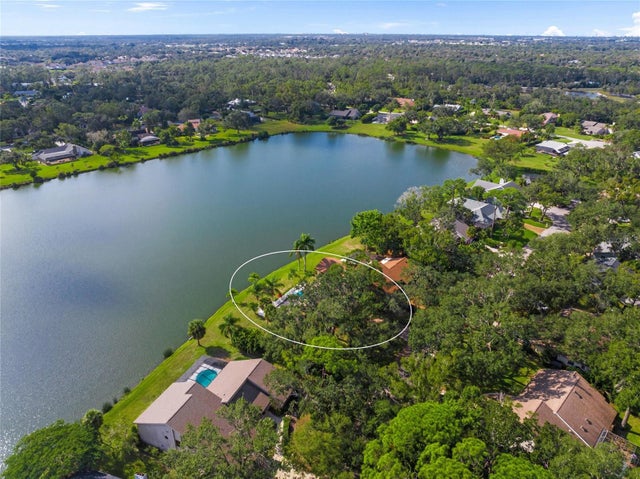 $480,000Single Family Residence SoldSold2Beds3Total Baths2,146Sqft5032 WILLOW LEAF WAYSARASOTA, FL 34241BENT TREE VILLAGE Subdivision