

SoldSingle Family ResidenceSold
3510 67th Terrace E
Sarasota, FL 34243
$495,000
- 3Beds
- 4Baths3 full, 1 half
- 2,953Sq Ft
- $168Per Sq Ft
- 0.23Acres
- 2016Built
- Subdivision
- Fiddlers Creek
- County
- Manatee
- MLS®
- A4615820
Overview
RECENT $31K PRICE REDUCTION!!! NOW ONLY $568,800SELLER WANTS TO CLOSE ASAP2953 Sq .Ft. Quality Built home in 2016For only $192 a Sq. Ft. Welcome to Fiddler's Creek, a charming enclave of just 27 homes that benefit from low HOA fees, which include lawn, landscaping & irrigation services. This well-maintained home is one of the few with a picturesque lake view, dual garage doors, and an elevated lot. Covering nearly 3,000 sq. ft., it offers a spacious and open floor plan featuring: 3 Bedrooms, 3.5 Baths* The 2nd Bedroom has a Private Bath* Large Multi-Purpose Bonus Room: Complete with a built-in wet bar, perfect for a game room, home theater, gym, playroom, or easily converted into a 4th bedroom. The home boasts tile flooring and 8-foot doors throughout. As you enter, you'll find hallways to the left and right leading to the bedrooms, bonus room, and laundry room. Continue forward to be immediately impressed with the 10-foot tray ceiling and a highly desirable floor plan. The spacious living, dining, and kitchen area is perfect for family living or entertainment. Key Features of the Gourmet Kitchen: Custom Design Center Island, Walk-In Pantry, Stainless Steel Appliances, Abundant Cabinet and Counter Space, The master suite, located at the back of the home, offers scenic lake views, dual walk-in closets, separate vanities, and a walk-through Roman shower with dual showerheads. Enjoy the comfort of your large, screened lanai with an elevated, scenic lakeside view, just a few steps away to park like setting, there's a gravel trail wrapping around the lake, ideal for a leisurely nature walk, jogging or walking your dogs. The community is conveniently located near a small county Park, with fenced in dog park, pickleball courts, several playgrounds area, churches, Walmart Super Center, UTC mall, and a variety of restaurants. This is a must-see home, it won't last long, it's price to sell fast! Please note: There is a $1,000 Capital Contribution paid at closing.
Listing Snapshot
- Price
- $495,000
- Days On Site
- N/A
- Bedrooms
- 3
- Inside Area (SqFt)
- 2,953 sqft
- Total Baths
- 4
- Full Baths
- 3
- Partial Baths
- 1
- Lot Size
- 0.23 Acres
- Year Built
- 2016
- MLS® Number
- A4615820
- Status
- Sold
- Property Tax
- $4,972 (2023)
- HOA/Condo/Coop Fees
- $235 monthly
- Sq Ft Source
- Public Records
Property Details
General Features
17 items
- Acres
- 0.23
- Attached Garage
- Yes
- Direction Faces
- Northeast
- Foundation
- Slab
- Garage
- Yes
- Garage Spaces
- 2
- Levels
- One
- Parking
- Driveway, Garage Door Opener, Attached
- Pets
- Cats OK, Dogs OK, Yes
- Property Sub Type
- Single Family Residence
- Security
- Smoke Detector(s)
- Sewer
- Public Sewer
- SqFt Total
- 3,793
- Style
- Contemporary
- Utilities
- Cable Available, Cable Connected, Electricity Connected, Phone Available, Sewer Connected, Underground Utilities, Water Connected
- Water Source
- Public
- Zoning
- PDR
Interior Features
21 items
- Appliances
- Bar Fridge, Dishwasher, Disposal, Dryer, Electric Water Heater, Ice Maker, Microwave, Range, Refrigerator, Washer
- Cooling
- Central Air
- Flooring
- Tile
- Furnished
- Unfurnished
- Heating
- Electric, Heat Pump
- Interior
- Crown Molding, Eat-in Kitchen, High Ceilings, Open Floorplan, Stone Counters, Tray Ceiling(s), Walk-In Closet(s), Wet Bar
- Laundry Features
- Inside, Laundry Room
- Window Features
- Double Pane Windows
Rooms
| Room | Dimensions | Level | Features |
|---|---|---|---|
| Balcony/Porch/Lanai | 20.5x22 | First | Description - Room13 |
| Bathroom 2 | 5x9.5 | First | Granite Counters, Description - Room7 |
| Bathroom 3 | 6.5x8 | First | Granite Counters, Description - Room9 |
| Bathroom 4 | 3x7 | First | Granite Counters, Description - Room10 |
| Bedroom 2 | 11x13.5 | First | Ceiling Fan(s), Description - Room6 |
| Bedroom 3 | 10x14.5 | First | Ceiling Fan(s), Description - Room8 |
| Dining Room | 10.5x16.5 | First | Description - Room3 |
| Game Room | 17x18 | First | Granite Counters, Wet Bar, Description - Room11 |
| Great Room | 23x25 | First | Ceiling Fan(s), Description - Room1 |
| Kitchen | 13x18 | First | Breakfast Bar, Granite Counters, Description - Room2 |
| Laundry | 6.5x6.5 | First | Description - Room12 |
| Master Bathroom | 11x14 | First | Granite Counters, Description - Room5 |
| Master Bedroom | 17.5x18 | First | Ceiling Fan(s), Description - Room4 |
Exterior Features
8 items
- Construction Details
- Block, Stone
- Exterior
- Rain Gutters
- Lot Features
- Landscaped, Paved
- Patio And Porch
- Patio, Screened
- Roof
- Shingle
- View
- Lake, Water
- Waterview
- Lake, Water
- Windows/Doors
- Double Pane Windows
Community Features
8 items
- Association Amenities
- Trail(s)
- Association Fee
- $235.0
- Association Fee Frequency
- Monthly
- Community Features
- Sidewalks
- MLS Area
- 34243 - Sarasota
- Township
- 35S
- Financing Terms Available
- Cash, Conventional, VA Loan
- Roads
- Asphalt
Location
3510 67th Terrace E, Sarasota, FL 34243 · 34243 - Sarasota


Neighborhood & Commute
ZIP Code 34243
- Median household income
- $73,975
- Income per person
- $45,533
- Households
- 16,499
- Average household size
- 2.05
- Median age
- 51.4
Source: Walk Score.
Disclosure: Community information and market data powered by Constellation Data Labs. Information is deemed reliable but not guaranteed.
Schools
- Elementary School
- Kinnan Elementary
- Middle School
- Braden River Middle
- High School
- Southeast High
Price & Status History
- Listing updated with changes from the MLS®
- Status changed to Closed
- Price changed to $568,700
Friends & Family
Similar Homes
For sale in Sarasota, single family residence, within 20% of this price.
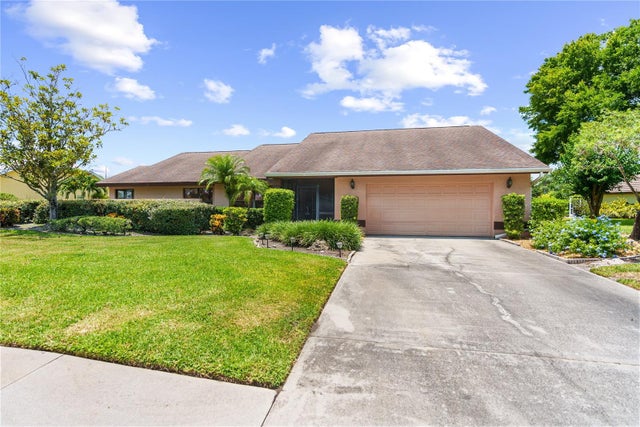 $460,000Single Family Residence SoldSold4Beds3Total Baths2,707Sqft8315 TURNBERRY CIRCLESARASOTA, FL 34241PRESERVE AT MISTY CREEK Subdivision
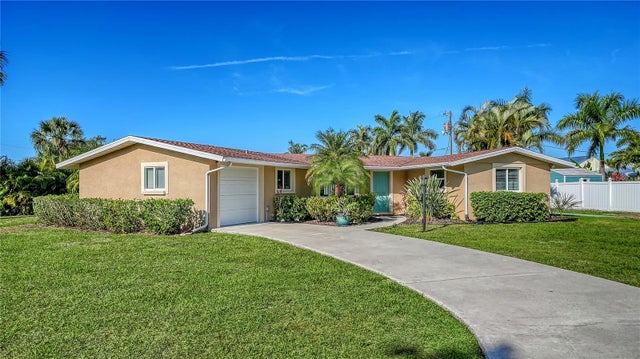 $533,000Single Family Residence SoldSold2Beds2Total Baths1,198Sqft6620 AVENUE CSARASOTA, FL 34231BAY VIEW ACRES Subdivision
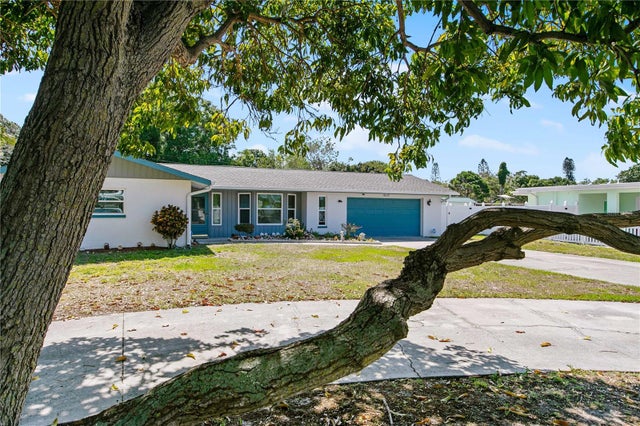 $540,000Single Family Residence SoldSold3Beds4Total Baths1,993Sqft6117 HOLLYWOOD BOULEVARDSARASOTA, FL 34231PINE SHORES ESTATE Subdivision
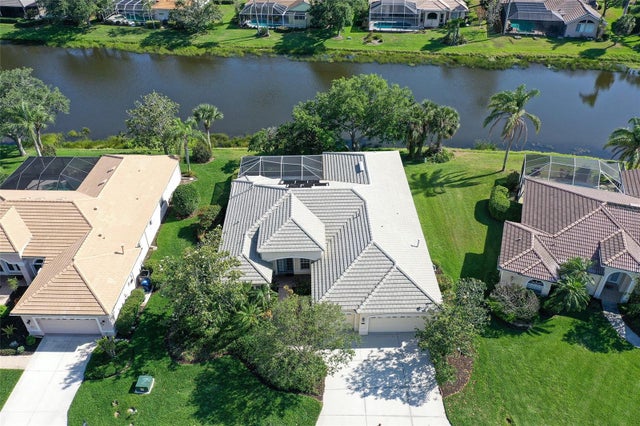 $550,000Single Family Residence SoldSold4Beds3Total Baths2,752Sqft5032 TIMBER CHASE WAYSARASOTA, FL 34238TURTLE ROCK Subdivision