

SoldSingle Family ResidenceSold
4314 Eastern Parkway
Sarasota, FL 34233
$465,000
- 3Beds
- 2Baths2 full
- 1,643Sq Ft
- $283Per Sq Ft
- 0.44Acres
- 1990Built
- Subdivision
- Shady Oaks
- County
- Sarasota
- MLS®
- A4589225
Overview
SELLER SAYS BRING ALL OFFERS! Price improvement! Very hard to find! Privacy, space, location, and almost 1/2 acre of land! No HOA, No CDD's, and no deed restrictions here. This is a one owner home and the building plans convey with the house. This is a 3 bedroom, 2 bathroom home with a split floor plan. Tons of storage with a large attached garage and an even larger detached garage. This home is back off the road with it's own electric gate on the driveway. Cathedral ceilings. Metal roof on the house and the detached garage. Bedrooms are good size. The Florida room in the back is 38 feet long. The property could be used for a variety of things. It has privacy and yet close to schools, shopping, restaurants and the beaches. The open floorplan that could be used for entertaining. It would be a great place to raise a family. This would be perfect for someone with a business that needs storage or a workshop. The detached garage is 29 feet wide and 30 feet long. It has 2 garage doors. One is 7 feet high and 16 feet wide and the other is 12 feet high and 10 feet wide. The ceiling is 15 feet high and has a second story on one side for storage. You could store an RV or camper, a boat, jet skis. or turn it into a shop for working on vehicles. The owner had a 27 foot motor home stored there. It has it's own breaker box with 220 amp receptacle for welding. The house is in great shape and is ready for it's new owners to make it their own. Homes like this don't come along often. Schedule your showing today.
Listing Snapshot
- Price
- $465,000
- Days On Site
- N/A
- Bedrooms
- 3
- Inside Area (SqFt)
- 1,643 sqft
- Total Baths
- 2
- Full Baths
- 2
- Partial Baths
- 0
- Lot Size
- 0.44 Acres
- Year Built
- 1990
- MLS® Number
- A4589225
- Status
- Sold
- Property Tax
- $2,013.87 (2022)
- HOA/Condo/Coop Fees
- N/A
- Sq Ft Source
- Public Records
Property Details
General Features
16 items
- Acres
- 0.44
- Attached Garage
- Yes
- Direction Faces
- North
- Foundation
- Slab
- Garage
- Yes
- Garage Spaces
- 2
- Levels
- One
- Number Of Stories
- 1
- Parking
- Attached
- Property Sub Type
- Single Family Residence
- Sewer
- Septic Tank
- SqFt Total
- 2,640
- Style
- Ranch
- Utilities
- Cable Available, Electricity Connected, Phone Available, Sewer Connected, Water Connected
- Water Source
- None
- Zoning
- RSF1
Interior Features
14 items
- Appliances
- Cooktop, Dishwasher, Disposal, Dryer, Electric Water Heater, Microwave, Refrigerator, Washer
- Cooling
- Central Air
- Flooring
- Carpet, Ceramic Tile, Laminate
- Heating
- Central, Electric
- Interior
- Cathedral Ceiling(s), Eat-in Kitchen, High Ceilings, Open Floorplan, Walk-In Closet(s)
Rooms
| Room | Dimensions | Level | Features |
|---|---|---|---|
| Bathroom 1 | 14x10 | First | |
| Bedroom 2 | 13x12 | First | Ceiling Fan(s) |
| Bedroom 3 | 12x12 | First | Ceiling Fan(s) |
| Florida Room | 38x9 | First | Ceiling Fan(s) |
| Foyer | 10x9 | First | |
| Kitchen | 15x11 | First | Breakfast Bar |
| Living Room | 18x15 | First | Ceiling Fan(s) |
| Master Bedroom | 20x11 | First | |
| Workshop | 29x30 | First | Ceiling Fan(s) |
Exterior Features
4 items
- Fencing
- Vinyl
- Other Structures
- Shed(s)
- Patio And Porch
- Front Porch, Rear Porch, Screened
- Roof
- Metal
Community Features
4 items
- MLS Area
- 34233 - Sarasota
- Township
- 37S
- Financing Terms Available
- Cash, Conventional, FHA, VA Loan
- Roads
- Dirt
Location
4314 Eastern Parkway, Sarasota, FL 34233 · 34233 - Sarasota


Neighborhood & Commute
ZIP Code 34233
- Median household income
- $77,460
- Income per person
- $47,561
- Households
- 9,296
- Average household size
- 2.18
- Median age
- 53.6
Source: Walk Score.
Disclosure: Community information and market data powered by Constellation Data Labs. Information is deemed reliable but not guaranteed.
Schools
- Elementary School
- Ashton Elementary
- Middle School
- Sarasota Middle
- High School
- Sarasota High
Price & Status History
- Listing updated with changes from the MLS®
- Status changed to Closed
- Price changed to $600,000
Friends & Family
Similar Homes
For sale in Sarasota, single family residence, within 20% of this price.
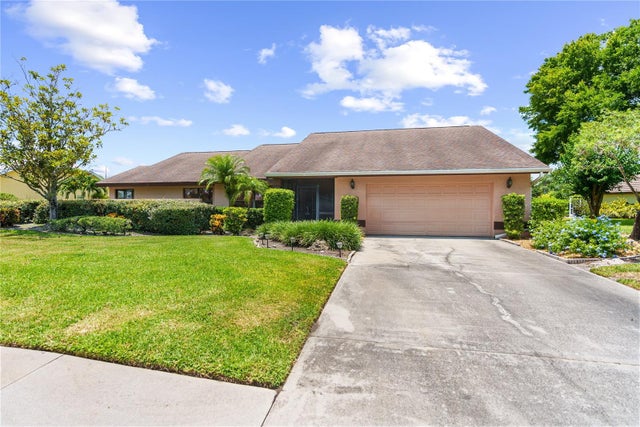 $460,000Single Family Residence SoldSold4Beds3Total Baths2,707Sqft8315 TURNBERRY CIRCLESARASOTA, FL 34241PRESERVE AT MISTY CREEK Subdivision
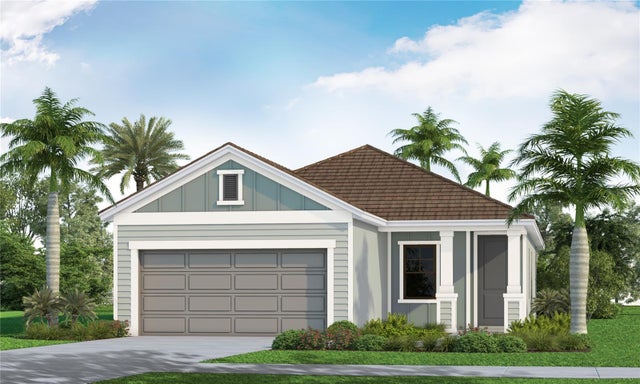 $470,000Single Family Residence SoldSold3Beds2Total Baths1,778Sqft9847 CRYSTAL ISLES CIRCLESARASOTA, FL 34241GRAND PARK PHASE 3A & 3B Subdivision
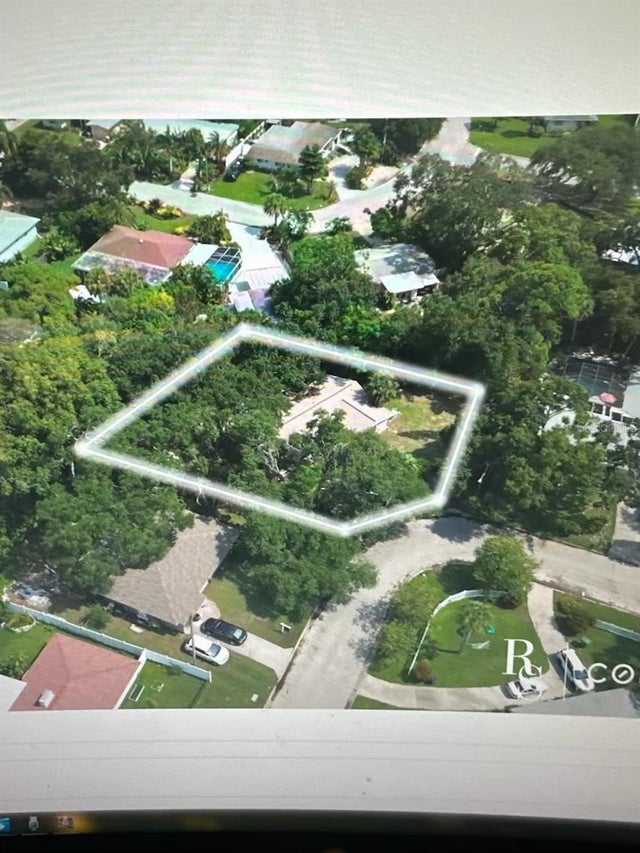 $499,000Single Family Residence SoldSold2Beds2Total Baths1,610Sqft2290 CLEMATIS STREETSARASOTA, FL 34239HOMELANDS DEV CORP SUB Subdivision
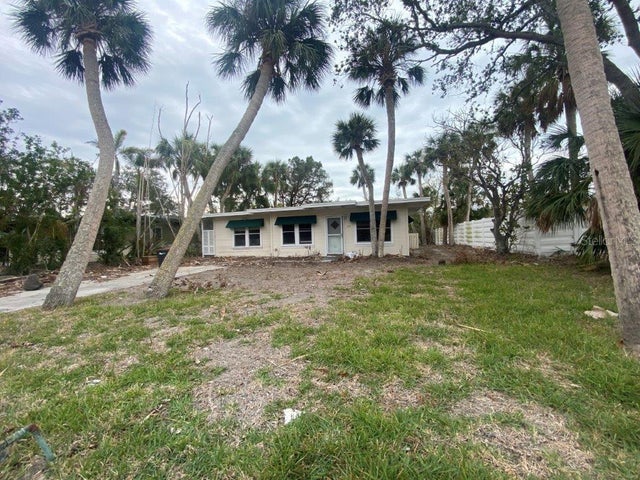 $500,000Single Family Residence SoldSold2Beds1Total Baths1,198Sqft175 ISLAND CIRCLESARASOTA, FL 34242SARASOTA BEACH Subdivision