

SoldSingle Family ResidenceSold
4136 Via Mirada
Sarasota, FL 34238
$530,000
- 3Beds
- 2Baths2 full
- 2,576Sq Ft
- $206Per Sq Ft
- 0.28Acres
- 1991Built
- Subdivision
- Marbella
- County
- Sarasota
- MLS®
- A4633752
Overview
Opportunity is knocking, don’t miss out! With very few homes for sale in the gated community of Marbella, this 3 bedroom, plus office, 2 bath home is rare offering. If you are seeking a home in the heart of South Sarasota, look no further. With low association fees of $1,500 annually, this is the perfect place for full-time residents and snowbirds alike. Wood flooring and tile throughout the main living area make for low maintenance inside. With numerous sliders and windows, the interior of this home is filled with natural light. There is plenty of space for loved ones and visiting guests to spread out with a formal living room, a kitchen that opens to a den, a formal dining room, master bedroom and ensuite bathroom, and two additional good-sized bedrooms. Do you have the freedom to work from anywhere? The office featuring built-ins with tons of shelving and storage, and a window seat with custom plantation shutters, will make your work hours productive and pleasant. And when it is time to relax you can enjoy the inground pool and spa in the screened lanai. Situated in the northwest section of Palmer Ranch, the location of this home is prime. Gorgeous beaches, the Legacy Trail for bikers and joggers, and numerous dining, shopping and healthcare options are all within a short drive. You can access the Interstate within minutes, and travel to downtown Sarasota to take in all this vibrant area has to offer. This house is ready for you to come and make it your home sweet home.
Listing Snapshot
- Price
- $530,000
- Days On Site
- N/A
- Bedrooms
- 3
- Inside Area (SqFt)
- 2,576 sqft
- Total Baths
- 2
- Full Baths
- 2
- Partial Baths
- 0
- Lot Size
- 0.28 Acres
- Year Built
- 1991
- MLS® Number
- A4633752
- Status
- Sold
- Property Tax
- $4,024.29 (2023)
- HOA/Condo/Coop Fees
- $125 monthly
- Sq Ft Source
- Public Records
Property Details
General Features
17 items
- Acres
- 0.28
- Attached Garage
- Yes
- Direction Faces
- West
- Foundation
- Slab
- Garage
- Yes
- Garage Spaces
- 2
- Levels
- One
- Parking
- Driveway, Garage Door Opener, Attached
- Pets
- Breed Restrictions
- Property Sub Type
- Single Family Residence
- Security
- Gated Community
- Sewer
- Public Sewer
- SqFt Total
- 3,472
- Style
- Contemporary, Ranch
- Utilities
- Cable Available, Electricity Connected
- Water Source
- Public
- Zoning
- RMF1
Interior Features
16 items
- Appliances
- Dishwasher, Disposal, Dryer, Microwave, Range, Refrigerator, Washer
- Cooling
- Central Air, Zoned
- Flooring
- Carpet
- Heating
- Central, Electric
- Interior
- Eat-in Kitchen, Open Floorplan, Walk-In Closet(s)
- Laundry Features
- Inside
- Spa
- Yes
- Window Features
- Window Coverings, Window Treatments
Rooms
| Room | Dimensions | Level | Features |
|---|---|---|---|
| Bedroom 2 | 12x14 | First | |
| Bedroom 3 | 12x14 | First | |
| Dining Room | 12x14 | First | |
| Family Room | 16x22 | First | |
| Kitchen | 11x12 | First | Breakfast Bar, Pantry |
| Living Room | 21x12 | First | |
| Master Bathroom | First | ||
| Master Bedroom | 14x17 | First |
Exterior Features
8 items
- Construction Details
- Block, Stucco
- Lot Features
- Greenbelt
- Patio And Porch
- Deck, Patio, Porch, Screened
- Pool Features
- Screen Enclosure, Private
- Private Pool
- Yes
- Roof
- Tile
- Spa
- Yes
- Windows/Doors
- Window Coverings, Window Treatments
Community Features
6 items
- Association Amenities
- Cable TV, Gated
- Association Fee
- $1500.0
- Association Fee Frequency
- Annually
- Community Features
- Gated
- MLS Area
- 34238 - Sarasota/Sarasota Square
- Roads
- Paved
Location
4136 Via Mirada, Sarasota, FL 34238 · 34238 - Sarasota/Sarasota Square


Neighborhood & Commute
ZIP Code 34238
- Median household income
- $97,144
- Income per person
- $65,103
- Households
- 12,527
- Average household size
- 1.89
- Median age
- 64.0
Source: Walk Score.
Disclosure: Community information and market data powered by Constellation Data Labs. Information is deemed reliable but not guaranteed.
Price & Status History
- Listing updated with changes from the MLS®
- Status changed to Closed
Friends & Family
Similar Homes
For sale in Sarasota, single family residence, within 20% of this price.
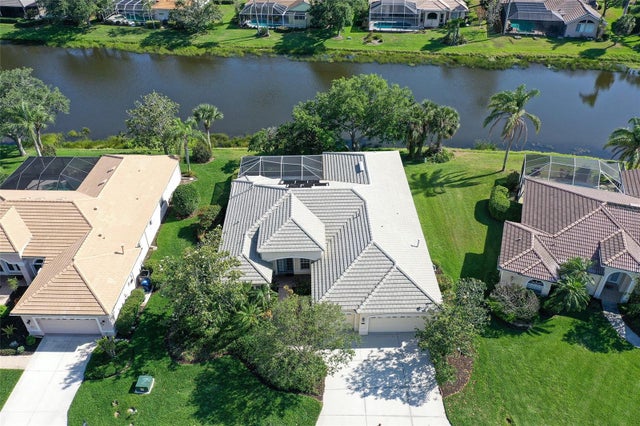 $550,000Single Family Residence SoldSold4Beds3Total Baths2,752Sqft5032 TIMBER CHASE WAYSARASOTA, FL 34238TURTLE ROCK Subdivision
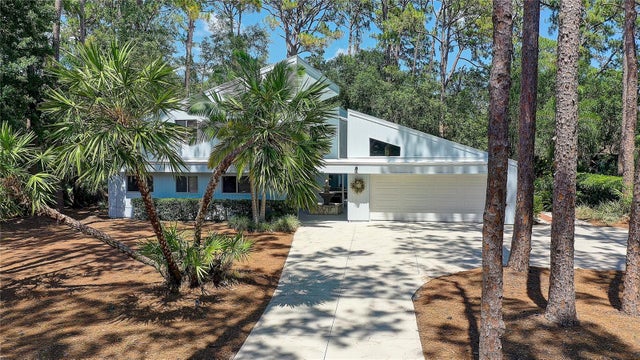 $557,750Single Family Residence SoldSold3Beds3Total Baths2,688Sqft818 OAK VISTA DRIVESARASOTA, FL 34232FAIRWAY OAK ESTATES Subdivision
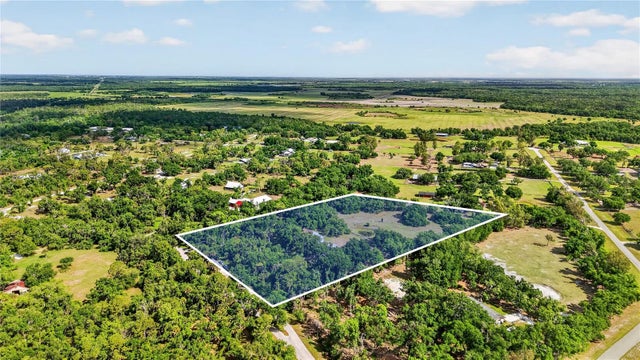 $590,000Single Family Residence SoldSold3Beds3Total Baths1,790Sqft5330 MYAKKA VALLEY TRAILSARASOTA, FL 34241MYAKKA VALLEY RANCHES Subdivision
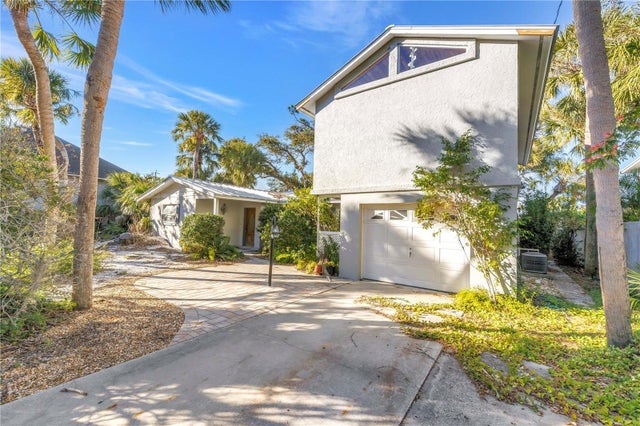 $595,000Single Family Residence SoldSold3Beds3Total Baths2,249Sqft523 REID STREETSARASOTA, FL 34242OCEAN BEACH REP Subdivision