

SoldSingle Family ResidenceSold
5473 Manchini Street
Sarasota, FL 34238
$1,075,000
- 3Beds
- 3Baths3 full
- 2,343Sq Ft
- $459Per Sq Ft
- 0.25Acres
- 2018Built
- Subdivision
- Esplanade/Palmer Ranch Ph 1
- County
- Sarasota
- MLS®
- A4633330
Overview
This stunning, turnkey-furnished home is located in the prestigious Esplanade at Palmer Ranch, offering the epitome of contemporary elegance and luxurious living. With a sophisticated design that blends high-end finishes and thoughtful features, this residence is a true sanctuary for those who appreciate the finer things in life. The 3-bedroom, 3-bathroom Lazio Model is complemented by a 3-car garage and filled with exclusive furnishings and art work, including the highly collectible Highway Men paintings, an expandable Italian marble dining table, and other unique furnishings. The versatile layout and included furnishings offer the possibility of an office, equipped with custom built-ins crafted by a local artisan, or a music room complete with a piano, or a 4th bedroom, with a deluxe sofa bed that includes an air-filled mattress. The expansive open floor plan is bathed in natural light, creating an inviting and spacious environment ideal for entertaining and social gatherings. Throughout, new tile plank flooring adds a modern touch. The chef’s kitchen is a culinary dream, with pristine white cabinetry, elegant quartz countertops, and premium appliances, including a built-into-the-counter Wolf induction stovetop, a Bosch dishwasher, and double wall ovens. Every element has been carefully selected for both style and functionality. Step outside to the extended lanai, where Southern exposure provides breathtaking views of the private lake. This peaceful outdoor space features a heated pool, spa, and a fully equipped outdoor kitchen—perfect for relaxing or hosting guests in a serene setting. Hurricane proof, remotely operated, roll down screens offer added peace of mind, ensuring your outdoor furniture is protected during storms. Upgrades throughout the home include crown molding, tray ceilings, and hurricane-resistant windows and doors, enhancing both style and security. The Esplanade at Palmer Ranch offers an exceptional lifestyle with an array of world-class amenities. Enjoy the resort-style pool with a Bahama Bar Restaurant, fully equipped fitness center, tennis and pickle ball courts, and a full array of clubs, classes, and regular musical entertainment. This home is more than just a residence; it’s a way of life.
Listing Snapshot
- Price
- $1,075,000
- Days On Site
- N/A
- Bedrooms
- 3
- Inside Area (SqFt)
- 2,343 sqft
- Total Baths
- 3
- Full Baths
- 3
- Partial Baths
- 0
- Lot Size
- 0.25 Acres
- Year Built
- 2018
- MLS® Number
- A4633330
- Status
- Sold
- Property Tax
- $6,727.17 (2023)
- HOA/Condo/Coop Fees
- $548 monthly
- Sq Ft Source
- Public Records
Property Details
General Features
17 items
- Acres
- 0.25
- Attached Garage
- Yes
- Direction Faces
- North
- Foundation
- Slab
- Garage
- Yes
- Garage Spaces
- 3
- Levels
- One
- Number Of Stories
- 1
- Parking
- Attached
- Pets
- Breed Restrictions, Cats OK, Dogs OK, Yes
- Property Sub Type
- Single Family Residence
- Sewer
- Public Sewer
- SqFt Total
- 3,522
- Style
- Ranch
- Utilities
- Cable Available, Natural Gas Available, Cable Connected, Electricity Connected, Natural Gas Connected, Sewer Connected, Underground Utilities, Water Connected
- Water Source
- Public
- Zoning
- RSF1
Interior Features
15 items
- Appliances
- Bar Fridge, Dishwasher, Dryer, Microwave, Range, Range Hood, Refrigerator, Washer
- Cooling
- Central Air
- Flooring
- Tile
- Furnished
- Furnished
- Heating
- Heat Pump
- Interior
- Built-in Features, Crown Molding, Eat-in Kitchen, Open Floorplan, Tray Ceiling(s), Walk-In Closet(s)
- Laundry Features
- Inside, Laundry Room
- Spa
- Yes
Rooms
| Room | Dimensions | Level | Features |
|---|---|---|---|
| Bedroom 2 | 11x16 | First | |
| Bedroom 3 | 11x12 | First | |
| Den | 11x13 | First | |
| Dining Room | 11x16 | First | |
| Kitchen | 11x19 | First | |
| Living Room | 16x19 | First | |
| Master Bedroom | 14x20 | First |
Exterior Features
12 items
- Construction Details
- Block, Stucco
- Exterior
- Outdoor Kitchen, Rain Gutters
- Lot Features
- Waterfront
- Pool Features
- Gunite, Heated, In Ground, Screen Enclosure, Private
- Private Pool
- Yes
- Roof
- Tile
- Spa
- Yes
- Spa Features
- Heated, In Ground
- View
- Lake, Water
- Waterfront
- Yes
- Waterfront Features
- Lake
- Waterview
- Lake, Water
Community Features
8 items
- Association Amenities
- Clubhouse, Fitness Center, Gated, Maintenance, Playground, Pool, Tennis Court(s), Trail(s)
- Association Fee
- $548.0
- Association Fee Frequency
- Monthly
- Community Features
- Gated, Clubhouse, Fitness Center, Playground, Pool, Restaurant, Sidewalks, Tennis Court(s)
- MLS Area
- 34238 - Sarasota/Sarasota Square
- Township
- 38S
- Financing Terms Available
- Cash, Conventional
- Roads
- Concrete
Location
5473 Manchini Street, Sarasota, FL 34238 · 34238 - Sarasota/Sarasota Square


Neighborhood & Commute
ZIP Code 34238
- Median household income
- $97,144
- Income per person
- $65,103
- Households
- 12,527
- Average household size
- 1.89
- Median age
- 64.0
Source: Walk Score.
Disclosure: Community information and market data powered by Constellation Data Labs. Information is deemed reliable but not guaranteed.
Schools
- Elementary School
- Laurel Nokomis Elementary
- Middle School
- Laurel Nokomis Middle
- High School
- Venice Senior High
Price & Status History
- Listing updated with changes from the MLS®
- Status changed to Closed
Friends & Family
Similar Homes
For sale in Sarasota, single family residence, within 20% of this price.
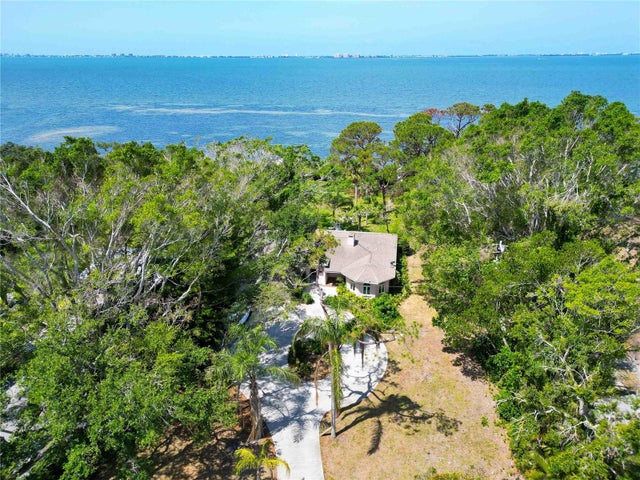 $1,072,500Single Family Residence SoldSold2Beds3Total Baths1,662Sqft7620 WESTMORELAND DRIVESARASOTA, FL 34243WHITFIELD ESTATES Subdivision
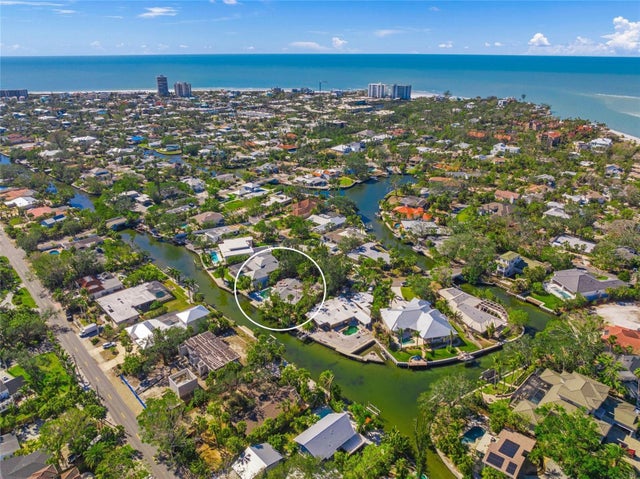 $1,100,000Single Family Residence SoldSold3Beds3Total Baths2,519Sqft4857 PRIMROSE PATHSARASOTA, FL 34242HARMONY SUB Subdivision
 $1,100,000Single Family Residence SoldSold3Beds3Total Baths2,567Sqft1226 SEA PLUME WAYSARASOTA, FL 34242MANGROVES SUB THE Subdivision
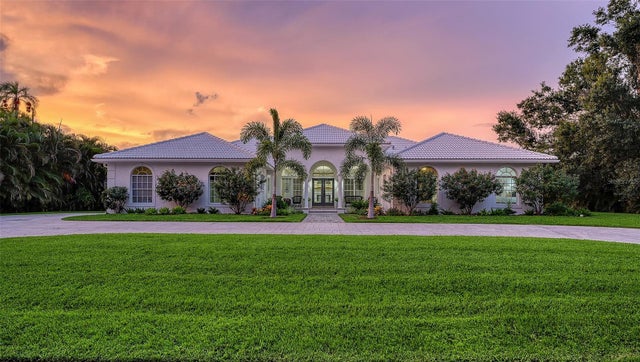 $1,100,000Single Family Residence SoldSold4Beds4Total Baths3,302Sqft3639 BENEVA OAKS BOULEVARDSARASOTA, FL 34238BENEVA OAKS Subdivision