

SoldSingle Family ResidenceSold
801 Longboat Club Road
Longboat Key, FL 34228
$10,250,000
- 5Beds
- 6Baths5 full, 1 half
- 6,923Sq Ft
- $1,481Per Sq Ft
- 1.24Acres
- 1993Built
- Subdivision
- Regent Court
- County
- Sarasota
- MLS®
- A4632774
Overview
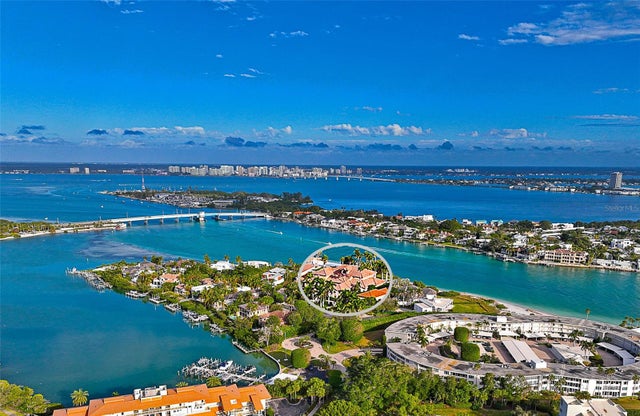
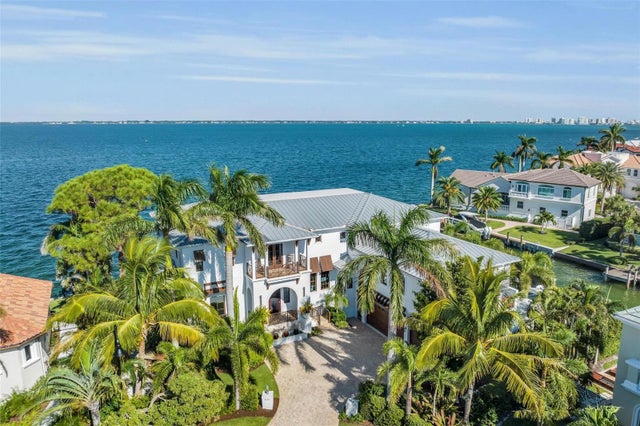
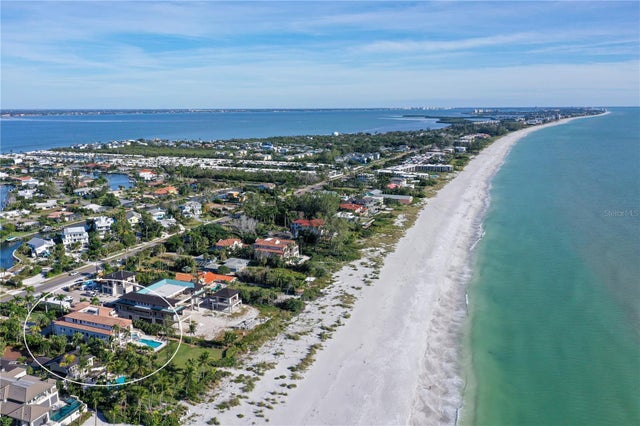
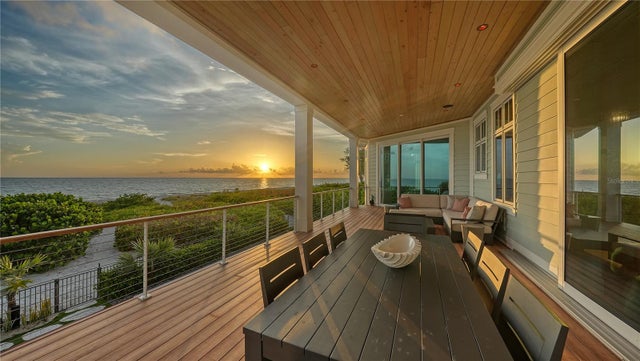
Welcome to a truly remarkable legacy estate spanning 150’ of walking beach tucked behind the gates of the exclusive Longboat Key Club in Regent’s Court. Unquestionably, one of the area’s most distinguished and desirable locations. Perfectly positioned on a quiet street, this custom built residence offers unparalleled views of the Gulf of Mexico, lush tropical landscaping, and is designed for the ultimate Longboat Key lifestyle. Boasting 5-bedrooms, 5.5-bathrooms, the home is a masterpiece of traditional island-style design, featuring soaring ceilings, exquisite trim, and detailed moldings throughout. Expansive verandahs overlooking the Gulf create seamless indoor-outdoor living spaces, perfect for entertaining or simply savoring the tranquil surroundings. Quick access to the beach with a walk-over shared with your neighbor. Greet your guests in a formal and elegant gallery, with exceptional views of the Gulf of Mexico. A lovely music room off the gallery is reminiscent of a gentler time when entertaining guests was an artform. The formal dining room complete with exquisite built-in alcoves is perfect for a five-course dinner party with a butler’s kitchen conveniently located for service. The large kitchen with oversized informal dining area features two chandeliers. The island bar provides additional casual seating. A wet bar with sink and wine storage, gas range, microwave, built in oven and Sub-Zero refrigerator make cooking a delight. A large family room with built in shelves is the perfect place to gather with family and friends. A beautiful office with custom wood built-ins, cozy fireplace and plantation shutters provides a quiet spot to work, read or simply enjoy the views of the water. The spacious first floor owner’s suite is a private retreat unto itself, offering two separate bedrooms and bathrooms and spacious custom closets. Four additional second floor guest suites provide plenty of room for guests or family. An additional family room with fireplace and built in bookshelves opens onto the verandah for viewing sunsets. The resort-style tropical pool and hot tub are framed by a spacious patio, surrounded by lush greenery that ensures privacy and serenity. The walkway to the beach is conveniently located near-by. This home is perfect for the car enthusiast with room for 8 cars in the garage and lots of storage including an elevated enclosed climate-controlled storage room. For convenience, an elevator provides easy access to all levels of the home. Whether relaxing on the verandahs, hosting gatherings by the pool, or enjoying the serenity of the Gulf, this estate embodies the finest in elegant beach front living. Don’t miss the opportunity to own this prestigious Regent’s Court estate home.
Listing Snapshot
- Price
- $10,250,000
- Days On Site
- N/A
- Bedrooms
- 5
- Inside Area (SqFt)
- 6,923 sqft
- Total Baths
- 6
- Full Baths
- 5
- Partial Baths
- 1
- Lot Size
- 1.24 Acres
- Year Built
- 1993
- MLS® Number
- A4632774
- Status
- Sold
- Property Tax
- $81,265.44 (2023)
- HOA/Condo/Coop Fees
- $968.65 monthly
- Sq Ft Source
- Public Records
Property Details
General Features
16 items
- Acres
- 1.24
- Attached Garage
- Yes
- Direction Faces
- East
- Garage
- Yes
- Garage Spaces
- 9
- Levels
- Three Or More
- Number Of Stories
- 3
- Parking
- Attached
- Pets
- Yes
- Property Sub Type
- Single Family Residence
- Security
- Gated Community, Security System Owned
- Sewer
- Public Sewer
- SqFt Total
- 14,748
- Utilities
- Natural Gas Available, Cable Available, Electricity Connected, Natural Gas Connected, Phone Available, Water Connected
- Water Source
- Public
- Zoning
- GPD
Interior Features
19 items
- Appliances
- Bar Fridge, Cooktop, Dishwasher, Disposal, Dryer, Ice Maker, Microwave, Refrigerator, Washer
- Cooling
- Central Air, Zoned
- Fireplace
- Yes
- Fireplace Features
- Gas, Other
- Flooring
- Carpet, Tile, Wood
- Heating
- Central
- Interior
- Built-in Features, Crown Molding, Eat-in Kitchen, Elevator, High Ceilings, Walk-In Closet(s), Wet Bar
- Laundry Features
- Inside, Laundry Closet, Laundry Room, Upper Level
- Spa
- Yes
Rooms
| Room | Dimensions | Level | Features |
|---|---|---|---|
| Bedroom 3 | 14.2x16 | Second | |
| Bedroom 4 | 14.2x16.1 | Second | |
| Bedroom 5 | 14.2x19.4 | Second | |
| Bonus Room | 24.6x17 | Second | |
| Dining Room | 14.1x16.8 | First | |
| Family Room | 17.6x27 | First | |
| Kitchen | 21.6x18.6 | First | Breakfast Bar, Kitchen Island |
| Living Room | 14.1x16.7 | First | |
| Master Bedroom | 20.6x15.8 | First | |
| Office | 14.1x17 | First |
Exterior Features
12 items
- Construction Details
- Stucco
- Exterior
- Balcony, Lighting, Outdoor Shower
- Lot Features
- Waterfront
- Pool Features
- In Ground, Private
- Private Pool
- Yes
- Roof
- Slate
- Spa
- Yes
- Spa Features
- In Ground
- View
- Water, Golf Course, Pool
- Waterfront
- Yes
- Waterfront Features
- Ocean Front
- Waterview
- Water, Golf Course, Pool
Community Features
6 items
- Association Fee
- $11623.83
- Association Fee Frequency
- Annually
- Community Features
- Gated
- MLS Area
- 34228 - Longboat Key
- Township
- 36S
- Roads
- Paved
Location
801 Longboat Club Road, Longboat Key, FL 34228 · 34228 - Longboat Key


Neighborhood & Commute
ZIP Code 34228
- Median household income
- $125,318
- Income per person
- $110,252
- Households
- 2,530
- Average household size
- 1.73
- Median age
- 71.8
Source: Walk Score.
Disclosure: Community information and market data powered by Constellation Data Labs. Information is deemed reliable but not guaranteed.
Schools
- Elementary School
- Southside Elementary
- Middle School
- Pine View School
- High School
- Booker High
Price & Status History
- Listing updated with changes from the MLS®
- Status changed to Closed
Friends & Family
Similar Homes
For sale in Longboat Key, single family residence, within 20% of this price.
 $10,150,000Single Family Residence SoldSold5Beds8Total Baths7,170Sqft60 LIGHTHOUSE POINT DRIVELONGBOAT KEY, FL 34228LIGHTHOUSE POINT Subdivision
 $10,495,000Single Family Residence SoldSold5Beds7Total Baths7,278Sqft620 YARDARM LANELONGBOAT KEY, FL 34228COUNTRY CLUB SHORES SEC 02 Subdivision
 $9,975,000Single Family Residence SoldSold5Beds7Total Baths6,959Sqft6001 GULF OF MEXICO DRIVELONGBOAT KEY, FL 34228LONGBOAT KEY Subdivision
 $9,800,000Single Family Residence SoldSold5Beds7Total Baths4,638Sqft5005 GULF OF MEXICO DRIVE 3LONGBOAT KEY, FL 34228BONAIRE AT LONGBOAT KEY Subdivision