

SoldSingle Family ResidenceSold
119 SW White Ash Glen
Lake City, FL 32024
$302,500
- 3Beds
- 2Baths2 full
- 1,456Sq Ft
- $208Per Sq Ft
- 0.25Acres
- 2018Built
- Subdivision
- Reserve At Jewel Lake
- County
- Columbia
- MLS®
- A4624182
Overview
Charming 3-Bedroom Home in Upscale Westerwoods Subdivision Discover this beautifully constructed 1-year-old home, boasting 3 bedrooms and 2 baths, nestled on a generous one-acre corner lot in the desirable Westerwoods subdivision. Key Features: • Solid Construction: Built with durable concrete block and Hardi siding for lasting quality. • Energy Efficiency: Equipped with spray foam insulation for optimal energy savings. • Stylish Interiors: Enjoy luxury vinyl flooring in common areas, tile in bathrooms, and cozy carpeted bedrooms. Solid wood cabinets with soft close drawers, topped off with granite countertops. Whirlpool stainless kitchen appliances. • Luxurious Primary Suite: En suite bathroom featuring dual vanities, a relaxing soaker tub and a generous walk-in shower. Topped off with a large walk in closet. • Spacious Lot: Ample outdoor space perfect for a swimming pool, storage shed, gardening, or recreational activities. Location Highlights: Located in an upscale neighborhood and minutes to interstate 75, this home offers both tranquility and community. Experience the best of suburban living with easy access to local amenities, shopping, and schools. Don’t miss your chance to make this stunning property your own! Contact us today for a viewing. Charming 1 Year Old Concrete Block 3-Bedroom Home in Upscale Westerwoods Subdivision Discover Your Dream Home! This beautifully constructed 1-year-old concrete block home features 3 bedrooms and 2 baths, perfectly situated on a generous one-acre corner lot in the desirable Westerwoods subdivision. Key Features: • Solid Construction: Built to last with durable concrete block and Hardi siding. • Energy Efficiency: Enjoy optimal savings with spray foam insulation. • Stylish Interiors: Luxury vinyl flooring in common areas, elegant tile in bathrooms, and cozy carpet in bedrooms. • Kitchen: The kitchen features, solid wood cabinets with soft-close drawers, crown molding, under cabinet lighting, complemented by stunning granite countertops and Whirlpool stainless kitchen appliances. • Luxurious Primary Suite: Indulge in a serene en suite bathroom with dual vanities, a relaxing soaker tub, and a spacious walk-in shower, along with a large walk-in closet. • Spacious Lot: Perfect for a swimming pool, storage shed, gardening, or recreational activities. Location Highlights: Nestled in an upscale neighborhood just minutes from Interstate 75, this home combines tranquility with community living. Enjoy easy access to local amenities, shopping, and schools. Don’t Miss Out! Make this stunning property your own. Contact us today for a viewing!
Listing Snapshot
- Price
- $302,500
- Days On Site
- N/A
- Bedrooms
- 3
- Inside Area (SqFt)
- 1,456 sqft
- Total Baths
- 2
- Full Baths
- 2
- Partial Baths
- 0
- Lot Size
- 0.25 Acres
- Year Built
- 2018
- MLS® Number
- A4624182
- Status
- Sold
- Property Tax
- $2,397 (2023)
- HOA/Condo/Coop Fees
- $20.83 monthly
- Sq Ft Source
- Public Records
Property Details
General Features
15 items
- Acres
- 0.25
- Attached Garage
- Yes
- Direction Faces
- West
- Foundation
- Slab
- Garage
- Yes
- Garage Spaces
- 2
- Levels
- One
- Parking
- Attached
- Pets
- Yes
- Property Sub Type
- Single Family Residence
- Sewer
- Public Sewer
- SqFt Total
- 1,992
- Utilities
- Sewer Connected
- Water Source
- Public
- Zoning
- RES
Interior Features
8 items
- Appliances
- Dishwasher, Disposal, Dryer, Electric Water Heater, Microwave, Range, Refrigerator, Washer
- Cooling
- Central Air
- Heating
- Central, Electric
- Interior
- Open Floorplan
- Laundry Features
- Laundry Room
Rooms
| Room | Dimensions | Level | Features |
|---|---|---|---|
| Kitchen | 6x10 | First | Granite Counters |
| Living Room | 15x12 | First | Ceiling Fan(s) |
| Master Bedroom | 12x12 | First | Ceiling Fan(s) |
Exterior Features
3 items
- Construction Details
- HardiPlank Type
- Exterior
- Balcony
- Roof
- Shingle
Community Features
5 items
- Association Fee
- $250.0
- Association Fee Frequency
- Annually
- MLS Area
- 32024 - Lake City
- Township
- 3S
- Roads
- Asphalt
Location
119 SW White Ash Glen, Lake City, FL 32024 · 32024 - Lake City


Neighborhood & Commute
ZIP Code 32024
- Median household income
- $61,306
- Income per person
- $31,151
- Households
- 7,869
- Average household size
- 2.66
- Median age
- 45.5
Source: Walk Score.
Disclosure: Community information and market data powered by Constellation Data Labs. Information is deemed reliable but not guaranteed.
Price & Status History
- Listing updated with changes from the MLS®
- Status changed to Closed
- Price changed to $322,500
Friends & Family
Similar Homes
For sale in Lake City, single family residence, within 20% of this price.
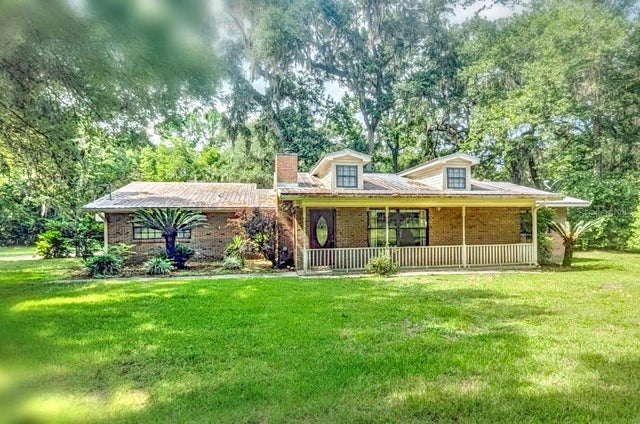 $300,000Single Family Residence SoldSold3Beds2Total Baths2,473Sqft2104 SE COUNTY ROAD 252LAKE CITY, FL 32025
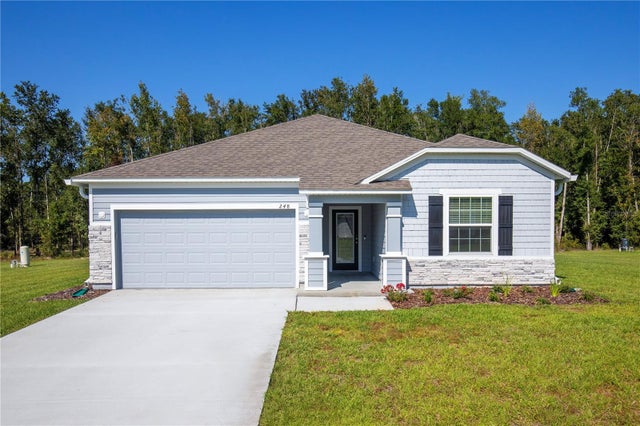 $310,000Single Family Residence SoldSold3Beds2Total Baths1,602Sqft248 SW CADENCE GLENLAKE CITY, FL 32024FOREST COVE Subdivision
 $315,000Single Family Residence SoldSold3Beds3Total Baths2,186Sqft154 SW AVIATION DRIVELAKE CITY, FL 32025LAKE CITY AIR PARK Subdivision
 $320,000Single Family Residence SoldSold4Beds2Total Baths2,052Sqft305 SW CADENCE GLENLAKE CITY, FL 32024FOREST COVE Subdivision