

SoldSingle Family ResidenceSold
248 SW Cadence Glen
Lake City, FL 32024
$310,000
- 3Beds
- 2Baths2 full
- 1,602Sq Ft
- $194Per Sq Ft
- 1Acre
- 2025Built
- Subdivision
- Forest Cove
- County
- Columbia
- MLS®
- O6318923
Overview
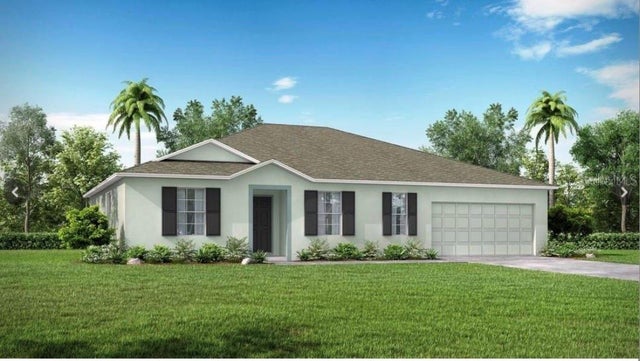
READY NOW! The Memphis, a thoughtfully designed home in the serene Forest Cove community—where peaceful cul-de-sacs, oversized backyards, and tree-lined views provide both privacy and natural beauty with NO HOA Fees. Just 30 minutes from the Ichetucknee River & many other springs.
A charming stone-accented exterior and a welcoming 6'8" full-lite front door set the tone for what’s inside. A covered front porch creates a warm arrival, leading into a spacious foyer that opens to the heart of the home—an open gathering space that includes a great room and breakfast nook, ideal for daily living and entertaining.
The gourmet kitchen is beautifully appointed with granite countertops, upgraded appliances including a double wall oven, cooktop, a large island, and ceramic tile flooring that extends throughout the main living areas, while carpet in the bedrooms adds comfort and warmth. Cordless blinds provide modern style and ease throughout.
The owner’s suite is privately tucked at the rear of the home, offering a quiet retreat with a walk-in closet and a spa-like en-suite bath featuring a large tiled shower. The secondary bedrooms are thoughtfully separated, providing privacy and versatility for guests or family.
Step outside to the covered lanai, perfect for relaxing or entertaining, and enjoy a landscaped front yard with irrigation. A 2-car garage adds practical convenience and storage.
This home also includes Smart Home features for enhanced comfort and security: a Ring Video Doorbell, Smart Thermostat, Keyless Entry Smart Door Lock, and Deako Switches.
Enjoy a quiet retreat just 13 miles from downtown Lake City and only 11 miles from Falling Creek Falls, known for its scenic 10-foot waterfall and hiking trails—making this home the perfect balance of peaceful living and nearby adventure.
Backed by a full builder warranty, The Memphis offers flexibility, function, and timeless appeal in a setting designed for how you live today.
Listing Snapshot
- Price
- $310,000
- Days On Site
- N/A
- Bedrooms
- 3
- Inside Area (SqFt)
- 1,602 sqft
- Total Baths
- 2
- Full Baths
- 2
- Partial Baths
- 0
- Lot Size
- 1 Acres
- Year Built
- 2025
- MLS® Number
- O6318923
- Status
- Sold
- Property Tax
- $950 (2024)
- HOA/Condo/Coop Fees
- N/A
- Sq Ft Source
- Builder
Property Details
General Features
18 items
- Acres
- 1
- Attached Garage
- Yes
- Direction Faces
- South
- Foundation
- Slab
- Garage
- Yes
- Garage Spaces
- 2
- Levels
- One
- Parking
- Driveway, Garage Door Opener, Attached
- Pets
- Yes
- Property Condition
- New Construction
- Property Sub Type
- Single Family Residence
- Security
- Smoke Detector(s)
- Sewer
- Septic Tank
- SqFt Total
- 2,205
- Style
- Ranch
- Utilities
- Cable Available
- Water Source
- Private, Well
- Zoning
- RES
Interior Features
16 items
- Appliances
- Cooktop, Dishwasher, Disposal, Electric Water Heater, Microwave, Other
- Cooling
- Central Air
- Flooring
- Carpet, Ceramic Tile
- Furnished
- Unfurnished
- Heating
- Central, Electric
- Interior
- Eat-in Kitchen, Open Floorplan, Smart Home, Stone Counters, Walk-In Closet(s)
- Laundry Features
- Electric Dryer Hookup, Laundry Room, Washer Hookup
- Window Features
- Blinds, ENERGY STAR Qualified Windows, Low Emissivity Windows
Rooms
| Room | Dimensions | Level | Features |
|---|---|---|---|
| Balcony/Porch/Lanai | 13.9x7.11 | First | |
| Bedroom 2 | 10.2x10.5 | First | |
| Bedroom 3 | 12.5x10 | First | |
| Dinette | 10.11x10.3 | First | |
| Great Room | 12.1x23.5 | First | |
| Kitchen | 12.9x13.2 | First | Breakfast Bar, Granite Counters, Kitchen Island |
| Laundry | 9.2x6.4 | First | |
| Master Bedroom | 12.6x16.1 | First | Double Vanity, Granite Counters |
Exterior Features
5 items
- Construction Details
- HardiPlank Type, Stone, Frame
- Lot Features
- Cul-De-Sac, Landscaped
- Patio And Porch
- Covered, Rear Porch
- Roof
- Shingle
- Windows/Doors
- Blinds, ENERGY STAR Qualified Windows, Low Emissivity Windows
Community Features
5 items
- Community Features
- Park
- MLS Area
- 32024 - Lake City
- Township
- 04
- Financing Terms Available
- Cash, Conventional, FHA, VA Loan
- Roads
- Paved
Location
248 SW Cadence Glen, Lake City, FL 32024 · 32024 - Lake City


Neighborhood & Commute
ZIP Code 32024
- Median household income
- $61,306
- Income per person
- $31,151
- Households
- 7,869
- Average household size
- 2.66
- Median age
- 45.5
Source: Walk Score.
Disclosure: Community information and market data powered by Constellation Data Labs. Information is deemed reliable but not guaranteed.
Schools
- Elementary School
- Eastside Elementary School-CO
- Middle School
- Richardson Sixth Grade Academy-CO
- High School
- Columbia High School-CO
Price & Status History
- Listing updated with changes from the MLS®
- Status changed to Closed
- Price changed to $339,900
Friends & Family
Similar Homes
For sale in Lake City, single family residence, within 20% of this price.
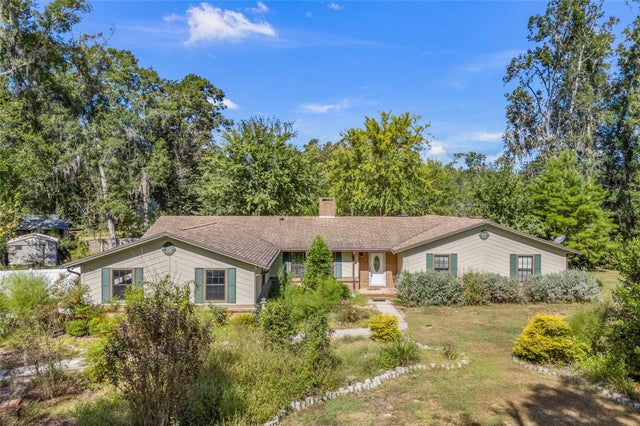
 $315,000Single Family Residence SoldSold3Beds3Total Baths2,186Sqft154 SW AVIATION DRIVELAKE CITY, FL 32025LAKE CITY AIR PARK Subdivision
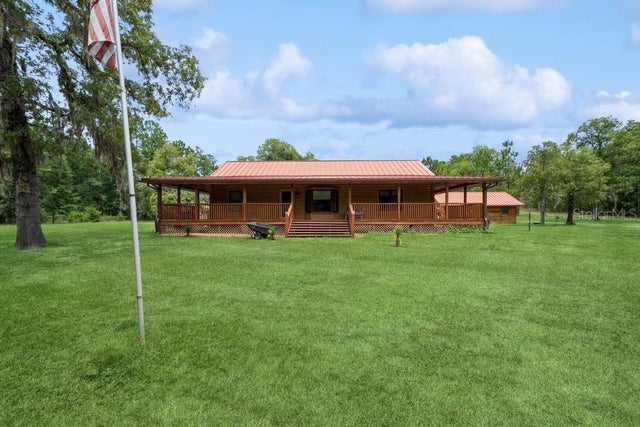
 $320,000Single Family Residence SoldSold4Beds2Total Baths2,052Sqft305 SW CADENCE GLENLAKE CITY, FL 32024FOREST COVE Subdivision
 $322,500Single Family Residence SoldSold4Beds3Total Baths2,536Sqft162 NW PALMETTO BOULEVARDLAKE CITY, FL 32055SPRING HOLLOW SUB Subdivision
 $326,000Single Family Residence SoldSold3Beds2Total Baths1,724Sqft22496 45TH DRIVELAKE CITY, FL 32024SUWANNEE RANCHETTES Subdivision