

SoldSingle Family ResidenceSold
279 SW Cadence Glen
Lake City, FL 32024
$510,000
- 4Beds
- 3Baths3 full
- 3,130Sq Ft
- $163Per Sq Ft
- 1Acre
- 2025Built
- Subdivision
- Forest Cove
- County
- Columbia
- MLS®
- O6319539
Overview
READY NOW! Back on the Market. Introducing The Livorno—a home that redefines functional elegance in Forest Cove. Thoughtfully designed with a split-bedroom layout, this beautifully crafted residence is perfectly situated on a spacious cul-de-sac homesite, offering up to 1-acre lots for peaceful, open living with plenty of room to breathe.
The exterior showcases stone accents, side entry garage and an impressive 8' full lite glass front door, creating a grand first impression. Step through the covered entryway into a striking grand foyer, where elevated design and upscale finishes immediately stand out. Just off the foyer, you'll find a den with double French doors and a formal dining room, offering flexibility for work or entertaining.
Interior highlights include tray ceilings, crown molding, and a smartly designed open layout that balances both style and functionality. The spacious great room is filled with natural light and opens to the covered lanai, ideal for enjoying Florida’s outdoor lifestyle.
The gourmet kitchen is a showstopper—featuring a large island, granite countertops, tile backsplash, soft-close cabinets, a breakfast nook, and premium appliances including a double wall oven and cooktop—perfect for both everyday cooking and entertaining.
The primary suite is a private retreat, complete with an extended sitting area, dual walk-in closets, and a spa-like bath with dual sinks, granite countertops, soft-close cabinetry, and an oversized tiled shower. Bedrooms 2–4 are generously sized, with two secondary bedrooms featuring walk-in closets, and two additional full bathrooms provide comfort and convenience for guests or family.
This home is outfitted with smart home technology, including a Ring Video Doorbell, Smart Thermostat, Keyless Entry Smart Door Lock, Deako Switches, and a network connection panel, bringing modern convenience right to your fingertips.
Additional features include a spacious laundry/mud room just off the 3-car garage, and peace of mind with a full builder warranty.
The Livorno in Forest Cove blends luxury, space, and cutting-edge comfort—schedule your private tour today!
Listing Snapshot
- Price
- $510,000
- Days On Site
- N/A
- Bedrooms
- 4
- Inside Area (SqFt)
- 3,130 sqft
- Total Baths
- 3
- Full Baths
- 3
- Partial Baths
- 0
- Lot Size
- 1 Acres
- Year Built
- 2025
- MLS® Number
- O6319539
- Status
- Sold
- Property Tax
- $950 (2024)
- HOA/Condo/Coop Fees
- $250 monthly
- Sq Ft Source
- Builder
Property Details
General Features
18 items
- Acres
- 1
- Attached Garage
- Yes
- Direction Faces
- North
- Foundation
- Slab
- Garage
- Yes
- Garage Spaces
- 3
- Levels
- One
- Parking
- Driveway, Garage Door Opener, Garage Faces Side, Attached
- Pets
- Yes
- Property Condition
- New Construction
- Property Sub Type
- Single Family Residence
- Security
- Smoke Detector(s)
- Sewer
- Septic Tank
- SqFt Total
- 4,221
- Style
- Florida
- Utilities
- Cable Available
- Water Source
- Private, Well
- Zoning
- RES
Interior Features
18 items
- Appliances
- Cooktop, Dishwasher, Disposal, Electric Water Heater, Microwave
- Cooling
- Central Air
- Flooring
- Carpet
- Furnished
- Unfurnished
- Heating
- Central, Electric
- Interior
- Crown Molding, High Ceilings, Open Floorplan, Smart Home, Stone Counters, Tray Ceiling(s), Walk-In Closet(s)
- Laundry Features
- Electric Dryer Hookup, Laundry Room, Washer Hookup
- Window Features
- Blinds, ENERGY STAR Qualified Windows, Low Emissivity Windows
Rooms
| Room | Dimensions | Level | Features |
|---|---|---|---|
| Balcony/Porch/Lanai | 24.8x9.4 | First | |
| Bedroom 2 | 12.7x14.2 | First | |
| Bedroom 3 | 12.7x14.2 | First | |
| Bedroom 4 | 11.3x10.11 | First | |
| Den | 12.7x13.3 | First | |
| Dining Room | 12.5x15.8 | First | |
| Great Room | 25.7x17.1 | First | |
| Kitchen | 21.5x9.3 | First | Breakfast Bar, Granite Counters, Kitchen Island, Pantry |
| Laundry | First | ||
| Master Bedroom | 14x31.2 | First | Double Vanity, Granite Counters |
Exterior Features
5 items
- Construction Details
- Block, Stucco
- Lot Features
- Landscaped
- Patio And Porch
- Covered, Patio
- Roof
- Other, Shingle
- Windows/Doors
- Blinds, ENERGY STAR Qualified Windows, Low Emissivity Windows
Community Features
7 items
- Association Fee
- $3000.0
- Association Fee Frequency
- Annually
- Community Features
- Playground, Tennis Court(s)
- MLS Area
- 32024 - Lake City
- Township
- 4S
- Financing Terms Available
- Cash, Conventional, FHA, VA Loan
- Roads
- Paved
Location
279 SW Cadence Glen, Lake City, FL 32024 · 32024 - Lake City


Neighborhood & Commute
ZIP Code 32024
- Median household income
- $61,306
- Income per person
- $31,151
- Households
- 7,869
- Average household size
- 2.66
- Median age
- 45.5
Source: Walk Score.
Disclosure: Community information and market data powered by Constellation Data Labs. Information is deemed reliable but not guaranteed.
Schools
- Elementary School
- Westside Elementary School-CO
- Middle School
- Lake City Middle School-CO
- High School
- Columbia High School-CO
Price & Status History
- Listing updated with changes from the MLS®
- Status changed to Closed
Friends & Family
Similar Homes
For sale in Lake City, single family residence, within 20% of this price.
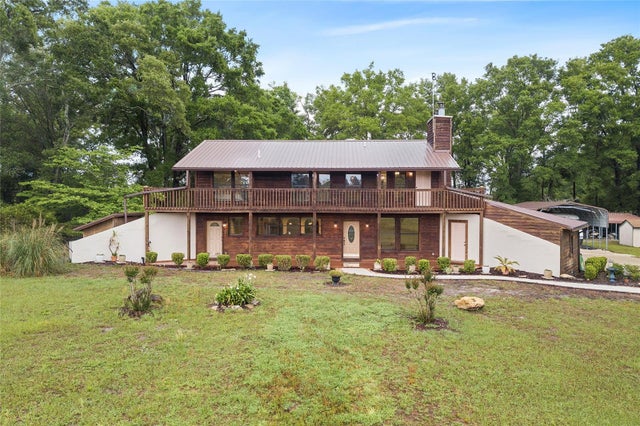 $510,000Single Family Residence SoldSold4Beds3Total Baths3,391Sqft21211 45TH PLACELAKE CITY, FL 32024NOT IN SUBDIVISION Subdivision
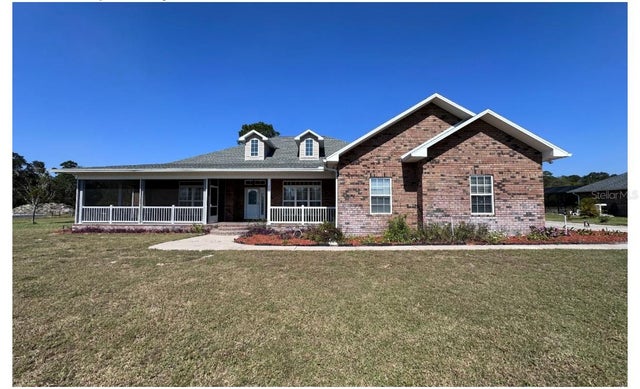 $505,000Single Family Residence SoldSold4Beds3Total Baths2,765Sqft177 SW SCOTT PLACELAKE CITY, FL 32024RUSSWOOD ESTATES Subdivision
 $500,000Single Family Residence SoldSold3Beds2Total Baths2,515Sqft127 SW BELLADONNA DRIVELAKE CITY, FL 32024WESTERWOODS Subdivision
 $520,000Single Family Residence SoldSold3Beds2Total Baths1,889Sqft1362 SW LEGION DRIVELAKE CITY, FL 32024LEGION PLACE SUB Subdivision