

SoldSingle Family ResidenceSold
5919 Lexington Drive
Parrish, FL 34219
$420,000
- 5Beds
- 3Baths3 full
- 2,917Sq Ft
- $144Per Sq Ft
- 0.25Acres
- 2011Built
- Subdivision
- Lexington Add
- County
- Manatee
- MLS®
- A4616507
Overview
Discover the perfect blend of privacy, space, and convenience in this stunning 4-bedroom, 3-bath home with a 5th bedroom or bonus room, ideally situated on an oversized preserve lot in the highly desirable Lexington community of Parrish, Florida. Tucked away on a quiet, private street, this home offers the ultimate retreat while still being close to everything you need. Step inside to find a bright and open floor plan, designed for both comfort and entertaining. The gourmet kitchen features modern appliances, ample cabinetry, and a breakfast bar that flows seamlessly into the living and dining areas. The spacious primary suite includes a luxurious en-suite bath and walk-in closet, while additional bedrooms provide flexibility for guests, a home office, or a playroom. This home is built for outdoor living, featuring a very large screened lanai—perfect for relaxing, dining, or entertaining year-round. The expansive backyard has plenty of room to add a pool, making it an ideal space to create your own private oasis. Plus, the 3-car garage offers ample storage for vehicles, tools, and recreational gear. Recent updates include Refrigerator (2023) Dishwasher (2022) Washer (2024) Dryer (2022) and new upstairs A/C (2023). Residents of Lexington enjoy low HOA, NO CDD FEES, and fantastic amenities, including a heated community pool, tennis and pickleball courts, a playground, and scenic walking trails. Conveniently located near top-rated schools, new shopping & dining, and major roadways, this home provides easy access to Tampa, St. Petersburg, Sarasota, Lakewood Ranch, and the brand new Parrish Community Park. Don’t miss this rare opportunity to own a move-in-ready home with space, privacy, and top-notch community features. Schedule your private showing today!
Listing Snapshot
- Price
- $420,000
- Days On Site
- N/A
- Bedrooms
- 5
- Inside Area (SqFt)
- 2,917 sqft
- Total Baths
- 3
- Full Baths
- 3
- Partial Baths
- 0
- Lot Size
- 0.25 Acres
- Year Built
- 2011
- MLS® Number
- A4616507
- Status
- Sold
- Property Tax
- $3,478.24 (2023)
- HOA/Condo/Coop Fees
- $101 monthly
- Sq Ft Source
- Public Records
Property Details
General Features
17 items
- Acres
- 0.25
- Attached Garage
- Yes
- Direction Faces
- South
- Foundation
- Slab
- Garage
- Yes
- Garage Spaces
- 3
- Levels
- Two
- Number Of Stories
- 1
- Parking
- Driveway, Garage Door Opener, Oversized, Workshop in Garage, Attached
- Pets
- Cats OK, Dogs OK, Yes
- Property Sub Type
- Single Family Residence
- Security
- Security System, Security System Owned
- Sewer
- Public Sewer
- SqFt Total
- 3,745
- Utilities
- Cable Available, Cable Connected, Electricity Connected, Sewer Connected, Underground Utilities, Water Connected
- Water Source
- Public
- Zoning
- PDR
Interior Features
19 items
- Appliances
- Dishwasher, Disposal, Microwave, Range, Refrigerator, Wine Refrigerator
- Cooling
- Central Air, Zoned
- Fireplace
- Yes
- Fireplace Features
- Electric, Free Standing
- Flooring
- Carpet, Ceramic Tile, Laminate, Wood
- Heating
- Central
- Interior
- High Ceilings, Open Floorplan, Tray Ceiling(s), Walk-In Closet(s)
- Laundry Features
- Inside, Laundry Room
- Window Features
- Window Coverings, Blinds, Window Treatments
Rooms
| Room | Dimensions | Level | Features |
|---|---|---|---|
| Balcony/Porch/Lanai | 30x20 | First | |
| Bedroom 2 | 15x11 | First | Ceiling Fan(s) |
| Bedroom 3 | 15x11 | First | Ceiling Fan(s) |
| Bedroom 4 | 12x11 | First | |
| Bonus Room | 19x16 | Second | Ceiling Fan(s) |
| Dining Room | 12x12 | First | Ceiling Fan(s) |
| Great Room | 20x17 | First | Ceiling Fan(s) |
| Kitchen | 13x12 | First | Breakfast Bar, Kitchen Island |
| Laundry | 10x5 | First | |
| Master Bedroom | 17x13 | First | Ceiling Fan(s), Double Vanity |
Exterior Features
8 items
- Construction Details
- Block, Stucco
- Exterior
- Dog Run
- Lot Features
- Greenbelt, Landscaped, Level, Near Public Transit, Paved
- Patio And Porch
- Covered, Patio, Rear Porch, Screened
- Roof
- Shingle
- View
- Park/Greenbelt, Trees/Woods
- Waterview
- Park/Greenbelt, Trees/Woods
- Windows/Doors
- Window Coverings, Blinds, Window Treatments
Community Features
8 items
- Association Amenities
- Basketball Court, Park, Playground, Pool, Recreation Facilities, Tennis Court(s), Trail(s)
- Association Fee
- $101.0
- Association Fee Frequency
- Monthly
- Community Features
- Park, Playground, Pool, Sidewalks, Tennis Court(s), Street Lights
- MLS Area
- 34219 - Parrish
- Township
- 33S
- Financing Terms Available
- Cash, Conventional, FHA, VA Loan
- Roads
- Asphalt, Paved
Location
5919 Lexington Drive, Parrish, FL 34219 · 34219 - Parrish


Neighborhood & Commute
ZIP Code 34219
- Median household income
- $98,013
- Income per person
- $47,031
- Households
- 12,060
- Average household size
- 2.59
- Median age
- 48.1
Source: Walk Score.
Disclosure: Community information and market data powered by Constellation Data Labs. Information is deemed reliable but not guaranteed.
Schools
- Elementary School
- Barbara A. Harvey Elementary
- Middle School
- Buffalo Creek Middle
- High School
- Parrish Community High
Price & Status History
- Listing updated with changes from the MLS®
- Status changed to Closed
- Price changed to $479,900
Friends & Family
Similar Homes
For sale in Parrish, single family residence, within 20% of this price.
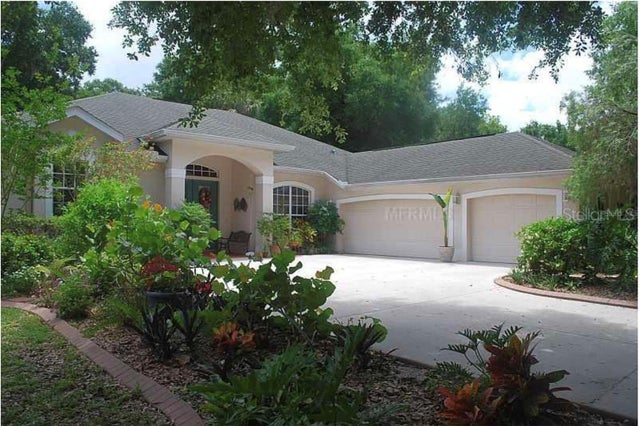 $432,500Single Family Residence SoldSold3Beds2Total Baths2,238Sqft2914 112TH TERRACE EPARRISH, FL 34219RIVER WOODS PH II Subdivision
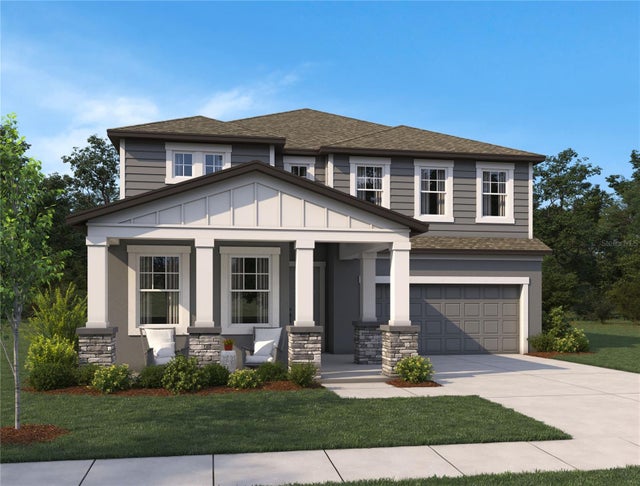 $384,320Single Family Residence SoldSold5Beds5Total Baths3,545Sqft9853 HIDDEN HAMMOCK LOOPPARRISH, FL 34219OAKFIELD TRAILS WEST Subdivision
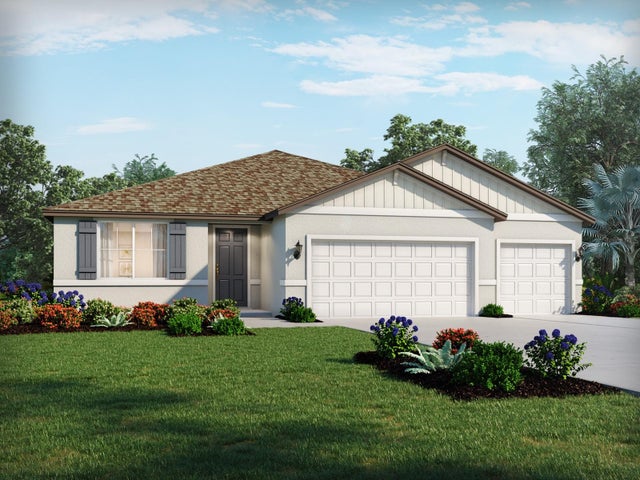 $465,255Single Family Residence SoldSold4Beds3Total Baths2,487Sqft7025 NORRIS LANDING PLACEPARRISH, FL 34219SALT MEADOWS Subdivision
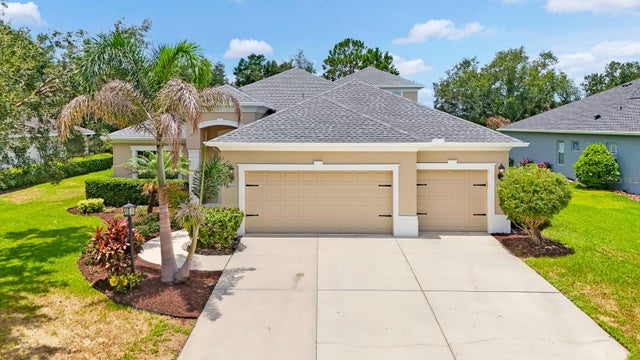 $467,300Single Family Residence SoldSold4Beds4Total Baths3,065Sqft1416 HICKORY VIEW CIRCLEPARRISH, FL 34219RIVERS REACH PH II Subdivision